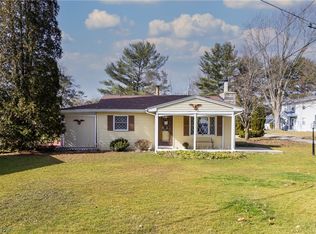
Charming Lakeview Ranch with lake views of Pymatuning Reservoir. 3 Bedrooms – 1 Bath Four Single Story Lakehouse in Desirable Pymatuning Lake Ohio Pennview Subdivision in Andover. New owners will have full access to Pennview allotment and amenities that include picnic area, lake frontage, public grounds and community pavilion. Meticulously maintained and turn key condition four-season single story home 400 feet from the shore of beautiful Pymatuning Lake with nice lake views. Built in 1949, the house was completely remodeled in 2010 – 2011 including new vinyl siding, dimensional shingle roof, new kitchen, new bathroom and front and rear poured concrete patios added. One car garage converted into a great room/dining space with beautiful double French door installed facing the lake. Garage conversion to a dining room has increased the home’s square footage to 1,314 square feet. Nice size lot with shaded large back yard and metal storage shed on concrete slab. Amenities include; Forced air HVAC with oil furnace and central AC Newer well pump, pressure tank, water filtration system Crown molding throughout Knotty pine solid wood living room walls Ceramic tile in dining room, bathroom and kitchen Refinished southern yellow pine flooring throughout the home Wood burning fireplace in living room Electrical panel upgraded from fuses to breakers Laundry room with sanitary tub Full attic insulation added 2014 Newer vinyl windows throughout New front concrete front patio and rear concrete patio poured in 2014 10’ x 12’ Arrow Metal Shed – New in 2016 House will come nearly fully furnished with all appliances included in the sale as follows Refrigerator – new in 2019 Electric range Over-range microwave with vent and light Dishwasher Stacked washer dryer combo Leather living room furniture (2) Queen beds and (1) double bed Kitchen wear Patio furniture & picnic tables All TV’s 10’ x 12’ Arrow metal shed new in 2017 Fire ring and post grill Weber propane grill Steel 120” log rack House is fully functional and ready to move in. Infrastructure including electrical, plumbing, septic, roof, foundation and home’s structure are all sound and not in need of any repairs. This 1312 square foot single family home has 3 bedrooms and 1.0 bathrooms. This home is located at 5905 Beech St, Andover, OH 44003. Facts and features Type: Single Family Year built:1949 Heating: Oil Cooling: Central Parking: 2 Parking spaces Lot: 8,250 sq ft Interior details Bedrooms and bathrooms Bedrooms: 3 Full bathrooms: 1 Flooring Flooring: Tile, Hardwood Heating Heating features: Oil Cooling Cooling features: Central Air Appliances Appliances included: Dishwasher, Dryer, Microwave, Range / Oven, Refrigerator, Washer Other interior features Knotty Pine Paneled Living Room Garage converted into Great Room/Gathering Area Total interior livable area: 1,072 sq ft Fireplace: Yes Property details Parking Total spaces: 2 Property Exterior features: Vinyl Siding View description: Water Waterview: Yes Lot Lot size: 8,250 sq ft Other property information Parcel number: 010270008900 Construction details Type and style Home type: Single Family Material information Foundation: Crawl/Raised Roof: Asphalt
This property is not currently displayed as for sale or rent on Zillow. This may be different from what's on other websites or public sources.