Welcome to the Madison in the newest section in Watermark! This bright and airy 1,518 sq. ft. townhouse offers a perfect blend of comfort and functionality. With 3 spacious bedrooms, 2.5 bathrooms, and a convenient 1-car garage, this home is ideal for modern living.
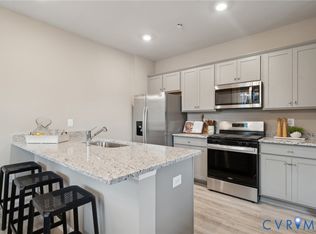
The first floor features a bright and inviting living room that seamlessly flows into the dining area, creating an open, airy space perfect for entertaining. The well-appointed kitchen is equipped with ample cabinetry, a pantry for extra storage, and plenty of counter space for all your culinary needs. A convenient powder room rounds out the first floor, adding to the home's practicality.
Upstairs, the large primary suite is a true retreat, complete with a generous walk-in closet and a private ensuite bath featuring a double vanity for added convenience. Two additional bedrooms offer plenty of space, with easy access to a full bathroom on the second floor, perfect for family or guests.
With thoughtful design and ample space, this townhouse offers everything you need for comfortable living.
Pending
$359,990
5901 Capstan Ln, North Chesterfield, VA 23234
3beds
1,518sqft
Townhouse
Built in 2026
-- sqft lot
$382,000 Zestimate®
$237/sqft
$205/mo HOA
What's special
Private ensuite bathPantry for extra storageWell-appointed kitchenAmple cabinetryGenerous walk-in closetConvenient powder room
- 106 days
- 6
- 0
Zillow last checked:
Listing updated:
Listed by:
Victoria Clark 804-510-9139,
D R Horton Realty of Virginia, 804-510-9139
Source: CVRMLS,MLS#: 2607413 Originating MLS: Central Virginia Regional MLS
Originating MLS: Central Virginia Regional MLSFacts & features
Interior
Bedrooms & bathrooms
- Bedrooms: 3
- Bathrooms: 3
- Full bathrooms: 2
- 1/2 bathrooms: 1
Primary bedroom
- Level: Second
- Dimensions: 11.3 x 14.4
Bedroom 2
- Level: Second
- Dimensions: 10.10 x 11.3
Bedroom 3
- Level: Second
- Dimensions: 10.1 x 11.3
Dining room
- Level: First
- Dimensions: 11.5 x 8.11
Other
- Description: Tub & Shower
- Level: Second
Half bath
- Level: First
Living room
- Level: First
- Dimensions: 9.10 x 15.1
Heating
- Forced Air, Natural Gas
Cooling
- Heat Pump
Appliances
- Included: Dishwasher, Gas Cooking, Disposal, Microwave, Stove, Tankless Water Heater
- Laundry: Washer Hookup, Dryer Hookup
Features
- Dining Area, Double Vanity, Eat-in Kitchen, Granite Counters, High Ceilings, Bath in Primary Bedroom, Walk-In Closet(s)
- Flooring: Carpet, Vinyl
- Has basement: No
- Attic: Access Only
Interior area
- Total interior livable area: 1,518 sqft
- Finished area above ground: 1,518
- Finished area below ground: 0
Property
Parking
- Total spaces: 1
- Parking features: Attached, Garage, Garage Faces Rear, Garage Faces Side
- Attached garage spaces: 1
Features
- Levels: Two
- Stories: 2
- Patio & porch: Stoop
- Pool features: Pool, Community
- Fencing: None
Details
- Parcel number: 772677506500000
- Special conditions: Corporate Listing
Construction
Type & style
- Home type: Townhouse
- Architectural style: Two Story
- Property subtype: Townhouse
- Attached to another structure: Yes
Materials
- Brick Veneer, Drywall, Frame, Vinyl Siding
- Foundation: Slab
- Roof: Shingle
Condition
- New Construction,Under Construction
- New construction: Yes
- Year built: 2026
Utilities & green energy
- Sewer: Public Sewer
- Water: Public
Community & HOA
Community
- Features: Common Grounds/Area, Clubhouse, Home Owners Association, Pool, Street Lights
- Security: Smoke Detector(s)
- Subdivision: Watermark
HOA
- Has HOA: Yes
- Services included: Association Management, Clubhouse, Common Areas, Insurance, Maintenance Grounds, Maintenance Structure, Pool(s), Recreation Facilities, Trash
- HOA fee: $205 monthly
Location
- Region: North Chesterfield
Financial & listing details
- Price per square foot: $237/sqft
- Tax assessed value: $60,000
- Annual tax amount: $534
- Date on market: 5/19/2026
- Ownership: Corporate
- Ownership type: Corporation
Estimated market value
$382,000
$355,000 - $409,000
$2,349/mo
Price history
| Date | Event | Price |
|---|---|---|
| 5/18/2026 | Pending sale | $359,990$237/sqft |
Source:  CVRMLS #2607413 Report a problem CVRMLS #2607413 Report a problem | ||
| 5/6/2026 | Price change | $359,990-3%$237/sqft |
Source:  DR Horton Report a problem DR Horton Report a problem | ||
| 3/25/2026 | Listed for sale | $370,990$244/sqft |
Source: DR Horton Report a problem | ||
Public tax history
| Year | Property taxes | Tax assessment |
|---|---|---|
| 2025 | $534 | $60,000 |
Find assessor info on the county website
Monthly payment
Est. payment
Payment breakdown
Explore the cost of this home by adjusting the details. Changes won't be saved.Climate risks
Neighborhood: 23234
Nearby schools
Schools provided by the listing agent
- Elementary: Hopkins
- Middle: Falling Creek
- High: Bird
Source: CVRMLS. This data may not be complete. We recommend contacting the local school district to confirm school assignments for this home.
- $359,9903 bd3 ba1.5k sqft5905 Capstan Ln, North Chesterfield, VA 23234Pending

- $359,9903 bd3 ba1.5k sqft5913 Capstan Ln, North Chesterfield, VA 23234Pending
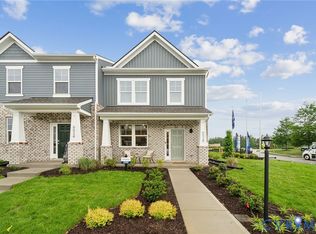
- $359,9903 bd3 ba1.5k sqft5917 Capstan Ln, North Chesterfield, VA 23234Pending
- $366,000-- bd-- ba-- sqft5921 Capstan Ln, North Chesterfield, VA 23234Sold
Similar homes
- $360,9903 bd3 ba1.5k sqft5904 Capstan Ln, North Chesterfield, VA 23234New Construction
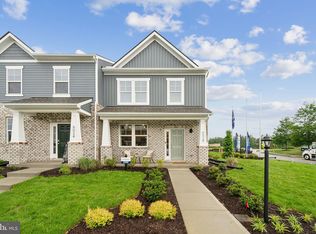
 MLS ID #2614183, Victoria Clark, D R Horton Realty of Virginia,. CVRMLS
 - $365,9903 bd3 ba1.5k sqft5909 Capstan Ln, North Chesterfield, VA 23234New Construction
 MLS ID #VACF2001608, Victoria Clark, D R Horton Realty of Virginia LLC. Bright MLS
 - $371,4903 bd3 ba1.5k sqft5908 Capstan Ln, North Chesterfield, VA 23234New ConstructionMLS ID #2614405, Victoria Clark, D R Horton Realty of Virginia,. CVRMLS
- $379,9903 bd3 ba1.5k sqft5900 Capstan Ln, North Chesterfield, VA 23234New ConstructionCVRMLS
