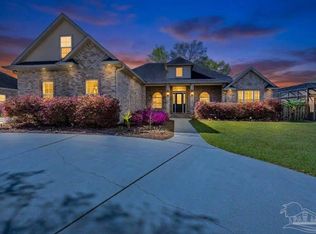
**MODEL HOME** If you are looking for your dream home, look no further, you have found it in the beautiful Nature Trail Community with access to amenities such as a club house, swimming pool, playgrounds, tennis/basketball courts, nature trails, sidewalks and street lights. This gorgeous custom home is the Saratoga floor plan by Colony Homes. The garage has a courtyard entry and as you approach the front, you will see a beautiful gas lit porch lantern that welcomes you home. You will enter through spectacular double doors into the foyer with rich hardwood floors throughout main living areas. The formal dining room is breathtaking with it's high custom ceiling. Overlooking the living room is the gourmet kitchen with a granite bar top and counters. This amazing kitchen features stainless Bosch appliances and a 5 burner gas cooktop with a pot filler for added convenience. Off the main living area is a spectacular keeping room with grand wood ceilings and a gas fireplace. The spacious master suite has a large sitting area and a master bath with a whirlpool tub and separate oversized tile shower. There are two other bedrooms on the lower level with a shared bathroom. The stairs lead to a large bonus room which could be a 5th bedroom, media room or guest suite. The hallway off the bonus room leads to the 3rd full bath and 4th bedroom. Out back there is a peaceful screened lanai that over looks the custom gunite swimming pool with flagstone coping and a rock waterfall. Call today to see this fabulous home.
This property is off market, which means it's not currently listed for sale or rent on Zillow. This may be different from what's available on other websites or public sources.