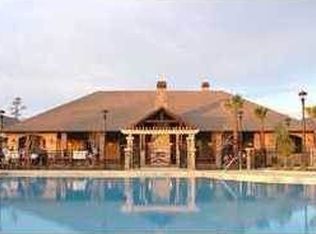
Stop the scroll! Rare opportunity to own a semi-custom masterpiece on a prime corner lot in Pensacola's premier gated community, Nature Trail. This 5-bedroom, 3-bathroom sanctuary blends high-end architectural detail with the peace of mind of a whole-house generator installed 2023 and HV/AC 2023. The Architectural Excellence of the Hardwood floors, soaring trayed ceilings, and elegant plantation shutters throughout give an interior WOW factor. The Designer Great Room features floor-to-ceiling large picture windows that frame a "park-like" view, anchored by a stunning brick accent wall and fireplace. The Chef’s Dream Kitchen is an open-concept layout featuring a massive entertaining island, NEW 2025 designer stainless appliances, formal dining, and a sunny breakfast nook. The Master Bedroom is a spacious retreat with trayed ceiling, double doors that lead out to the courtyard, while the master en-suite has heated floors and has been updated adding quartz counter tops, tile shower and custom linen cabinet. An updated Laundry Room with custom cabinetry and quartz countertops is a beautiful addition. Looking for Flex Space? A dedicated media/bonus room perfect for a home theater, gym, or executive office is sure to please. The outdoor courtyard lets you escape to a private, courtyard-style patio featuring an outdoor double-sided fireplace—the ultimate setting for coastal evenings. Situated on a manicured corner lot with a 3-car garage and a sprawling, scenic backyard gives you plenty of space and privacy. Nature Trail Lifestyle: Enjoy exclusive access to the 6,000 sq. ft. Lodge, resort-style pools, fitness center, tennis courts, and 400+ acres of hiking trails and seasonal family events. Move-in ready luxury with unmatched curb appeal. Schedule your private tour of 5917 Dahoon Dr. today!
Sold for $740,000
$740,000
5917 Dahoon Dr, Pensacola, FL 32526
5beds
2,856sqft
Single Family Residence
Built in 2015
0.32 Acres Lot
$740,400 Zestimate®
$259/sqft
$2,796 Estimated rent
Home value
$740,400
$696,000 - $792,000
$2,796/mo
Zestimate® history
Owner options
List your home for rent
$2,796/mo
Rent Zestimate®
Find your next renter with Zillow Rental Manager. Plus, with online applications, you can quickly screen prospective tenants – for free.
$2,796/mo
Rent Zestimate®
Refinance and save
$6,878/mo
Est. payment
Refinancing to a lower rate could help reduce your monthly payments and save thousands over the life of the loan.
$6,878/mo
Est. payment
Explore your selling options
Work with a Zillow partner agent
Leverage their expertise and Zillow's premium Showcase listings to get your home seen by more buyers.
Get startedList with your own agent
Get your home in front of millions of buyers by listing it on Zillow.
Learn how to do itSell it yourself
Take full control of how buyers see your home on Zillow by listing For Sale by Owner (FSBO).
List your homeWhat's special
Outdoor double-sided fireplaceFloor-to-ceiling large picture windowsSunny breakfast nookDesigner great roomSprawling scenic backyardOpen-concept layoutMassive entertaining island
Zillow last checked:
Listing updated:
Listed by:
Sherri Ziegler 850-287-0787,
Kuhn Realty
Bought with:
Guy Girod
Alliance Real Estate
Source: PAR,MLS#: 679443
Facts & features
Interior
Bedrooms & bathrooms
- Bedrooms: 5
- Bathrooms: 3
- Full bathrooms: 3
Rooms
- Room types: Bonus Room, Game Room, Media Room
Primary bedroom
- Level: First
- Area: 225
- Dimensions: 15 x 15
Bedroom
- Level: First
- Area: 165
- Dimensions: 15 x 11
Bedroom 1
- Level: First
- Area: 143
- Dimensions: 13 x 11
Bedroom 2
- Level: First
- Area: 176
- Dimensions: 16 x 11
Bedroom 3
- Level: First
- Area: 132
- Dimensions: 11 x 12
Dining room
- Level: First
- Area: 120
- Dimensions: 12 x 10
Kitchen
- Level: First
- Area: 156
- Dimensions: 12 x 13
Heating
- Heat Pump, Fireplace(s)
Cooling
- Central Air, Ceiling Fan(s)
Appliances
- Included: Gas Water Heater, Tankless Water Heater/Gas, Built In Microwave, Dishwasher, Disposal, Microwave, Refrigerator, Trash Compactor
Features
- Ceiling Fan(s), Crown Molding, High Ceilings, Recessed Lighting
- Flooring: Hardwood, Tile
- Windows: Double Pane Windows, Shutters
- Has basement: No
- Has fireplace: Yes
Interior area
- Total structure area: 2,856
- Total interior livable area: 2,856 sqft
Property
Parking
- Total spaces: 2
- Parking features: 2 Car Garage, Circular Driveway, Golf Cart Garage, Oversized, Side Entrance
- Garage spaces: 2
- Has uncovered spaces: Yes
Features
- Levels: One
- Stories: 1
- Patio & porch: Covered, Patio
- Exterior features: Rain Gutters
- Pool features: None, Community
- Fencing: Back Yard,Privacy
Lot
- Size: 0.32 Acres
- Dimensions: 92.31x137x140x82
- Features: Central Access, Interior Lot, Sprinkler
Details
- Parcel number: 091s314200280003
- Zoning description: Res Single
Construction
Type & style
- Home type: SingleFamily
- Architectural style: Traditional
- Property subtype: Single Family Residence
Materials
- Brick, Frame
- Foundation: Slab
- Roof: Shingle
Condition
- Resale
- New construction: No
- Year built: 2015
Utilities & green energy
- Electric: Circuit Breakers
- Sewer: Public Sewer
- Water: Public
- Utilities for property: Underground Utilities
Green energy
- Energy efficient items: Insulation, Insulated Walls
Community & HOA
Community
- Features: Community Room, Fitness Center, Fishing, Gated, Pavilion/Gazebo, Picnic Area, Security/Safety Patrol, Sidewalks, Tennis Court(s)
- Security: Security System
- Subdivision: Nature Trail
HOA
- Has HOA: Yes
- Services included: Association, Management, Recreation Facility
- HOA fee: $2,040 annually
Location
- Region: Pensacola
Financial & listing details
- Price per square foot: $259/sqft
- Tax assessed value: $557,990
- Annual tax amount: $6,817
- Price range: $740K - $740K
- Date on market: 3/28/2026
- Cumulative days on market: 23 days
- Road surface type: Paved
Price history
| Date | Event | Price |
|---|---|---|
| 6/2/2026 | Sold | $740,000-0.7%$259/sqft |
Source:  PAR #679443 Report a problem PAR #679443 Report a problem | ||
| 5/12/2026 | Pending sale | $745,000$261/sqft |
Source: PAR #679443 Report a problem | ||
| 4/21/2026 | Contingent | $745,000$261/sqft |
Source: PAR #679443 Report a problem | ||
| 4/13/2026 | Listed for sale | $745,000$261/sqft |
Source: PAR #679443 Report a problem | ||
| 4/8/2026 | Contingent | $745,000$261/sqft |
Source: PAR #679443 Report a problem | ||
| 3/28/2026 | Listed for sale | $745,000+10.4%$261/sqft |
Source: PAR #679443 Report a problem | ||
| 11/18/2022 | Sold | $675,000+0.7%$236/sqft |
Source: PAR #615665 Report a problem | ||
| 11/8/2022 | Pending sale | $670,000$235/sqft |
Source: PAR #615665 Report a problem | ||
| 9/24/2022 | Listed for sale | $670,000$235/sqft |
Source:  RE/MAX International #615665 Report a problem RE/MAX International #615665 Report a problem | ||
| 9/12/2022 | Contingent | $670,000$235/sqft |
Source: PAR #615665 Report a problem | ||
| 9/9/2022 | Listed for sale | $670,000+45.7%$235/sqft |
Source: PAR #615665 Report a problem | ||
| 11/4/2019 | Sold | $460,000-1.1%$161/sqft |
Source: PAR #557740 Report a problem | ||
| 8/28/2019 | Price change | $465,000-2.1%$163/sqft |
Source: Better Homes and Gardens Real Estate Main Street Properties #557740 Report a problem | ||
| 7/20/2019 | Price change | $475,000+4.4%$166/sqft |
Source: Better Homes and Gardens Real Estate Main Street Properties #557740 Report a problem | ||
| 4/12/2019 | Price change | $455,000-3.2%$159/sqft |
Source: Keller Williams Realty Gulf Coast #545754 Report a problem | ||
| 3/25/2019 | Price change | $470,000-4.6%$165/sqft |
Source: RE/MAX INFINITY #545754 Report a problem | ||
| 3/14/2019 | Price change | $492,900-1.4%$173/sqft |
Source: RE/MAX INFINITY #545754 Report a problem | ||
| 11/30/2018 | Listed for sale | $499,900+4.6%$175/sqft |
Source: RE/MAX INFINITY #545754 Report a problem | ||
| 9/14/2015 | Sold | $477,800+497.3%$167/sqft |
Source: PAR #485734 Report a problem | ||
| 3/4/2015 | Sold | $80,000+23.1%$28/sqft |
Source: Public Record Report a problem | ||
| 9/13/2013 | Sold | $65,000$23/sqft |
Source: Public Record Report a problem | ||
Public tax history
| Year | Property taxes | Tax assessment |
|---|---|---|
| 2024 | $6,817 -3.2% | $557,990 -0.7% |
| 2023 | $7,045 +75.7% | $561,971 +11.3% |
| 2022 | $4,010 -0.1% | $504,833 +22.1% |
| 2021 | $4,012 +2.9% | $413,538 +8.6% |
| 2020 | $3,897 -23.9% | $380,790 +4.7% |
| 2019 | $5,120 | $363,604 +3.5% |
| 2018 | $5,120 +1.4% | $351,370 +4% |
| 2017 | $5,051 +1.8% | $337,764 +3.5% |
| 2016 | $4,964 +1.7% | $326,308 +443.8% |
| 2015 | $4,881 | $60,000 +11.1% |
| 2014 | $4,881 | $54,000 +22.7% |
| 2013 | -- | $44,000 |
| 2012 | -- | $44,000 -4.5% |
| 2011 | -- | $46,075 |
| 2010 | -- | $46,075 -0.5% |
| 2009 | -- | $46,312 -22.8% |
| 2008 | -- | $59,992 +1168.3% |
| 2007 | -- | $4,730 |
Find assessor info on the county website
Neighborhood: 32526
Nearby homes
- $722,1000.324 Acres5907 Dahoon Dr, Pensacola, FL 32526Off Market

- $654,2005 bd3 ba2.5k sqft8733 Spider Lily Way, Pensacola, FL 32526Off Market

- $670,2005 bd3 ba2.5k sqft5927 Dahoon Dr, Pensacola, FL 32526Off Market
- $613,6003 bd3 ba2.7k sqft5918 Dahoon Dr, Pensacola, FL 32526Off Market

- $953,9004 bd4 ba3.3k sqft5901 Dahoon Dr, Pensacola, FL 32526Off Market
- $870,7004 bd3 ba3.2k sqft5924 Dahoon Dr, Pensacola, FL 32526Off Market
- $832,5005 bd4 ba3.4k sqft5912 Dahoon Dr, Pensacola, FL 32526Off Market
- $100,000-- bd-- ba-- sqft8734 Spider Lily Way, Pensacola, FL 32526Off Market
Nearby schools
GreatSchools rating
- 7/10Beulah Elementary SchoolGrades: PK-5Distance: 1.8 mi
- 5/10Beulah Middle SchoolGrades: 6-8Distance: 1.5 mi
- 2/10Pine Forest High SchoolGrades: 9-12Distance: 5 mi
Schools provided by the listing agent
- Elementary: Beulah
- Middle: BEULAH
- High: Pine Forest
Source: PAR. This data may not be complete. We recommend contacting the local school district to confirm school assignments for this home.


Get pre-qualified for a loan
At Zillow Home Loans, we can pre-qualify you in as little as 5 minutes with no impact to your credit score.An equal housing lender. NMLS #10287.
Sell for more on Zillow
Get a Zillow Showcase℠ listing at no additional cost and you could sell for .
$740,400
2% more
+$14,808
With Zillow Showcase(estimated)
$755,208
- Florida
- Escambia County
- Pensacola
- 32526
- 5917 Dahoon Dr
Nearby cities
Nearby neighborhoods
Nearby zip codes
Other Pensacola Topics
