Beautifully updated 5 bedroom/3.5 bath townhouse in Old Georgetown Village. The Owners invested more than $100,000 on updates and upgrades over the past few months throughout the entire home! The main floor boasts all new luxury vinyl wide plank flooring and is freshly painted. The spacious living room features a charming fireplace and opens to the dining room. Completely remodeled kitchen was opened up to create a more functional and inviting space. Kitchen features all new stainless steel appliances, white Shaker style cabinetry, farmhouse style sink and quartz countertops. Bedroom on the main level provides flexibility in use as it can also function as an at-home office. A half bath completes the main level. Upstairs you will find three bedrooms including the large primary suite. The primary suite offers plentiful storage with the large walk-in closet and a wall with double closets. The finished walkout lower level provides additional living space for the cozy family room with another fireplace. The fifth bedroom, full bath and laundry room - with new washer and dryer! - round out the lower level. The lower level can make for a great in-law or au pair suite. The terrace off the family room is a lovely outdoor gathering spot for grilling and entertaining. Possible pool membership offered by neighboring Georgetown Village Condominiums. This home is perfectly located in North Bethesda with plentiful shopping and dining outside your door! Walking distance to Whole Foods, Starbucks, and so much more. Including Pike & Rose, the premier destination for entertainment, shopping and dining in North Bethesda. Pike & Rose also hosts a weekly farmers' market. Nearby Wall Local Park, a 12-acre park is the home of the Shriver Aquatic Center and features an exercise path with fitness equipment, a playground, basketball court and picnic tables. And the fun Bethesda Trolley Trail is a 4-mile path linking Bethesda and North Bethesda - ideal for walking and biking. This home has it all - updates, spacious three levels of living and great location. This property is not to be missed!
Sold for $890,000
$890,000
5901 Empire Way, Rockville, MD 20852
5beds
2,925sqft
Townhouse
Built in 1980
3,182 Square Feet Lot
$978,600 Zestimate®
$304/sqft
$5,308 Estimated rent
Home value
$978,600
$930,000 - $1.04M
$5,308/mo
Zestimate® history
Owner options
List your home for rent
$5,308/mo
Rent Zestimate®
Find your next renter with Zillow Rental Manager. Plus, with online applications, you can quickly screen prospective tenants – for free.
$5,308/mo
Rent Zestimate®
Refinance and save
$6,680/mo
Est. payment
Refinancing to a lower rate could help reduce your monthly payments and save thousands over the life of the loan.
$6,680/mo
Est. payment
Explore your selling options
Work with a Zillow partner agent
Leverage their expertise and Zillow's premium Showcase listings to get your home seen by more buyers.
Get startedList with your own agent
Get your home in front of millions of buyers by listing it on Zillow.
Learn how to do itSell it yourself
Take full control of how buyers see your home on Zillow by listing For Sale by Owner (FSBO).
List your homeWhat's special
Charming fireplaceBasketball courtNew washerFitness equipmentExercise pathPlentiful shoppingPrimary suite
Zillow last checked:
Listing updated:
Listed by:
Paul Nalabandian 240-418-6738,
Keller Williams Capital Properties
Bought with:
Nabil Bashirelahi, 659066
Fairfax Realty Select
Source: Bright MLS,MLS#: MDMC2099098
Facts & features
Interior
Bedrooms & bathrooms
- Bedrooms: 5
- Bathrooms: 4
- Full bathrooms: 4
- Main level bathrooms: 1
- Main level bedrooms: 1
Rooms
- Room types: Living Room, Dining Room, Primary Bedroom, Bedroom 3, Bedroom 4, Bedroom 5, Kitchen, Family Room, Office, Bathroom 2, Bathroom 3, Primary Bathroom, Half Bath
Basement
- Area: 989
Heating
- Forced Air, Electric
Cooling
- Central Air, Electric
Appliances
- Included: Stainless Steel Appliance(s), Microwave, Dishwasher, Disposal, Refrigerator, Oven/Range - Electric, Washer, Dryer, Electric Water Heater
- Laundry: Lower Level
Features
- Floor Plan - Traditional, Bathroom - Tub Shower, Upgraded Countertops, Walk-In Closet(s)
- Flooring: Carpet, Ceramic Tile, Laminate
- Basement: Connecting Stairway,Finished,Walk-Out Access
- Number of fireplaces: 2
- Fireplace features: Mantel(s), Decorative
Interior area
- Total structure area: 2,985
- Total interior livable area: 2,925 sqft
- Finished area above ground: 1,996
- Finished area below ground: 929
Property
Parking
- Parking features: Assigned, Parking Lot
- Details: Assigned Parking
Accessibility
- Accessibility features: None
Features
- Levels: Three
- Stories: 3
- Patio & porch: Patio
- Pool features: None
- Fencing: Back Yard
Lot
- Size: 3,182 Square Feet
Details
- Additional structures: Above Grade, Below Grade
- Parcel number: 160401881297
- Zoning: PD9
- Special conditions: Standard
Construction
Type & style
- Home type: Townhouse
- Architectural style: Colonial
- Property subtype: Townhouse
Materials
- Brick
- Foundation: Slab
Condition
- Very Good
- New construction: No
- Year built: 1980
- Major remodel year: 2023
Utilities & green energy
- Sewer: Public Sewer
- Water: Public
Community & HOA
Community
- Subdivision: Old Georgetown Village
HOA
- Has HOA: Yes
- Services included: Management, Reserve Funds, Insurance, Common Area Maintenance, Trash, Snow Removal, Lawn Care Front
- HOA fee: $1,207 semi-annually
- HOA name: OLD GEORGETOWN VILLAGE TOWNHOMES HOA
Location
- Region: Rockville
Financial & listing details
- Price per square foot: $304/sqft
- Tax assessed value: $746,733
- Annual tax amount: $8,020
- Date on market: 7/20/2023
- Listing agreement: Exclusive Agency
- Listing terms: Cash,Conventional
- Ownership: Fee Simple
Price history
| Date | Event | Price |
|---|---|---|
| 8/8/2023 | Sold | $890,000+1.7%$304/sqft |
Source:  Bright MLS #MDMC2099098 Report a problem Bright MLS #MDMC2099098 Report a problem | ||
| 7/26/2023 | Pending sale | $875,000$299/sqft |
Source: Bright MLS #MDMC2099098 Report a problem | ||
| 7/20/2023 | Listed for sale | $875,000$299/sqft |
Source: Bright MLS #MDMC2099098 Report a problem | ||
Public tax history
| Year | Property taxes | Tax assessment |
|---|---|---|
| 2025 | $9,267 +1% | $826,767 +3.8% |
| 2024 | $9,173 +6.6% | $796,800 +6.7% |
| 2023 | $8,604 +11.9% | $746,733 +7.2% |
| 2022 | $7,688 +7.8% | $696,667 +7.7% |
| 2021 | $7,129 +0.4% | $646,600 +0.5% |
| 2020 | $7,099 +1% | $643,467 +1% |
| 2019 | $7,026 -0.2% | $637,200 |
| 2018 | $7,039 +0.1% | $637,200 +2.8% |
| 2017 | $7,031 +19.7% | $619,700 +2.9% |
| 2016 | $5,875 | $602,200 +3% |
| 2015 | $5,875 | $584,700 +1.5% |
| 2014 | $5,875 | $575,900 +1.6% |
| 2013 | -- | $567,100 +1.6% |
| 2012 | -- | $558,300 |
| 2011 | -- | $558,300 |
| 2010 | -- | $558,300 -11.4% |
| 2009 | -- | $630,060 +9.6% |
| 2008 | -- | $574,720 +10.7% |
| 2007 | -- | $519,380 +11.9% |
| 2006 | -- | $464,040 +15.3% |
| 2005 | -- | $402,580 +18% |
| 2004 | -- | $341,120 +22% |
| 2003 | -- | $279,660 +2.4% |
| 2002 | -- | $273,056 |
| 2001 | -- | $273,056 |
Find assessor info on the county website
Neighborhood: 20852
Nearby homes
- $786,0001 bd1 ba650 sqft5903 Empire Way, Rockville, MD 20852Off Market
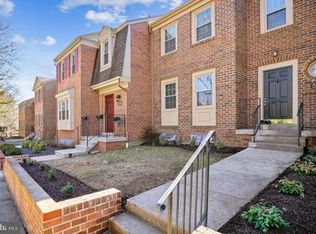
- $904,3004 bd4 ba2.1k sqft5905 Empire Way, Rockville, MD 20852Off Market
- $789,5004 bd3 ba1.8k sqft5907 Empire Way, Rockville, MD 20852Off Market
- $841,000-- bd3 ba1.9k sqft11224 Empire Ln, Rockville, MD 20852Off Market
- $867,3003 bd3 ba1.8k sqft5909 Empire Way, Rockville, MD 20852Off Market
- $850,200-- bd3 ba1.9k sqft11222 Empire Ln, Rockville, MD 20852Off Market
- $903,5004 bd3 ba1.8k sqft5911 Empire Way, Rockville, MD 20852Off Market
- $806,600-- bd3 ba1.9k sqft11220 Empire Ln, Rockville, MD 20852Off Market
Nearby schools
GreatSchools rating
- 7/10Garrett Park Elementary SchoolGrades: K-5Distance: 1.4 mi
- 8/10Tilden Middle SchoolGrades: 6-8Distance: 0.6 mi
- 9/10Walter Johnson High SchoolGrades: 9-12Distance: 1.2 mi
Schools provided by the listing agent
- Elementary: Garrett Park
- Middle: Tilden
- High: Walter Johnson
- District: Montgomery County Public Schools
Source: Bright MLS. This data may not be complete. We recommend contacting the local school district to confirm school assignments for this home.
Get a cash offer in 3 minutes
Find out how much your home could sell for in as little as 3 minutes with a no-obligation cash offer.
Estimated market value
$978,600
Get a cash offer in 3 minutes
Find out how much your home could sell for in as little as 3 minutes with a no-obligation cash offer.
Estimated market value
$978,600
- Maryland
- Montgomery County
- Rockville
- 20852
- 5901 Empire Way
Nearby cities
Nearby neighborhoods
Nearby zip codes
Other Rockville Topics
