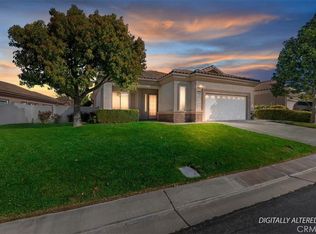
GREAT OPPORTUNITY TO PURCHASE A POPULAR "PAVE" MODEL WITH A FABULOUS MOUNTAIN VIEW AT A LOW, LOW PRICE!!! Situated on a Corner Lot close to the South Clubhouse. 2 Bedrooms plus a Den/Office, 2 Bathrooms. Great Room features Gas Fireplace and "Walls of Glass" with Slider to enjoy the Mountain View. Kitchen has "Corian" Countertops with Breakfast Bar, Cabinets Galore with Pull-out Drawers in Bottom Cabinets and large Pantry. Primary Bedroom has View of Mountains and Walk-in Closet plus a second Closet with Mirrored Wardrobe Doors. Primary Bathroom has Double-Sinks and Walk-in Shower. Guest Bedroom has Mirrored Wardrobe Doors. Interior Individual Laundry Room with Sink. Patio has Built-in Patio Cover and Vinyl Fencing with Grassy area. Oversized 2-Car Garage has Niche for a Golf Cart. And Much, Much More!!!! Sun Lakes Country Club is an Active 55+, 24-hour Guard-Gated Community with so much to offer.....Two Private 18-hole Golf Courses (Championship and Executive), Driving Range, Putting Greens, Pickleball Courts, Tennis Courts, Bocce, Table Tennis, 3 Clubhouses, 3 Pools/Spas with one indoors, 3 Gyms, 2 Restaurants, Full Bar with Newly Expanded and Remodeled Lounge, Veranda, Craft Room w/ Kiln, Ball Room, Libraries and over 70 Clubs to join for those interested. Live entertainment most Friday and Saturday nights. INTERNET AND CABLE TV INCLUDED WITH HOA DUES. Close to Freeway, Shopping, Restaurants, Hospitals and Casinos. Living here is truly like living in a Resort!!!
Sold for $361,000
Listed by: Berkshire Hathaway Homeservices California Realty • Anna Selvaggi • Contact: 951-423-5347
Bought with: Century 21 Sun Lakes Realty
$361,000
5901 Indian Canyon Dr, Banning, CA 92220
2beds
1,471sqft
Single Family Residence
Built in 2003
6,098 Square Feet Lot
$-- Zestimate®
$245/sqft
$2,452 Estimated rent
Home value
Not available
Estimated sales range
Not available
$2,452/mo
Zestimate® history
Owner options
List your home for rent
$2,452/mo
Rent Zestimate®
Find your next renter with Zillow Rental Manager. Plus, with online applications, you can quickly screen prospective tenants – for free.
$2,452/mo
Rent Zestimate®
Refinance and save
$2,743/mo
Est. payment
Refinancing to a lower rate could help reduce your monthly payments and save thousands over the life of the loan.
$2,743/mo
Est. payment
Explore your selling options
Work with a Zillow partner agent
Leverage their expertise and Zillow's premium Showcase listings to get your home seen by more buyers.
Get startedList with your own agent
Get your home in front of millions of buyers by listing it on Zillow.
Learn how to do itSell it yourself
Take full control of how buyers see your home on Zillow by listing For Sale by Owner (FSBO).
List your homeWhat's special
Fabulous mountain viewCorner lotWalk-in closetLarge pantry
Zillow last checked:
Listing updated:
Listed by:
Anna Selvaggi DRE #01257798 951-423-5347,
Berkshire Hathaway Homeservices California Realty
Bought with:
Carolyn Burton, DRE #00612262
Century 21 Sun Lakes Realty
Source: CRMLS,MLS#: IG26051054 Originating MLS: California Regional MLS
Originating MLS: California Regional MLSFacts & features
Interior
Bedrooms & bathrooms
- Bedrooms: 2
- Bathrooms: 2
- Full bathrooms: 2
- Main level bathrooms: 2
- Main level bedrooms: 2
Rooms
- Room types: Bedroom, Den, Great Room, Kitchen, Laundry, Primary Bathroom, Primary Bedroom, Other
Primary bedroom
- Features: Main Level Primary
Bedroom
- Features: All Bedrooms Down
Bedroom
- Features: Bedroom on Main Level
Bathroom
- Features: Bathroom Exhaust Fan, Dual Sinks, Low Flow Plumbing Fixtures, Tub Shower, Walk-In Shower
Kitchen
- Features: Kitchen/Family Room Combo
Other
- Features: Walk-In Closet(s)
Heating
- Central
Cooling
- Central Air
Appliances
- Included: Dishwasher, ENERGY STAR Qualified Appliances, Gas Range, Microwave, Water To Refrigerator, Water Heater, Dryer, Washer
- Laundry: Inside, Laundry Room
Features
- Breakfast Bar, High Ceilings, Open Floorplan, Pantry, Recessed Lighting, All Bedrooms Down, Bedroom on Main Level, Main Level Primary, Walk-In Closet(s)
- Flooring: Carpet, Tile
- Doors: Panel Doors, Sliding Doors
- Windows: Double Pane Windows
- Has fireplace: Yes
- Fireplace features: Great Room
- Common walls with other units/homes: No Common Walls
Interior area
- Total interior livable area: 1,471 sqft
Property
Parking
- Total spaces: 2
- Parking features: Garage
- Attached garage spaces: 2
Accessibility
- Accessibility features: No Stairs
Features
- Levels: One
- Stories: 1
- Entry location: 1
- Patio & porch: Concrete
- Pool features: Community, Association
- Has spa: Yes
- Spa features: Association, Community
- Fencing: Vinyl
- Has view: Yes
- View description: Mountain(s)
Lot
- Size: 6,098 Square Feet
- Features: 0-1 Unit/Acre, Back Yard, Close to Clubhouse, Corner Lot, Lawn, Sprinkler System
Details
- Parcel number: 440260062
- Special conditions: Trust
Construction
Type & style
- Home type: SingleFamily
- Property subtype: Single Family Residence
Materials
- Stucco
- Foundation: Slab
- Roof: Spanish Tile
Condition
- New construction: No
- Year built: 2003
Details
- Builder model: Pave
- Builder name: Pulte
Utilities & green energy
- Sewer: Public Sewer
- Water: Public
- Utilities for property: Cable Connected, Electricity Connected, Natural Gas Connected, Sewer Connected, Water Connected
Green energy
- Energy efficient items: Appliances
Community & HOA
Community
- Features: Curbs, Dog Park, Golf, Lake, Sidewalks, Gated, Pool
- Security: Carbon Monoxide Detector(s), Gated with Guard, Gated Community, Smoke Detector(s)
- Senior community: Yes
HOA
- Has HOA: Yes
- Amenities included: Bocce Court, Billiard Room, Call for Rules, Clubhouse, Controlled Access, Dog Park, Fitness Center, Golf Course, Meeting Room, Management, Meeting/Banquet/Party Room, Barbecue, Paddle Tennis, Pickleball, Pool, Pet Restrictions, Pets Allowed, RV Parking, Guard, Spa/Hot Tub, Security
- HOA fee: $410 monthly
- HOA name: Sun Lakes HOA
- HOA phone: 951-769-6641
Location
- Region: Banning
Financial & listing details
- Price per square foot: $245/sqft
- Tax assessed value: $166,432
- Date on market: 4/1/2026
- Cumulative days on market: 12 days
- Listing terms: Cash,Cash to New Loan,Conventional,FHA,Trust Conveyance,VA Loan
- Inclusions: Washer and Dryer
- Road surface type: Paved
Price history
| Date | Event | Price |
|---|---|---|
| 5/27/2026 | Sold | $361,000+6.5%$245/sqft |
Source:  CRMLS #IG26051054 Report a problem CRMLS #IG26051054 Report a problem | ||
| 4/20/2026 | Pending sale | $339,000$230/sqft |
Source: CRMLS #IG26051054 Report a problem | ||
| 4/4/2026 | Listed for sale | $339,000+111.9%$230/sqft |
Source: CRMLS #IG26051054 Report a problem | ||
| 3/24/2017 | Listing removed | $1,400$1/sqft |
Source: SUN LAKES REALTY, INC #EV17056496 Report a problem | ||
| 3/20/2017 | Listed for rent | $1,400+12%$1/sqft |
Source: SUN LAKES REALTY, INC #EV17056496 Report a problem | ||
| 1/23/2013 | Sold | $160,000-5.9%$109/sqft |
Source: Agent Provided Report a problem | ||
| 1/17/2013 | Listed for sale | $170,000$116/sqft |
Source: DAVIS TEAM REAL ESTATE #I12059389 Report a problem | ||
| 1/11/2013 | Listing removed | $1,250$1/sqft |
Source: Davis Team Real Estate Group Report a problem | ||
| 11/22/2012 | Listed for rent | $1,250$1/sqft |
Source: Davis Team Real Estate Group 01153299 Report a problem | ||
| 11/14/2012 | Listing removed | $170,000$116/sqft |
Source: DAVIS TEAM REAL ESTATE #I12059389 Report a problem | ||
| 11/7/2012 | Pending sale | $170,000$116/sqft |
Source: DAVIS TEAM REAL ESTATE #I12059389 Report a problem | ||
| 11/5/2012 | Price change | $170,000-2.9%$116/sqft |
Source: DAVIS TEAM REAL ESTATE #I12059389 Report a problem | ||
| 9/9/2012 | Price change | $175,000-10%$119/sqft |
Source: DAVIS TEAM REAL ESTATE #I12059389 Report a problem | ||
| 9/1/2012 | Price change | $194,500-2.5%$132/sqft |
Source: DAVIS TEAM REAL ESTATE #I12059389 Report a problem | ||
| 8/5/2012 | Price change | $199,500-2.6%$136/sqft |
Source: DAVIS TEAM REAL ESTATE #I12059389 Report a problem | ||
| 7/14/2012 | Price change | $204,900-4.7%$139/sqft |
Source: DAVIS TEAM REAL ESTATE #I12059389 Report a problem | ||
| 5/12/2012 | Listed for sale | $214,900$146/sqft |
Source: DAVIS TEAM REAL ESTATE #I12059389 Report a problem | ||
Public tax history
| Year | Property taxes | Tax assessment |
|---|---|---|
| 2016 | -- | $166,432 +1.5% |
| 2015 | $2,330 +0.6% | $163,934 +2% |
| 2014 | $2,316 | $160,726 -17.6% |
| 2013 | -- | $195,000 +32.7% |
| 2012 | -- | $147,000 +8.1% |
| 2011 | -- | $136,000 -24% |
| 2010 | -- | $179,000 -5.4% |
| 2009 | -- | $189,280 +2% |
| 2008 | -- | $185,569 +2% |
| 2007 | -- | $181,931 +2% |
| 2006 | -- | $178,365 +2% |
| 2005 | -- | $174,869 +182.2% |
| 2003 | -- | $61,958 +3127% |
| 2002 | -- | $1,920 |
Find assessor info on the county website
Neighborhood: 92220
Nearby homes
- $361,0002 bd2 ba1.4k sqft5901 Indian Canyon Dr, Banning, CA 92220Sold
- $360,0002 bd2 ba1.6k sqft5909 Indian Canyon Dr, Banning, CA 92220Sold
- $360,0002 bd2 ba1.6k sqft5909 Indian Canyon Dr, Banning, CA 92220Sold
- $205,5232 bd1 ba1.4k sqft5869 Indian Canyon Dr, Banning, CA 92220Off Market
- $370,9002 bd2 ba1.4k sqft5869 Indian Canyon Dr, Banning, CA 92220Off Market
- $217,7612 bd1 ba1.4k sqft5900 Myrtle Beach Dr, Banning, CA 92220Off Market
- $379,6002 bd2 ba1.4k sqft5900 Myrtle Beach Dr, Banning, CA 92220Off Market
- $204,9142 bd1 ba1.4k sqft5917 Indian Canyon Dr, Banning, CA 92220Off Market
Nearby schools
GreatSchools rating
- 4/10Hemmerling Elementary SchoolGrades: K-5Distance: 2.8 mi
- 1/10Nicolet Middle SchoolGrades: 6-8Distance: 4 mi
- 5/10Banning High SchoolGrades: 9-12Distance: 3.6 mi


Get pre-qualified for a loan
At Zillow Home Loans, we can pre-qualify you in as little as 5 minutes with no impact to your credit score.An equal housing lender. NMLS #10287.
- California
- Riverside County
- Banning
- 92220
- 5901 Indian Canyon Dr
Nearby cities
Nearby zip codes
Other Banning Topics
