Welcome to 5909 Indian Canyon Drive, located in the highly sought-after Sun Lakes Country Club, a premier 55+ gated community offering resort-style living in the foothills of Banning. PAID OFF SOLAR, best value for this popular floorplan. This well-designed single-story home features an inviting open-concept layout with a spacious great room that serves as the heart of the home. High ceilings and large windows create a bright, airy atmosphere while the fireplace and built-in entertainment area add warmth and character. The kitchen offers generous workspace, abundant cabinetry, and convenient storage features that make both everyday cooking and entertaining easy. Adjacent dining and living areas provide a comfortable setting for gatherings with family and friends. The home includes two bedrooms plus a versatile den that can function as a home office, reading room, or hobby space. The primary suite is especially spacious and includes an oversized walk-in closet and a relaxing ensuite bath designed for comfort and convenience. Step outside to a covered patio overlooking the landscaped backyard, offering a peaceful space to enjoy morning coffee or evening sunsets. The yard includes several mature fruit trees and garden areas, adding charm and a touch of nature to the property. Residents of Sun Lakes Country Club enjoy an exceptional array of amenities including two golf courses, multiple clubhouses, pools and spas, fitness facilities, tennis and bocce courts, dining venues, and countless social clubs and activities. With scenic mountain surroundings and a vibrant community atmosphere, this home offers the perfect blend of comfort and active lifestyle living.
Sold for $360,000
Listed by: Tower Agency • JAMES MONKS • Contact: 951-640-7469
Bought with: eXp Realty of Southern California
$360,000
5909 Indian Canyon Dr, Banning, CA 92220
2beds
1,683sqft
Single Family Residence
Built in 2003
6,534 Square Feet Lot
$-- Zestimate®
$214/sqft
$2,366 Estimated rent
Home value
Not available
Estimated sales range
Not available
$2,366/mo
Zestimate® history
Owner options
List your home for rent
$2,366/mo
Rent Zestimate®
Find your next renter with Zillow Rental Manager. Plus, with online applications, you can quickly screen prospective tenants – for free.
$2,366/mo
Rent Zestimate®
Refinance and save
$2,731/mo
Est. payment
Refinancing to a lower rate could help reduce your monthly payments and save thousands over the life of the loan.
$2,731/mo
Est. payment
Explore your selling options
Work with a Zillow partner agent
Leverage their expertise and Zillow's premium Showcase listings to get your home seen by more buyers.
Get startedList with your own agent
Get your home in front of millions of buyers by listing it on Zillow.
Learn how to do itSell it yourself
Take full control of how buyers see your home on Zillow by listing For Sale by Owner (FSBO).
List your homeWhat's special
Landscaped backyardBuilt-in entertainment areaInviting open-concept layoutOversized walk-in closetHigh ceilingsSpacious great roomKitchen offers generous workspace
Zillow last checked:
Listing updated:
Listed by:
JAMES MONKS DRE #01247818 951-640-7469,
Tower Agency
Bought with:
Daniel Sievers, DRE #01834378
eXp Realty of Southern California
MIRKA DENIZ, DRE #02069927
EXP REALTY OF SOUTHERN CALIFORNIA INC.
Source: CRMLS,MLS#: IV26052755 Originating MLS: California Regional MLS
Originating MLS: California Regional MLSFacts & features
Interior
Bedrooms & bathrooms
- Bedrooms: 2
- Bathrooms: 2
- Full bathrooms: 2
- Main level bathrooms: 2
- Main level bedrooms: 2
Rooms
- Room types: Bathroom, Den, Game Room, Primary Bathroom, Primary Bedroom, Other, Utility Room
Bathroom
- Features: Jack and Jill Bath
Bathroom
- Features: Bathtub, Separate Shower
Other
- Features: Dressing Area
Other
- Features: Walk-In Closet(s)
Heating
- Forced Air, Natural Gas
Cooling
- Central Air, Electric, Attic Fan
Appliances
- Included: Dishwasher, Free-Standing Range, Disposal, Gas Oven, Gas Range, Ice Maker, Microwave, Refrigerator
- Laundry: Laundry Room
Features
- Built-in Features, Eat-in Kitchen, High Ceilings, Open Floorplan, Pantry, Recessed Lighting, Storage, Dressing Area, Jack and Jill Bath, Utility Room, Walk-In Closet(s)
- Flooring: Carpet, Tile
- Has fireplace: Yes
- Fireplace features: Gas, Living Room
- Common walls with other units/homes: No Common Walls
Interior area
- Total interior livable area: 1,683 sqft
Property
Parking
- Total spaces: 2
- Parking features: Garage - Attached
- Attached garage spaces: 2
Features
- Levels: One
- Stories: 1
- Entry location: fd
- Patio & porch: Concrete, Covered
- Exterior features: Lighting, Rain Gutters
- Pool features: In Ground, Association
- Has spa: Yes
- Spa features: Association, In Ground
- Fencing: Vinyl
- Has view: Yes
- View description: Mountain(s), Neighborhood
Lot
- Size: 6,534 Square Feet
- Features: 0-1 Unit/Acre, Back Yard, Close to Clubhouse, Front Yard, Garden, Lawn, Landscaped, Sprinkler System
Details
- Parcel number: 440260061
- Special conditions: Standard
Construction
Type & style
- Home type: SingleFamily
- Property subtype: Single Family Residence
Materials
- Stucco
- Foundation: Slab
- Roof: Spanish Tile
Condition
- Turnkey
- New construction: No
- Year built: 2003
Utilities & green energy
- Sewer: Public Sewer
- Water: Public
- Utilities for property: Sewer Connected
Community & HOA
Community
- Features: Curbs, Foothills, Gutter(s), Street Lights, Suburban, Sidewalks
- Security: Carbon Monoxide Detector(s), Smoke Detector(s)
- Senior community: Yes
- Subdivision: Sun Lakes
HOA
- Has HOA: Yes
- Amenities included: Bocce Court, Billiard Room, Clubhouse, Dog Park, Fitness Center, Game Room, Meeting/Banquet/Party Room, Paddle Tennis, Pickleball, Pool, Pet Restrictions, Recreation Room, RV Parking, Guard, Spa/Hot Tub, Tennis Court(s)
- HOA fee: $410 monthly
- HOA name: Sun Lakes Country Club
- HOA phone: 951-845-2191
Location
- Region: Banning
Financial & listing details
- Price per square foot: $214/sqft
- Tax assessed value: $272,343
- Date on market: 3/13/2026
- Cumulative days on market: 30 days
- Listing terms: Submit
Price history
| Date | Event | Price |
|---|---|---|
| 7/2/2026 | Sold | $360,000-2.4%$214/sqft |
Source:  CRMLS #IV26052755 Report a problem CRMLS #IV26052755 Report a problem | ||
| 5/20/2026 | Pending sale | $369,000$219/sqft |
Source: CRMLS #IV26052755 Report a problem | ||
| 5/6/2026 | Listed for sale | $369,000$219/sqft |
Source: CRMLS #IV26052755 Report a problem | ||
| 3/29/2026 | Pending sale | $369,000$219/sqft |
Source: CRMLS #IV26052755 Report a problem | ||
| 3/13/2026 | Listed for sale | $369,000+40.3%$219/sqft |
Source: CRMLS #IV26052755 Report a problem | ||
| 7/5/2013 | Sold | $263,000-1.9%$156/sqft |
Source: Agent Provided Report a problem | ||
| 3/21/2013 | Listed for sale | $268,000$159/sqft |
Source: DAVIS TEAM REAL ESTATE #IV13047492 Report a problem | ||
Public tax history
| Year | Property taxes | Tax assessment |
|---|---|---|
| 2016 | -- | $272,343 +1.5% |
| 2015 | $3,682 +0.7% | $268,254 +2% |
| 2014 | $3,657 | $263,000 +17.4% |
| 2013 | -- | $223,926 +31.7% |
| 2012 | -- | $170,000 +4.9% |
| 2011 | -- | $162,000 -16.1% |
| 2010 | -- | $193,000 -9.9% |
| 2009 | -- | $214,135 +2% |
| 2008 | -- | $209,937 +2% |
| 2007 | -- | $205,821 +2% |
| 2006 | -- | $201,787 +2% |
| 2005 | -- | $197,832 +167.5% |
| 2003 | -- | $73,958 +3752% |
| 2002 | -- | $1,920 |
Find assessor info on the county website
Neighborhood: 92220
Nearby homes
- $360,0002 bd2 ba1.6k sqft5909 Indian Canyon Dr, Banning, CA 92220Sold
- $204,9142 bd1 ba1.4k sqft5917 Indian Canyon Dr, Banning, CA 92220Off Market
- $379,5002 bd2 ba1.4k sqft5917 Indian Canyon Dr, Banning, CA 92220Off Market
- $361,0002 bd2 ba1.4k sqft5901 Indian Canyon Dr, Banning, CA 92220Sold
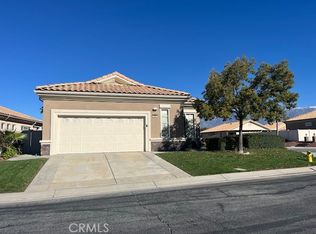
- $361,0002 bd2 ba1.4k sqft5901 Indian Canyon Dr, Banning, CA 92220Sold
- $245,4182 bd2 ba1.6k sqft5914 Myrtle Beach Dr, Banning, CA 92220Off Market
- $414,6002 bd2 ba1.6k sqft5914 Myrtle Beach Dr, Banning, CA 92220Off Market
- $232,4392 bd2 ba1.6k sqft5925 Indian Canyon Dr, Banning, CA 92220Off Market
Nearby schools
GreatSchools rating
- 4/10Hemmerling Elementary SchoolGrades: K-5Distance: 2.8 mi
- 1/10Nicolet Middle SchoolGrades: 6-8Distance: 4 mi
- 5/10Banning High SchoolGrades: 9-12Distance: 3.6 mi


Get pre-qualified for a loan
At Zillow Home Loans, we can pre-qualify you in as little as 5 minutes with no impact to your credit score.An equal housing lender. NMLS #10287.
- California
- Riverside County
- Banning
- 92220
- 5909 Indian Canyon Dr
Nearby cities
Nearby zip codes
Other Banning Topics
