Skip main navigation
Closed
  • $250,000

    5901 Laurel Ave APT 219, Golden Valley, MN 55416

    2beds
    1,435sqft
    Low Rise
    Built in 1981
    -- sqft lot
    $279,100 Zestimate®
    $174/sqft
    $2,397 Estimated rent

    Home value

    $279,100

    $262,000 - $296,000

    $2,397/mo

    Zestimate® history
    Loading
    Loading...

    Owner options

    List your home for rent

    $2,397/mo

    Rent Zestimate®

    Find your next renter with Zillow Rental Manager. Plus, with online applications, you can quickly screen prospective tenants – for free.

    Learn more

    $2,397/mo

    Rent Zestimate®

    Refinance and save

    $2,287/mo

    Est. payment

    Refinancing to a lower rate could help reduce your monthly payments and save thousands over the life of the loan.

    See today's rates

    $2,287/mo

    Est. payment

    Explore your selling options

    Work with a Zillow partner agent

    Leverage their expertise and Zillow's premium Showcase listings to get your home seen by more buyers.

    Get started

    List with your own agent

    Get your home in front of millions of buyers by listing it on Zillow.

    Learn how to do it

    Sell it yourself

    Take full control of how buyers see your home on Zillow by listing For Sale by Owner (FSBO).

    List your home

    What's special

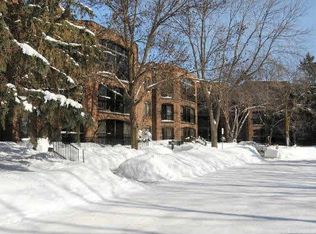
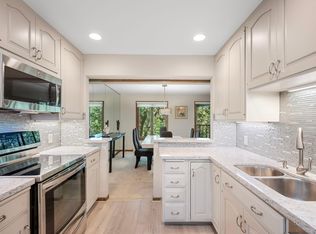
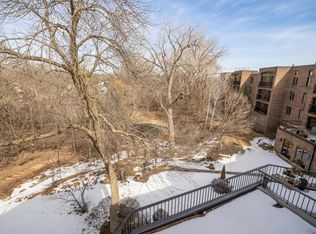
    Welcome to Laurel Hill's dream condo! Situated on the second floor of a sought-after building near West End, this property offers a luxurious lifestyle. Amenities abound, including an indoor pool, tennis and pickleball courts, game room, and fitness center. The well-maintained grounds feature a charming picnic area. Garage parking and storage ensure convenience and security. Renovated in 2015, the modern design flows seamlessly through the open kitchen, living, and dining areas. The kitchen boasts granite countertops and a breakfast bar. A three-season porch allows for outdoor relaxation. The primary suite features a stylish 3/4 bathroom. The second bedroom offers versatility as an office space. Laurel Hill's condo is a lifestyle upgrade, blending comfort, style, and convenience. Don't miss this opportunity!

    Zillow last checked:

    Listing updated:

    Listed by:

    Desrochers Realty Group 612-688-7024,

    eXp Realty,

    Julie M Desrochers 612-867-3041

    Bought with:

    Tami Carpenter

    RE/MAX Results

    Source: NorthstarMLS as distributed by MLS GRID,MLS#: 6499555MLS Logo

    Facts & features

    Interior

    Bedrooms & bathrooms
    • Bedrooms: 2
    • Bathrooms: 2
    • Full bathrooms: 1
    • 3/4 bathrooms: 1
    Bedroom
    • Level: Main
    • Area: 220 Square Feet
    • Dimensions: 20 x 11
    Bedroom 2
    • Level: Main
    • Area: 165 Square Feet
    • Dimensions: 15 x 11
    Primary bathroom
    • Level: Main
    • Area: 75 Square Feet
    • Dimensions: 15 x 5
    Bathroom
    • Level: Main
    • Area: 45 Square Feet
    • Dimensions: 9 x 5
    Dining room
    • Level: Main
    • Area: 72 Square Feet
    • Dimensions: 9 x 8
    Kitchen
    • Level: Main
    • Area: 128 Square Feet
    • Dimensions: 16 x 8
    Laundry
    • Level: Main
    • Area: 56 Square Feet
    • Dimensions: 8 x 7
    Living room
    • Level: Main
    • Area: 312 Square Feet
    • Dimensions: 24 x 13
    Other
    • Level: Main
    • Area: 175 Square Feet
    • Dimensions: 25 x 7
    Heating
    • Baseboard
    Cooling
    • Central Air
    Appliances
    • Included: Chandelier, Dishwasher, Disposal, Dryer, Microwave, Range, Refrigerator, Washer
    • Laundry: Laundry Room, Sink, In Unit
    Features
    • Basement: None
    • Has fireplace: No
    Interior area
    • Total structure area: 1,435
    • Total interior livable area: 1,435 sqft
    • Finished area above ground: 1,435
    • Finished area below ground: 0

    Property

    Parking
    • Total spaces: 1
    • Parking features: Assigned, Attached, Heated Garage, Garage
    • Attached garage spaces: 1
    Accessibility
    • Accessibility features: Accessible Elevator Installed, No Stairs Internal, Accessible Approach with Ramp
    Features
    • Levels: One
    • Stories: 1
    • Patio & porch: Covered, Glass Enclosed, Screened
    • Has private pool: Yes
    • Pool features: Heated, Indoor, Shared
    Details
    • Foundation area: 1435
    • Parcel number: 0411721220137
    • Zoning description: Residential-Single Family

    Construction

    Type & style
    • Home type: Condo
    • Property subtype: Low Rise
    • Attached to another structure: Yes
    Materials
    • Roof: Flat
    Condition
    • New construction: No
    • Year built: 1981

    Utilities & green energy

    • Gas: Natural Gas
    • Sewer: City Sewer/Connected
    • Water: City Water/Connected

    Community & neighborhood

    Location
    • Region: Golden Valley
    • Subdivision: Condo 0404 Laurel Hill East Condo

    HOA & financial

    HOA
    • Has HOA: Yes
    • HOA fee: $986 monthly
    • Amenities included: Car Wash, Common Garden, Elevator(s), Spa/Hot Tub, Lobby Entrance, Patio, Sauna, Tennis Court(s), Trail(s)
    • Services included: Maintenance Structure, Cable TV, Controlled Access, Gas, Hazard Insurance, Heating, Internet, Lawn Care, Maintenance Grounds, Parking, Professional Mgmt, Recreation Facility, Sanitation, Shared Amenities, Snow Removal, Water/Sewer
    • Association name: First Service Residential
    • Association phone: 952-277-2700

    Price history

    DateEventPrice
    9/4/2024Sold$250,000$174/sqft
    Source: NorthstarMLS as distributed by MLS GRID #6499555 Report a problem
    6/3/2024Pending sale$250,000$174/sqft
    Source: NorthstarMLS as distributed by MLS GRID #6499555 Report a problem
    4/19/2024Price change$250,000-9.1%$174/sqft
    Source: NorthstarMLS as distributed by MLS GRID #6499555 Report a problem
    3/7/2024Listed for sale$275,000+50.8%$192/sqft
    Source: NorthstarMLS as distributed by MLS GRID #6499555 Report a problem
    6/9/2015Sold$182,400-3.9%$127/sqft
    Source: NorthstarMLS as distributed by MLS GRID #4595140 Report a problem
    5/16/2015Pending sale$189,900$132/sqft
    Source: Edina Realty, Inc., a Berkshire Hathaway affiliate #4595140 Report a problem
    5/7/2015Listed for sale$189,900+14.1%$132/sqft
    Source: Edina Realty, Inc., a Berkshire Hathaway affiliate #4595140 Report a problem
    7/20/2009Sold$166,500$116/sqft
    Source: Public Record Report a problem

    Public tax history

    YearProperty taxesTax assessment
    2025$3,865 +4.7%$294,000 +1.1%
    2024$3,691 +1%$290,800 +4.3%
    2023$3,655 +18.4%$278,900 0%
    2022$3,088 -5.7%$279,000 +20.8%
    2021$3,275 +4.1%$231,000 -6.5%
    2020$3,147 -3.9%$247,000 +7.9%
    2019$3,275 +4.1%$229,000 +10.1%
    2018$3,147 +24.5%$208,000 +17.5%
    2017$2,528 +3.7%$177,000
    2016$2,437 -2.2%$177,000 +15.7%
    2015$2,492 $153,000 +7%
    2014-- $143,000 -5.3%
    2013-- $151,000 -3.2%
    2012-- $156,000 -1.3%
    2011-- $158,000 -17.3%
    2010-- $191,000 -16.2%
    2009$2,755 -0.2%$228,000 +1.2%
    2006$2,760 +15.1%$225,400 +15%
    2005$2,397 +7.1%$196,000 +12.6%
    2004$2,238 +3.6%$174,000 +6.1%
    2002$2,161 -31.4%$164,000
    2001$3,149 --

    Find assessor info on the county website

    Neighborhood: 55416

    Nearby schools

    GreatSchools rating
    Get a cash offer in 3 minutes
    Find out how much your home could sell for in as little as 3 minutes with a no-obligation cash offer.
    Estimated market value
    $279,100
    Get a cash offer in 3 minutes
    Find out how much your home could sell for in as little as 3 minutes with a no-obligation cash offer.
    Estimated market value
    $279,100