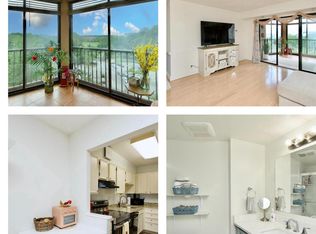
Nestled within the prestigious, resort-like Montebello community, this 2-bedroom, 2-bathroom home offers a harmonious blend of convenience and comfort. Spanning 1,305 square feet, it is designed for those who appreciate easy condo living and modern conveniences. Step inside to discover an inviting floor plan that seamlessly connects the living and dining areas, perfect for both entertaining and everyday relaxation. Sliding glass doors lead from the living room to the highlight, the enclosed balcony; the balcony's large windows frame panoramic views of trees and parkland, and even sunsets. It creates a tranquil backdrop that enhances the home's warm ambiance. The formal dining room sets the stage for memorable gatherings, while the spacious living area invites you to unwind in style. The kitchen has ample cabinetry and counter space which ensure that you have everything you need at your fingertips. You will appreciate the convenience of your own washer/dryer as well. The spacious primary suite offers 2 walk-in closets. More storage is available in the secure storage space off of the garage level. This is not just a residence; it's a lifestyle. ABOUT MONTEBELLO: Enjoy an array of community amenities that cater to your every need. Eat in the full-service Grille; take a dip in the indoor or outdoor saltwater pools; participate in the variety of clubs, activities, and events; unwind in the sauna or hot tub; or stay active in the state-of-the-art fitness center. The community boasts a bowling alley, game room, billiards, tennis courts, and a dog park, ensuring there's something for everyone to enjoy. We pride ourselves on our 35 wooded acres with a range of flora and fauna. With 24-hour security and a gated entrance, peace of mind is paramount. Conveniently located near major transportation options, including a metro station, this home offers easy access to the vibrant city life while providing a serene retreat. Use the complimentary shuttle bus M-F! The association fee covers a multitude of services, including charging stations, community maintenance, water, and trash removal, allowing you to focus on enjoying your luxurious lifestyle. Financially, you will not find a more secure complex, all accomplished with no special assessments ever. This residence is more than just a home; it's an invitation to experience a life of comfort, convenience, and community. Embrace the exclusive lifestyle that Montebello has to offer, where every day feels like a getaway.
Sold for $435,000
$435,000
5901 Mount Eagle Dr APT 615, Alexandria, VA 22303
2beds
1,305sqft
Condominium
Built in 1982
-- sqft lot
$444,000 Zestimate®
$333/sqft
$2,860 Estimated rent
Home value
$444,000
$417,000 - $475,000
$2,860/mo
Zestimate® history
Owner options
List your home for rent
$2,860/mo
Rent Zestimate®
Find your next renter with Zillow Rental Manager. Plus, with online applications, you can quickly screen prospective tenants – for free.
$2,860/mo
Rent Zestimate®
Refinance and save
$2,723/mo
Est. payment
Refinancing to a lower rate could help reduce your monthly payments and save thousands over the life of the loan.
$2,723/mo
Est. payment
Explore your selling options
Work with a Zillow partner agent
Leverage their expertise and Zillow's premium Showcase listings to get your home seen by more buyers.
Get startedList with your own agent
Get your home in front of millions of buyers by listing it on Zillow.
Learn how to do itSell it yourself
Take full control of how buyers see your home on Zillow by listing For Sale by Owner (FSBO).
List your homeWhat's special
Enclosed balconySecure storage spaceFormal dining roomWalk-in closets
Zillow last checked:
Listing updated:
Listed by:
Leslie J Rodriguez 703-400-3010,
Weichert, REALTORS
Bought with:
Ahmed Nadim
Homesavey, LLC
Source: Bright MLS,MLS#: VAFX2257408
Facts & features
Interior
Bedrooms & bathrooms
- Bedrooms: 2
- Bathrooms: 2
- Full bathrooms: 2
- Main level bathrooms: 2
- Main level bedrooms: 2
Rooms
- Room types: Living Room, Dining Room, Bedroom 2, Bedroom 1, Solarium, Bathroom 1, Bathroom 2
Bedroom 1
- Level: Main
- Area: 204 Square Feet
- Dimensions: 17 x 12
Bedroom 2
- Level: Main
- Area: 165 Square Feet
- Dimensions: 15 x 11
Bathroom 1
- Level: Main
Bathroom 2
- Level: Main
Dining room
- Level: Main
- Area: 140 Square Feet
- Dimensions: 14 x 10
Living room
- Level: Main
- Area: 252 Square Feet
- Dimensions: 21 x 12
Other
- Level: Main
- Area: 108 Square Feet
- Dimensions: 12 x 9
Heating
- Forced Air, Heat Pump, Electric
Cooling
- Central Air, Ceiling Fan(s), Heat Pump, Electric
Appliances
- Included: Dishwasher, Disposal, Dryer, Oven/Range - Electric, Refrigerator, Washer, Cooktop, Washer/Dryer Stacked, Gas Water Heater
- Laundry: Common Area, Dryer In Unit, Has Laundry, Washer In Unit, In Unit
Features
- Dining Area, Open Floorplan, Formal/Separate Dining Room, Primary Bath(s)
- Flooring: Carpet, Ceramic Tile, Vinyl
- Has basement: No
- Has fireplace: No
Interior area
- Total structure area: 1,305
- Total interior livable area: 1,305 sqft
- Finished area above ground: 1,305
Property
Parking
- Total spaces: 2
- Parking features: General Common Elements, Unassigned, Parking Lot
Accessibility
- Accessibility features: Accessible Entrance
Features
- Levels: One
- Stories: 1
- Pool features: Community
- Spa features: Community
- Has view: Yes
- View description: Panoramic, Trees/Woods
Details
- Additional structures: Above Grade
- Parcel number: 833311615
- Zoning: 230
- Special conditions: Standard
- Other equipment: Intercom
Construction
Type & style
- Home type: Condo
- Architectural style: Traditional
- Property subtype: Condominium
Materials
- Concrete
Condition
- Very Good
- New construction: No
- Year built: 1982
Details
- Builder model: G
- Builder name: IDI/Cecchi
Utilities & green energy
- Sewer: Public Sewer
- Water: Public
- Utilities for property: Cable Available, Fiber Optic, Cable
Community & HOA
Community
- Features: Pool
- Security: 24 Hour Security, Fire Alarm, Main Entrance Lock, Security Gate, Fire Sprinkler System
- Condo and coop fee: $945 monthly
- Subdivision: Montebello
HOA
- Has HOA: No
- Amenities included: Beauty Salon, Bowling Alley, Common Grounds, Community Center, Convenience Store, Elevator(s), Fitness Center, Storage, Gated, Jogging Path, Party Room, Indoor Pool, Pool, Sauna, Security, Tennis Court(s), Tot Lots/Playground, Bar/Lounge, Basketball Court, Billiard Room, Dog Park, Game Room, Library, Meeting Room, Picnic Area, Recreation Facilities, Spa/Hot Tub, Storage Bin, Transportation Service
- Services included: Common Area Maintenance, Maintenance Structure, Gas, Management, Pool(s), Recreation Facility, Reserve Funds, Road Maintenance, Sewer, Snow Removal, Trash, Water, Security, Sauna, Pest Control, Fiber Optics Available, Bus Service
- HOA name: Mcuoa
Location
- Region: Alexandria
Financial & listing details
- Price per square foot: $333/sqft
- Tax assessed value: $428,720
- Annual tax amount: $5,566
- Date on market: 8/22/2025
- Listing agreement: Exclusive Right To Sell
- Listing terms: FHA,FNMA,VA Loan,VHDA
- Ownership: Condominium
Price history
| Date | Event | Price |
|---|---|---|
| 11/10/2025 | Sold | $435,000$333/sqft |
Source:  Bright MLS #VAFX2257408 Report a problem Bright MLS #VAFX2257408 Report a problem | ||
| 10/28/2025 | Pending sale | $435,000$333/sqft |
Source: Bright MLS #VAFX2257408 Report a problem | ||
| 10/22/2025 | Contingent | $435,000$333/sqft |
Source: Bright MLS #VAFX2257408 Report a problem | ||
| 9/26/2025 | Price change | $435,000-3.3%$333/sqft |
Source: Bright MLS #VAFX2257408 Report a problem | ||
| 8/22/2025 | Listed for sale | $450,000+83.7%$345/sqft |
Source: Bright MLS #VAFX2257408 Report a problem | ||
| 5/20/2002 | Sold | $245,000+48.6%$188/sqft |
Source: Public Record Report a problem | ||
| 5/18/2000 | Sold | $164,900+22.1%$126/sqft |
Source: Public Record Report a problem | ||
| 6/26/1995 | Sold | $135,000$103/sqft |
Source: Public Record Report a problem | ||
Public tax history
| Year | Property taxes | Tax assessment |
|---|---|---|
| 2025 | $4,956 +8.8% | $428,720 +9% |
| 2024 | $4,557 +5.7% | $393,320 +3% |
| 2023 | $4,309 +2.6% | $381,860 +4% |
| 2022 | $4,199 | $367,170 +5% |
| 2021 | -- | $349,690 +15% |
| 2020 | $3,599 +9.3% | $304,080 +9.3% |
| 2019 | $3,293 | $278,240 |
| 2018 | $3,293 +1.9% | $278,240 |
| 2017 | $3,230 -1.7% | $278,240 -2% |
| 2016 | $3,288 +7.9% | $283,780 +3.9% |
| 2015 | $3,047 +0.2% | $273,060 |
| 2014 | $3,041 | $273,060 |
| 2013 | -- | $273,060 +5.2% |
| 2012 | -- | $259,680 -8% |
| 2011 | -- | $282,260 -3% |
| 2010 | -- | $290,990 -8% |
| 2009 | -- | $316,290 -15% |
| 2008 | -- | $372,110 -2.4% |
| 2007 | -- | $381,230 +68.8% |
| 2003 | -- | $225,870 +14% |
| 2002 | -- | $198,130 |
Find assessor info on the county website
Neighborhood: 22303
Nearby homes
- $437,5002 bd2 ba1k sqft5901 Mount Eagle Dr APT 511, Alexandria, VA 22303Sold

- $339,0001 bd1 ba850 sqft5901 Mount Eagle Dr APT 1117, Alexandria, VA 22303Sold

- $320,0001 bd1 ba850 sqft5901 Mount Eagle Dr APT 817, Alexandria, VA 22303Sold
- $490,0002 bd2 ba1.1k sqft5901 Mount Eagle Dr APT 916, Alexandria, VA 22303Sold

- $475,0002 bd2 ba1.1k sqft5901 Mount Eagle Dr APT 116, Alexandria, VA 22303Sold
- $324,5001 bd1 ba850 sqft5901 Mount Eagle Dr APT 1417, Alexandria, VA 22303Sold
- $459,5002 bd2 ba1.1k sqft5901 Mount Eagle Dr APT 716, Alexandria, VA 22303Sold
- $539,5002 bd2 ba1.1k sqft5901 Mount Eagle Dr APT 216, Alexandria, VA 22303Sold
Nearby schools
GreatSchools rating
- 3/10Cameron Elementary SchoolGrades: PK-6Distance: 1.3 mi
- 7/10Twain Middle SchoolGrades: 7-8Distance: 2.3 mi
- 4/10Edison High SchoolGrades: 9-12Distance: 3.4 mi
Schools provided by the listing agent
- District: Fairfax County Public Schools
Source: Bright MLS. This data may not be complete. We recommend contacting the local school district to confirm school assignments for this home.
Get a cash offer in 3 minutes
Find out how much your home could sell for in as little as 3 minutes with a no-obligation cash offer.
Estimated market value
$444,000
Get a cash offer in 3 minutes
Find out how much your home could sell for in as little as 3 minutes with a no-obligation cash offer.
Estimated market value
$444,000
- Virginia
- Fairfax County
- Huntington
- 22303
- 5901 Mount Eagle Dr Apartment 615
Nearby cities
Nearby zip codes
Other Huntington Topics
