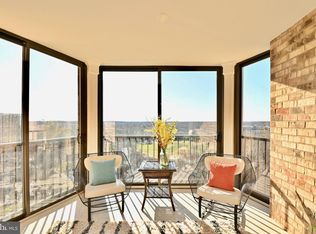
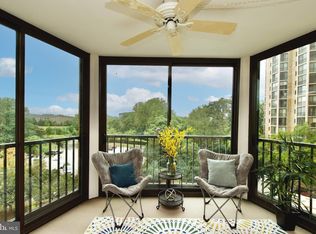
SOLD for FULL PRICE in 2 days, due to the seller's UPDATING where necessary; attractive and welcoming STAGING; professional PHOTOS & FLOOR PLAN; and extensive MARKETING. Description: Enjoy relaxing, resort living in award-winning Montebello, from this beautifully renovated condo; you will feel like you are on vacation every day in our wonderful community! You will love your glassed-in enclosed balcony where you will enjoy your tranquil views of the trees, pool and sunrises. The two primary suites include updated bathrooms, and great closet space; the kitchen has been renovated and the bathrooms updated as well; the condo has new vinyl plank flooring; new lighting and 6 panel doors; it has been freshly painted, and the popcorn ceiling was removed for a modern, fresh look; the heat pump was replaced in 2022. A rare GARAGE SPACE is included, and also a STORAGE space. For your convenience, one of the elevators 'parks' on the 9th floor when not in use, so you usually don't have to wait! **** Montebello's location couldn't be more convenient: just two traffic lights from Old Town, and one from the Beltway and Woodrow Wilson Bridge; minutes to the Huntington Metro. Montebello is known for it's financial responsibility, resulting in NO special assessments ever, while maintaining and updating our facilities and amenities regularly. It allowed for the $8M+ community center renovation, for example! You will appreciate the 24/7 monitored security, and free Metro shuttle (or use the nearby, short path). Montebello offers a wide variety of amenities and entertainment, with a club or activity for all interests. The campus includes car CHARGING stations; a new DOG RUN for big and small dogs; indoor and outdoor pools; spa and sauna; tennis courts (and pickleball and basketball hoop); a bowling alley (brand-new with 4 lanes); a full-service RESTAURANT with a bar; a convenience STORE with dry cleaning; a game room with billiards and ping-pong overlooking the indoor pool; a GYM with a treed view; a card room with a wide variety of games; and even an upscale hair SALON. We have 24-hour monitored and patrolled SECURITY. Montebello is unique among condos, with our 35 wooded acres with paths throughout for hiking or strolling. BBQ areas are also available for outdoor grilling. The building itself offers a hobby room and party room, as well as a heavy-duty washer/dryer. You will note loads of surface parking for your guests located right in front of the building, with handicapped spaces in back; and there is a path nearby to the Huntington Metro and shops and post office on N Kings Hwy. **** Come join us in our oasis on a hill, in the heart of Northern Virginia!
Sold for $490,000
$490,000
5901 Mount Eagle Dr APT 916, Alexandria, VA 22303
2beds
1,195sqft
Condominium
Built in 1982
-- sqft lot
$495,300 Zestimate®
$410/sqft
$2,641 Estimated rent
Home value
$495,300
$471,000 - $520,000
$2,641/mo
Zestimate® history
Owner options
List your home for rent
$2,641/mo
Rent Zestimate®
Find your next renter with Zillow Rental Manager. Plus, with online applications, you can quickly screen prospective tenants – for free.
$2,641/mo
Rent Zestimate®
Refinance and save
$3,072/mo
Est. payment
Refinancing to a lower rate could help reduce your monthly payments and save thousands over the life of the loan.
$3,072/mo
Est. payment
Explore your selling options
Work with a Zillow partner agent
Leverage their expertise and Zillow's premium Showcase listings to get your home seen by more buyers.
Get startedList with your own agent
Get your home in front of millions of buyers by listing it on Zillow.
Learn how to do itSell it yourself
Take full control of how buyers see your home on Zillow by listing For Sale by Owner (FSBO).
List your homeWhat's special
Indoor poolOutdoor poolsOld townDry cleaningWoodrow wilson bridgeParty roomFull-service restaurant
Zillow last checked:
Listing updated:
Listed by:
Leslie J Rodriguez 703-400-3010,
Weichert, REALTORS
Bought with:
Andrea Courduvelis, 0225192269
TTR Sotheby's International Realty
Source: Bright MLS,MLS#: VAFX2148178
Facts & features
Interior
Bedrooms & bathrooms
- Bedrooms: 2
- Bathrooms: 2
- Full bathrooms: 2
- Main level bathrooms: 2
- Main level bedrooms: 2
Rooms
- Room types: Living Room, Dining Room, Bedroom 2, Kitchen, Bedroom 1, Solarium
Basement
- Area: 0
Heating
- Heat Pump, Electric, Natural Gas
Cooling
- Ceiling Fan(s), Central Air, Electric
Appliances
- Included: Dishwasher, Disposal, Dryer, Microwave, Oven/Range - Electric, Refrigerator, Ice Maker, Washer, Gas Water Heater
- Laundry: Dryer In Unit, Washer In Unit, In Unit
Features
- Ceiling Fan(s), Crown Molding, Entry Level Bedroom, Floor Plan - Traditional, Formal/Separate Dining Room, Eat-in Kitchen, Pantry
- Flooring: Laminate, Ceramic Tile
- Windows: Double Pane Windows, Sliding
- Has basement: No
- Has fireplace: No
Interior area
- Total structure area: 1,195
- Total interior livable area: 1,195 sqft
- Finished area above ground: 1,195
- Finished area below ground: 0
Property
Parking
- Total spaces: 2
- Parking features: Storage, Covered, Underground, General Common Elements, Lighted, Parking Lot, Garage
- Garage spaces: 1
Accessibility
- Accessibility features: None
Features
- Levels: One
- Stories: 1
- Pool features: Community
- Spa features: Community
- Has view: Yes
- View description: Panoramic, Trees/Woods, Scenic Vista
Details
- Additional structures: Above Grade, Below Grade
- Parcel number: 0833 31010916
- Zoning: 230
- Special conditions: Standard
Construction
Type & style
- Home type: Condo
- Architectural style: Traditional
- Property subtype: Condominium
- Attached to another structure: Yes
Materials
- Concrete, Brick
Condition
- Excellent
- New construction: No
- Year built: 1982
Details
- Builder model: F 2 bed/2 bath
- Builder name: IDI/Cecchi
Utilities & green energy
- Sewer: Public Sewer
- Water: Public
- Utilities for property: Cable Connected, Cable Available, Electricity Available, Sewer Available, Water Available, Cable, Fiber Optic
Community & HOA
Community
- Features: Pool
- Security: 24 Hour Security, Exterior Cameras, Main Entrance Lock, Monitored, Resident Manager, Security Gate
- Condo and coop fee: $857 monthly
- Subdivision: Montebello
HOA
- Has HOA: No
- Amenities included: Bar/Lounge, Beauty Salon, Bowling Alley, Convenience Store, Dog Park, Elevator(s), Fitness Center, Storage, Gated, Meeting Room, Indoor Pool, Pool, Party Room, Sauna, Security, Storage Bin, Tennis Court(s), Tot Lots/Playground, Transportation Service
- Services included: Bus Service, Maintenance Structure, Fiber Optics at Dwelling, Maintenance Grounds, Management, Recreation Facility, Reserve Funds, Road Maintenance, Sauna, Security, Sewer, Snow Removal, Trash, Water
- HOA name: Mcuoa
Location
- Region: Alexandria
Financial & listing details
- Price per square foot: $410/sqft
- Tax assessed value: $372,030
- Annual tax amount: $4,199
- Date on market: 9/28/2023
- Listing agreement: Exclusive Right To Sell
- Listing terms: Cash,Conventional,FHA,VA Loan
- Ownership: Condominium
Price history
| Date | Event | Price |
|---|---|---|
| 11/1/2023 | Sold | $490,000$410/sqft |
Source:  Bright MLS #VAFX2148178 Report a problem Bright MLS #VAFX2148178 Report a problem | ||
| 10/9/2023 | Pending sale | $490,000$410/sqft |
Source: Bright MLS #VAFX2148178 Report a problem | ||
| 9/30/2023 | Contingent | $490,000$410/sqft |
Source: Bright MLS #VAFX2148178 Report a problem | ||
| 9/28/2023 | Listed for sale | $490,000+216.1%$410/sqft |
Source: Bright MLS #VAFX2148178 Report a problem | ||
| 4/10/2016 | Listing removed | $2,100$2/sqft |
Source: Weichert Realtors Report a problem | ||
| 2/5/2016 | Listed for rent | $2,100$2/sqft |
Source: Weichert Realtors Report a problem | ||
| 12/17/1998 | Sold | $155,000+3.3%$130/sqft |
Source: Public Record Report a problem | ||
| 8/24/1995 | Sold | $150,000$126/sqft |
Source: Public Record Report a problem | ||
Public tax history
| Year | Property taxes | Tax assessment |
|---|---|---|
| 2025 | $5,070 +8.8% | $438,560 +9% |
| 2024 | $4,661 +11% | $402,350 +8.1% |
| 2023 | $4,198 +2.6% | $372,030 +4% |
| 2022 | $4,091 | $357,720 +5% |
| 2021 | -- | $340,690 +5% |
| 2020 | $3,840 +9.4% | $324,470 +9.4% |
| 2019 | $3,509 +7% | $296,490 +7% |
| 2018 | $3,279 +1.9% | $277,090 |
| 2017 | $3,217 -1.7% | $277,090 -1.9% |
| 2016 | $3,274 +7.9% | $282,600 +3.9% |
| 2015 | $3,034 +0.2% | $271,880 |
| 2014 | $3,027 | $271,880 |
| 2013 | -- | $271,880 +5.2% |
| 2012 | -- | $258,550 -8% |
| 2011 | -- | $281,030 -3% |
| 2010 | -- | $289,720 -8% |
| 2009 | -- | $314,910 -15% |
| 2008 | -- | $370,480 -4.2% |
| 2007 | -- | $386,800 +63.2% |
| 2003 | -- | $236,970 +14% |
| 2002 | -- | $207,870 |
Find assessor info on the county website
Neighborhood: 22303
Nearby homes
- $437,5002 bd2 ba1k sqft5901 Mount Eagle Dr APT 511, Alexandria, VA 22303Sold

- $475,0002 bd2 ba1.1k sqft5901 Mount Eagle Dr APT 116, Alexandria, VA 22303Sold

- $520,0002 bd2 ba1.1k sqft5901 Mount Eagle Dr APT 1509, Alexandria, VA 22303Sold
- $435,0002 bd2 ba1.3k sqft5901 Mount Eagle Dr APT 615, Alexandria, VA 22303Sold
- $610,0002 bd2 ba1.5k sqft5901 Mount Eagle Dr APT 104, Alexandria, VA 22303For Sale
- $370,0001 bd1 ba1k sqft5901 Mount Eagle Dr APT 212, Alexandria, VA 22303Sold
- $514,9002 bd2 ba1.3k sqft5901 Mount Eagle Dr APT 215, Alexandria, VA 22303Sold
- $3,1002 bd2 ba1.1k sqft5901 Mount Eagle Dr APT 301, Alexandria, VA 22303For Rent
Nearby schools
GreatSchools rating
- 3/10Cameron Elementary SchoolGrades: PK-6Distance: 1.3 mi
- 7/10Twain Middle SchoolGrades: 7-8Distance: 2.4 mi
- 4/10Edison High SchoolGrades: 9-12Distance: 3.4 mi
Schools provided by the listing agent
- Elementary: Cameron
- Middle: Twain
- High: Edison
- District: Fairfax County Public Schools
Source: Bright MLS. This data may not be complete. We recommend contacting the local school district to confirm school assignments for this home.
Get a cash offer in 3 minutes
Find out how much your home could sell for in as little as 3 minutes with a no-obligation cash offer.
Estimated market value
$495,300
Get a cash offer in 3 minutes
Find out how much your home could sell for in as little as 3 minutes with a no-obligation cash offer.
Estimated market value
$495,300
- Virginia
- Fairfax County
- Huntington
- 22303
- 5901 Mount Eagle Dr Apartment 916
Nearby cities
Nearby zip codes
Other Huntington Topics
