Skip main navigation
Sold for $1,020,000
  • $1,020,000

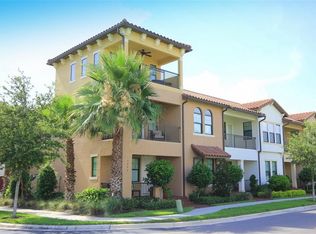
    5901 Printery St, Tampa, FL 33616

    3beds
    2,725sqft
    Townhouse
    Built in 2013
    2,306 Square Feet Lot
    $955,200 Zestimate®
    $374/sqft
    $5,857 Estimated rent

    Home value

    $955,200

    $898,000 - $1.00M

    $5,857/mo

    Zestimate® history
    Loading
    Loading...

    Owner options

    List your home for rent

    $5,857/mo

    Rent Zestimate®

    Find your next renter with Zillow Rental Manager. Plus, with online applications, you can quickly screen prospective tenants – for free.

    Learn more

    $5,857/mo

    Rent Zestimate®

    Refinance and save

    $8,219/mo

    Est. payment

    Refinancing to a lower rate could help reduce your monthly payments and save thousands over the life of the loan.

    See today's rates

    $8,219/mo

    Est. payment

    Explore your selling options

    Work with a Zillow partner agent

    Leverage their expertise and Zillow's premium Showcase listings to get your home seen by more buyers.

    Get started

    List with your own agent

    Get your home in front of millions of buyers by listing it on Zillow.

    Learn how to do it

    Sell it yourself

    Take full control of how buyers see your home on Zillow by listing For Sale by Owner (FSBO).

    List your home

    What's special

    Westshore Yacht Club TOTALLY RENOVATED END UNIT townhome with partial water views from loft windows, master bedroom and third floor balcony! The green space surrounding it makes it one of the most peaceful and private spots in the neighborhood! This immaculate townhome has 3 bedrooms plus a den/loft on the top floor, 2 full & 2 half baths, and a very open and well-lit floor plan. The entryway has a brick paver covered porch that opens up to a large entry foyer. The gourmet chef's kitchen is open to both living and dining areas, with a brand NEW Bertazzoni Range (induction) and Bertazzoni Microwave drawer, new cabinetry with raised paneling and undermount lighting, and soft close drawers. Dual French doors lead from the dining area to a generous second floor balcony. A Fosi bluetooth system connected to the speakers. The oversized master bedroom has a walk-in closet with a closet system. The master bathroom has lavish tile throughout, dual vanity with stone counters, frameless glass shower, water closet with Jacuzzi dual flush master toilet, and a garden soaking bathtub. The unique third level retreat is perfect for a den or home office with dual French doors that lead to another large balcony, a half bath with quartz counter, and remote controlled shades over the stairwell. Other features include: walk-in closets in all bedrooms; Plantation shutters, Silhouettes, Solar Shades and Cellular shades strategically placed for enjoyment of water and landscape views, while maintaining privacy. Westshore Yacht Club is a 24 hour guard gated community. The exclusive Bay Club membership offers two heated swimming pools, state-of-the-art fitness center, Day Spa, large marina, indoor/outdoor dining & bars (with meal delivery service to your home or boat!), dog park, and a community park with playground. Westshore Yacht Club represents resort living by the water within minutes from downtown Tampa, the Westshore Business District, Tampa International Airport, MacDill AFB, Hyde Park & Bayshore, and St. Petersburg!

    Zillow last checked:

    Listing updated:

    Listing Provided by:

    Mary Gillam 703-283-0625,

    LOMBARDO TEAM REAL ESTATE LLC 813-321-0437

    Bought with:

    Christine Mastrilli, 3292613

    COMPASS FLORIDA, LLC

    Source: Stellar MLS,MLS#: T3541131MLS LogoOriginating MLS: Tampa

    Facts & features

    Interior

    Bedrooms & bathrooms
    • Bedrooms: 3
    • Bathrooms: 4
    • Full bathrooms: 2
    • 1/2 bathrooms: 2
    Primary bedroom
    • Features: Water Closet/Priv Toilet, Walk-In Closet(s)
    • Level: Second
    • Dimensions: 15x14
    Bedroom 2
    • Features: Water Closet/Priv Toilet, Walk-In Closet(s)
    • Level: First
    • Dimensions: 13x10
    Kitchen
    • Features: Pantry, Kitchen Island
    • Level: Second
    • Dimensions: 13x12
    Living room
    • Features: Kitchen Island
    • Level: Second
    • Dimensions: 14x14
    Heating
    • Central, Electric
    Cooling
    • Central Air
    Appliances
    • Included: Dishwasher, Dryer, Electric Water Heater, Microwave, Range, Refrigerator, Washer
    • Laundry: Inside
    Features
    • Ceiling Fan(s), Crown Molding, Solid Wood Cabinets, Stone Counters, Thermostat, Walk-In Closet(s)
    • Flooring: Ceramic Tile, Hardwood
    • Doors: French Doors
    • Windows: Window Treatments
    • Has fireplace: No
    • Common walls with other units/homes: End Unit
    Interior area
    • Total structure area: 3,480
    • Total interior livable area: 2,725 sqft

    Property

    Parking
    • Total spaces: 2
    • Parking features: Garage - Attached
    • Attached garage spaces: 2
    Features
    • Levels: Three Or More
    • Stories: 3
    • Patio & porch: Covered, Front Porch
    • Exterior features: Balcony, Irrigation System, Rain Gutters, Sidewalk, Storage
    Lot
    • Size: 2,306 sqft
    • Residential vegetation: Trees/Landscaped
    Details
    • Parcel number: A0830189QI00002600006.0
    • Zoning: PD-A
    • Special conditions: None

    Construction

    Type & style
    • Home type: Townhouse
    • Architectural style: Traditional
    • Property subtype: Townhouse
    Materials
    • Block, Stucco
    • Foundation: Slab
    • Roof: Tile
    Condition
    • New construction: No
    • Year built: 2013

    Utilities & green energy

    • Sewer: Public Sewer
    • Water: Public
    • Utilities for property: Cable Connected, Electricity Connected, Phone Available

    Community & neighborhood

    Community
    • Community features: Clubhouse, Dog Park, Fitness Center, Gated Community - Guard, Golf Carts OK, Park, Pool, Restaurant
    Location
    • Region: Tampa
    • Subdivision: WESTSHORE YACHT CLUB PH 2 P

    HOA & financial

    HOA
    • Has HOA: Yes
    • HOA fee: $1,271 monthly
    • Services included: 24-Hour Guard, Cable TV, Community Pool, Reserve Fund, Maintenance Structure, Maintenance Grounds, Pest Control, Pool Maintenance, Recreational Facilities, Security, Sewer, Trash, Water
    • Association name: Management and Associates
    • Second association name: Westshore Yacht Club Master Association, Inc.
    • Second association phone: 813-831-1800
    Other fees
    • Pet fee: $0 monthly
    Other financial information
    • Total actual rent: 0

    Other

    Other facts
    • Listing terms: Cash,Conventional,FHA
    • Ownership: Fee Simple
    • Road surface type: Asphalt, Brick

    Price history

    DateEventPrice
    8/30/2024Sold$1,020,000-2.9%$374/sqft
    Source: Stellar MLS #T3541131 Report a problem
    7/15/2024Listed for sale$1,050,000+74.4%$385/sqft
    Source: Stellar MLS #T3541131 Report a problem
    3/24/2021Sold$602,000+0.7%$221/sqft
    Source: Public Record Report a problem
    2/9/2021Pending sale$598,000$219/sqft
    Source: KELLER WILLIAMS REALTY SOUTH TAMPA #T3288196 Report a problem
    2/6/2021Listed for sale$598,000+73.7%$219/sqft
    Source: Keller Williams Realty South Tampa #T3288196 Report a problem
    10/18/2013Sold$344,210$126/sqft
    Source: Stellar MLS #T2596989 Report a problem

    Public tax history

    YearProperty taxesTax assessment
    2025$12,814 -0.2%$645,771 -2.5%
    2024$12,844 +11.1%$662,616 +10%
    2023$11,564 +6.2%$602,378 +6.8%
    2022$10,891 +103.9%$563,923 +79.9%
    2021$5,341 +0.9%$313,525 +1.4%
    2020$5,294 +1.7%$309,196 +2.3%
    2019$5,206 $302,244 +1.9%
    2018$5,206 +0.6%$296,608 -18.1%
    2017$5,177 +1.3%$362,067 +27.3%
    2016$5,109 +2.9%$284,532 +0.7%
    2015$4,963 -0.8%$282,554 +0.8%
    2014$5,004 $280,312 +7.3%
    2013$5,004 +1061.8%$261,132 +1206.2%
    2012$431 $19,992

    Find assessor info on the county website

    Neighborhood: Gandy-Sun Bay South

    Nearby schools

    GreatSchools rating
    Schools provided by the listing agent
    • Elementary: Lanier-HB
    • Middle: Monroe-HB
    • High: Robinson-HB

    Source: Stellar MLS. This data may not be complete. We recommend contacting the local school district to confirm school assignments for this home.

    Get a cash offer in 3 minutes
    Find out how much your home could sell for in as little as 3 minutes with a no-obligation cash offer.
    Estimated market value
    $955,200
    Get a cash offer in 3 minutes
    Find out how much your home could sell for in as little as 3 minutes with a no-obligation cash offer.
    Estimated market value
    $955,200