Welcome home to peaceful, easy living in this beautifully updated Rancher on 5 acres in sought-after Matta River Woods. All the Bells & Whistles in an unbeatable location. This property combines the allure of rural living with easy access to modern conveniences. Escape the hustle and bustle and enjoy the privacy of a secluded neighborhood, surrounded by the beauty of nature. Key Features: Stamped concrete front walkway; Full-length slate-covered front porch with vinyl railing; Ceramic tile entryway and fireplace with propane logs; Split floor plan with bedrooms featuring wood flooring; Formal living room with a huge tray ceiling and hardwood flooring; Upgraded kitchen with newer stainless steel appliances and IVC vinyl flooring (made in Belgium); Sunroom with 3 sliding glass doors leading to the deck; Master bedroom with walk-in closet and access to a deck; Upgraded primary bath with new separate shower, walk-in bathtub, and dual sinks; Laundry room off the kitchen with pantry and Solatube skylight; Dual-zone electric heat pumps for efficient heating and cooling; Spacious lower level with a recreation room, bonus rooms (NTC bedrooms #4 and #5), kitchenette (with double sinks, stove and refrigerator), and workshop with walk-out access to the back patio; New roof (2023); 500-gallon in-ground propane tank; Whole house automatic Generac generator; CEL-FI GO X: 100dB Gain Cell Signal Booster for improved cellular service; Universally accessible design with 36" doors and space for a ramp off the front porch; New maintenance-free deck with patio underneath, featuring outdoor ceiling fans and recessed lighting; Landscaped yard surrounded by hardwoods for privacy; Extra-large attached 2-car garage, shed, and detached 24’ x 36’ garage for RV and yard equipment; New gutter drainage system keeps rain from falling on the patio below; water treatment system (owned), and inground termite trap system. Indulge in the convenience of nearby shopping and dining options, providing everything you need for modern living. Visit nearby Lake Anna, Dominion Raceway and the coming soon Kalahari Resort…so much fun! Enjoy a seamless commute to Fredericksburg, Washington D.C., and Richmond. With only 3 miles to I-95, travel becomes a breeze. This is not just a home, it's a sanctuary! Don't miss out on this incredible opportunity to own a piece of paradise.
Sold for $538,250
$538,250
5901 Red Fox Dr, Spotsylvania, VA 22551
3beds
2,181sqft
Single Family Residence
Built in 2001
5.08 Acres Lot
$609,900 Zestimate®
$247/sqft
$2,871 Estimated rent
Home value
$609,900
$579,000 - $640,000
$2,871/mo
Zestimate® history
Owner options
List your home for rent
$2,871/mo
Rent Zestimate®
Find your next renter with Zillow Rental Manager. Plus, with online applications, you can quickly screen prospective tenants – for free.
$2,871/mo
Rent Zestimate®
Refinance and save
$3,331/mo
Est. payment
Refinancing to a lower rate could help reduce your monthly payments and save thousands over the life of the loan.
$3,331/mo
Est. payment
Explore your selling options
Work with a Zillow partner agent
Leverage their expertise and Zillow's premium Showcase listings to get your home seen by more buyers.
Get startedList with your own agent
Get your home in front of millions of buyers by listing it on Zillow.
Learn how to do itSell it yourself
Take full control of how buyers see your home on Zillow by listing For Sale by Owner (FSBO).
List your homeWhat's special
Upgraded primary bathHuge tray ceilingDouble sinksDual sinksRecreation roomNew separate showerMaster bedroom
Zillow last checked:
Listing updated:
Listed by:
Michele Harlow 703-489-6649,
EXP Realty, LLC
Bought with:
Patricia Carter-Feindt, 0225120150
Long & Foster Real Estate, Inc.
Source: Bright MLS,MLS#: VASP2021954
Facts & features
Interior
Bedrooms & bathrooms
- Bedrooms: 3
- Bathrooms: 3
- Full bathrooms: 3
- Main level bathrooms: 2
- Main level bedrooms: 3
Rooms
- Room types: Living Room, Dining Room, Primary Bedroom, Bedroom 2, Bedroom 3, Kitchen, Sun/Florida Room, Laundry, Recreation Room, Workshop, Bathroom 2, Bathroom 3, Bonus Room, Primary Bathroom
Heating
- Heat Pump, Electric
Cooling
- Heat Pump, Central Air, Electric
Appliances
- Included: Dishwasher, Disposal, Dryer, Washer, Oven, Stainless Steel Appliance(s), Water Heater, Ice Maker, Extra Refrigerator/Freezer, Cooktop, Water Treat System
- Laundry: Main Level, Dryer In Unit, Washer In Unit, Laundry Room
Features
- 2nd Kitchen, Attic, Built-in Features, Ceiling Fan(s), Combination Kitchen/Living, Dining Area, Entry Level Bedroom, Formal/Separate Dining Room, Floor Plan - Traditional, Kitchenette, Primary Bath(s), Recessed Lighting, Bathroom - Stall Shower, Walk-In Closet(s), Solar Tube(s)
- Flooring: Wood
- Windows: Skylight(s), Window Treatments
- Basement: Full,Partially Finished,Rear Entrance,Sump Pump,Workshop,Windows,Walk-Out Access,Space For Rooms,Interior Entry,Improved,Heated
- Number of fireplaces: 1
- Fireplace features: Glass Doors, Gas/Propane, Mantel(s), Stone
Interior area
- Total structure area: 2,181
- Total interior livable area: 2,181 sqft
- Finished area above ground: 2,181
Property
Parking
- Total spaces: 2
- Parking features: Garage Faces Side, Garage Door Opener, Inside Entrance, Oversized, Gravel, Private, Attached
- Attached garage spaces: 2
- Has uncovered spaces: Yes
Accessibility
- Accessibility features: Accessible Hallway(s)
Features
- Levels: Two
- Stories: 2
- Patio & porch: Deck, Patio, Porch
- Exterior features: Lighting, Rain Gutters
- Pool features: None
- Has view: Yes
- View description: Trees/Woods
Lot
- Size: 5.08 Acres
- Features: Backs to Trees, Corner Lot, Front Yard, Landscaped, Level, Wooded, Private, Rear Yard, Rural, Secluded, SideYard(s)
Details
- Additional structures: Above Grade, Outbuilding
- Parcel number: 75312B
- Zoning: A2
- Special conditions: Standard
- Horses can be raised: Yes
Construction
Type & style
- Home type: SingleFamily
- Architectural style: Ranch/Rambler
- Property subtype: Single Family Residence
Materials
- Vinyl Siding, Stone
- Foundation: Permanent
Condition
- Very Good
- New construction: No
- Year built: 2001
Utilities & green energy
- Electric: Generator
- Sewer: On Site Septic
- Water: Well
- Utilities for property: Electricity Available, Phone Available, Propane, Satellite Internet Service, Other Internet Service
Community & HOA
Community
- Security: Motion Detectors, Smoke Detector(s)
- Subdivision: Matta River Woods
HOA
- Has HOA: Yes
- Amenities included: None
- Services included: Road Maintenance
- HOA fee: $160 annually
- HOA name: MATTA RIVER WOODS LOT OWNERS ASSOCIATION
Location
- Region: Spotsylvania
Financial & listing details
- Price per square foot: $247/sqft
- Tax assessed value: $360,600
- Annual tax amount: $2,660
- Date on market: 12/16/2023
- Listing agreement: Exclusive Right To Sell
- Listing terms: Cash,Conventional,FHA,VA Loan,USDA Loan,VHDA
- Inclusions: Generac Generator, 500 Gallon Propane Tank, 2 Overhead Outdoor Ceiling Fans Above Patio, Driveway Motion Detector System
- Ownership: Fee Simple
Price history
| Date | Event | Price |
|---|---|---|
| 1/5/2024 | Sold | $538,250+0.6%$247/sqft |
Source:  Bright MLS #VASP2021954 Report a problem Bright MLS #VASP2021954 Report a problem | ||
| 12/22/2023 | Pending sale | $535,000$245/sqft |
Source: Bright MLS #VASP2021954 Report a problem | ||
| 12/22/2023 | Contingent | $535,000$245/sqft |
Source: Bright MLS #VASP2021954 Report a problem | ||
| 12/16/2023 | Listed for sale | $535,000$245/sqft |
Source: Bright MLS #VASP2021954 Report a problem | ||
Public tax history
| Year | Property taxes | Tax assessment |
|---|---|---|
| 2025 | $3,495 +13.1% | $476,000 +13.1% |
| 2024 | $3,091 +11.1% | $420,900 +16.7% |
| 2023 | $2,783 +4.6% | $360,600 |
| 2022 | $2,660 -12.7% | $360,600 -4.2% |
| 2021 | $3,046 | $376,300 |
| 2020 | $3,046 +7.8% | $376,300 +12.8% |
| 2019 | $2,826 +1.7% | $333,500 |
| 2018 | $2,778 -0.4% | $333,500 +1.7% |
| 2017 | $2,788 | $328,000 |
| 2016 | -- | $328,000 +57.6% |
| 2015 | -- | $208,100 |
| 2014 | -- | $208,100 -7.8% |
| 2013 | -- | $225,600 |
| 2012 | -- | $225,600 -8.1% |
| 2011 | -- | $245,400 |
| 2010 | -- | $245,400 -49.9% |
| 2009 | -- | $489,500 +3.7% |
| 2007 | $2,926 | $471,900 |
| 2006 | $2,926 +28% | $471,900 +83.8% |
| 2005 | $2,286 +3.5% | $256,800 |
| 2004 | $2,208 +6.1% | $256,800 +24.7% |
| 2003 | $2,081 | $206,000 |
| 2002 | $2,081 +78.1% | $206,000 +88.6% |
| 2001 | $1,168 | $109,200 |
Find assessor info on the county website
Neighborhood: 22551
Nearby homes
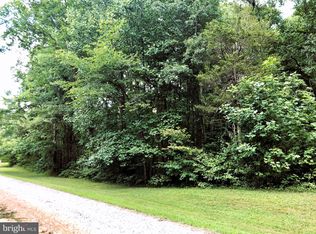
- $88,0005.08 Acres5911 Red Fox Dr, Spotsylvania, VA 22551Sold
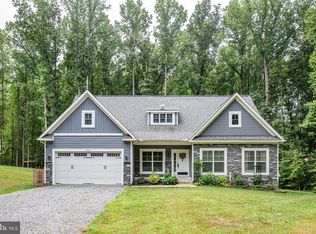
- $575,0004 bd3 ba3.6k sqft6022 Black Snake Ct, Spotsylvania, VA 22551Sold
- $92,200-- bd-- ba-- sqft6021 Black Snake Ct, Spotsylvania, VA 22551Off Market
- $415,4003 bd2 ba2k sqft5915 Red Fox Dr, Spotsylvania, VA 22551Off Market
- $490,2004 bd3 ba2.4k sqft5900 Red Fox Dr, Spotsylvania, VA 22551Off Market
- $85,000-- bd-- ba-- sqft5910 Red Fox Dr, Spotsylvania, VA 22551Off Market
- $490,0003 bd3 ba1.9k sqft5832 Red Fox Dr, Spotsylvania, VA 22551Sold
- $572,30010.03 Acres6019 Black Snake Ct, Spotsylvania, VA 22551Off Market
Nearby schools
GreatSchools rating
- 6/10Riverview Elementary SchoolGrades: PK-5Distance: 2.9 mi
- 4/10Spotsylvania High SchoolGrades: PK-12Distance: 6.5 mi
- 3/10Post Oak Middle SchoolGrades: 6-8Distance: 6.8 mi
Schools provided by the listing agent
- District: Spotsylvania County Public Schools
Source: Bright MLS. This data may not be complete. We recommend contacting the local school district to confirm school assignments for this home.
Get a cash offer in 3 minutes
Find out how much your home could sell for in as little as 3 minutes with a no-obligation cash offer.
Estimated market value
$609,900
Get a cash offer in 3 minutes
Find out how much your home could sell for in as little as 3 minutes with a no-obligation cash offer.
Estimated market value
$609,900
- Virginia
- Spotsylvania County
- Spotsylvania
- 22551
- 5901 Red Fox Dr
Nearby cities
Nearby zip codes
Other Spotsylvania Topics
