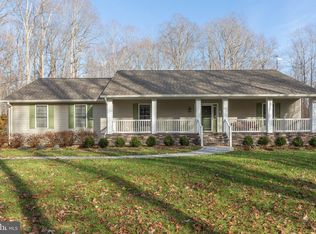
Freshly painted & professionally cleaned! **REDUCED OVER $30,000 ** Pending release Buyer was not able to obtain financing Welcome home to this stunning & captivating 4-bedroom, 3 full-bathroom rambler built in late 2020 that begins to impress as you cross the threshold. The ambiance is suffused with generous natural light, stylish lighting & an open floor plan. In the neutral & fashionable coloring throughout, your inner stylist will find plenty of room to shine. Even the ceilings contribute to the atmosphere, with styles including cathedral and tray. The efficient propane gas fireplace gives the living room a warm, cozy & welcoming feel, creating a great spot for board games or jigsaw puzzles. The kitchen is a well-presented dish of marvelous quartz counter space, soft-close cabinetry and stainless-steel appliances, configured for attractive efficiency. For sanctuary from the day, the primary bedroom is where to be. In addition to the convenience of the private bathroom with dual sinks, soaking tub & separate shower, you will find a tray ceiling, a reading nook, space for a small office or a sitting area (or whatever your imagination can think of!) & ample walk-in closet space to organize your wardrobe. The other 3 bedrooms--ready for guests or residents, and for your decorative touch-- offer the convenience of ground floor accessibility. The finished walkout basement, with the convenience of a full bathroom, currently serves multiple purposes as home office, rec room, flex space, and including 3 NTC bedrooms or guest sleeping quarters. It would be a simple matter to reconfigure this bonus space however you please, the only limit is your imagination! The expansive 5-acre yard has an "open space" feel, the house backs to several mature trees & there is a shed & chicken coop in the backyard. The extra-large driveway makes ample room for visitor parking, and is connected to an attached two-car garage that is available for its original purpose or for use as additional flex space. The possibilities are endless in this beautiful home! The home is found on a quiet, low-traffic street. This charming home is a special find in the sought after Matta River Woods development in Spotsylvania County, VA. This one is the right place at the right time for you to pack full of warmth & memories.
Sold for $575,000
$575,000
6022 Black Snake Ct, Spotsylvania, VA 22551
4beds
3,662sqft
Single Family Residence
Built in 2020
5 Acres Lot
$640,100 Zestimate®
$157/sqft
$3,614 Estimated rent
Home value
$640,100
$608,000 - $672,000
$3,614/mo
Zestimate® history
Owner options
List your home for rent
$3,614/mo
Rent Zestimate®
Find your next renter with Zillow Rental Manager. Plus, with online applications, you can quickly screen prospective tenants – for free.
$3,614/mo
Rent Zestimate®
Refinance and save
$3,513/mo
Est. payment
Refinancing to a lower rate could help reduce your monthly payments and save thousands over the life of the loan.
$3,513/mo
Est. payment
Explore your selling options
Work with a Zillow partner agent
Leverage their expertise and Zillow's premium Showcase listings to get your home seen by more buyers.
Get startedList with your own agent
Get your home in front of millions of buyers by listing it on Zillow.
Learn how to do itSell it yourself
Take full control of how buyers see your home on Zillow by listing For Sale by Owner (FSBO).
List your homeWhat's special
Zillow last checked:
Listing updated:
Listed by:
Monica Embrey 571-221-5846,
Samson Properties
Bought with:
Mr. Benjamin Quann, 0225201152
Century 21 Redwood Realty
Source: Bright MLS,MLS#: VASP2019032
Facts & features
Interior
Bedrooms & bathrooms
- Bedrooms: 4
- Bathrooms: 3
- Full bathrooms: 3
- Main level bathrooms: 2
- Main level bedrooms: 4
Rooms
- Room types: Primary Bedroom, Bedroom 2, Bedroom 3, Bedroom 4, Bedroom 5, Kitchen, Family Room, Basement, Foyer, Breakfast Room, Recreation Room, Bedroom 6, Bathroom 3, Bonus Room, Primary Bathroom, Full Bath
Basement
- Area: 1831
Heating
- Heat Pump, Electric
Cooling
- Central Air, Ceiling Fan(s), Electric
Appliances
- Included: Microwave, Dishwasher, Ice Maker, Oven/Range - Electric, Refrigerator, Stainless Steel Appliance(s), Water Dispenser, Water Heater, Electric Water Heater
- Laundry: Main Level, Hookup, Washer/Dryer Hookups Only
Features
- Attic, Breakfast Area, Ceiling Fan(s), Combination Kitchen/Dining, Crown Molding, Entry Level Bedroom, Family Room Off Kitchen, Open Floorplan, Kitchen - Gourmet, Kitchen Island, Pantry, Primary Bath(s), Recessed Lighting, Soaking Tub, Bathroom - Stall Shower, Bathroom - Tub Shower, Upgraded Countertops, Walk-In Closet(s), 9'+ Ceilings, Dry Wall, High Ceilings, Tray Ceiling(s)
- Flooring: Carpet, Ceramic Tile, Vinyl
- Doors: Sliding Glass
- Windows: Double Hung
- Basement: Full,Interior Entry,Exterior Entry,Rear Entrance,Space For Rooms,Walk-Out Access,Windows,Finished
- Number of fireplaces: 1
- Fireplace features: Gas/Propane, Mantel(s)
Interior area
- Total structure area: 3,662
- Total interior livable area: 3,662 sqft
- Finished area above ground: 1,831
- Finished area below ground: 1,831
Property
Parking
- Total spaces: 2
- Parking features: Built In, Garage Faces Front, Inside Entrance, Attached, Driveway
- Attached garage spaces: 2
- Has uncovered spaces: Yes
Accessibility
- Accessibility features: None
Features
- Levels: Two
- Stories: 2
- Patio & porch: Porch
- Exterior features: Lighting
- Pool features: None
- Has view: Yes
- View description: Trees/Woods
Lot
- Size: 5 Acres
- Features: Backs to Trees, Front Yard, Level
Details
- Additional structures: Above Grade, Below Grade
- Parcel number: 75316
- Zoning: A2
- Special conditions: Standard
Construction
Type & style
- Home type: SingleFamily
- Architectural style: Ranch/Rambler,Raised Ranch/Rambler
- Property subtype: Single Family Residence
Materials
- Stone, Vinyl Siding
- Foundation: Crawl Space
- Roof: Asphalt,Shingle
Condition
- Excellent
- New construction: No
- Year built: 2020
Utilities & green energy
- Sewer: On Site Septic, Private Septic Tank, Septic Exists
- Water: Well
- Utilities for property: Electricity Available, Propane, Satellite Internet Service
Community & HOA
Community
- Security: Main Entrance Lock, Smoke Detector(s)
- Subdivision: Matta River Woods
HOA
- Has HOA: Yes
- Services included: Road Maintenance
- HOA fee: $160 annually
- HOA name: MATTA RIVER WOODS POA
Location
- Region: Spotsylvania
Financial & listing details
- Price per square foot: $157/sqft
- Tax assessed value: $356,000
- Annual tax amount: $2,626
- Date on market: 8/11/2023
- Listing agreement: Exclusive Right To Sell
- Listing terms: Cash,Conventional,FHA,FHA 203(k),Rural Development,USDA Loan,VHDA,VA Loan
- Exclusions: Washer & Dryer Do Not Convey
- Ownership: Fee Simple
Price history
| Date | Event | Price |
|---|---|---|
| 6/28/2024 | Sold | $575,000-4.2%$157/sqft |
Source:  Bright MLS #VASP2019032 Report a problem Bright MLS #VASP2019032 Report a problem | ||
| 4/18/2024 | Contingent | $599,900$164/sqft |
Source: Bright MLS #VASP2019032 Report a problem | ||
| 3/28/2024 | Listed for sale | $599,900$164/sqft |
Source: Bright MLS #VASP2019032 Report a problem | ||
| 1/25/2024 | Pending sale | $599,900$164/sqft |
Source: Bright MLS #VASP2019032 Report a problem | ||
| 9/20/2023 | Price change | $599,900-2.5%$164/sqft |
Source: Bright MLS #VASP2019032 Report a problem | ||
| 9/1/2023 | Price change | $615,000-2.4%$168/sqft |
Source: Bright MLS #VASP2019032 Report a problem | ||
| 8/11/2023 | Price change | $630,000+40%$172/sqft |
Source: Bright MLS #VASP2019032 Report a problem | ||
| 2/15/2021 | Pending sale | $449,900$123/sqft |
Source: Bright MLS #VASP227834 Report a problem | ||
| 2/8/2021 | Listing removed | -- |
Source: Bright MLS #VASP227834 Report a problem | ||
| 1/5/2021 | Pending sale | $449,900+429.3%$123/sqft |
Source: Bright MLS #VASP227834 Report a problem | ||
| 12/17/2019 | Sold | $85,000$23/sqft |
Source: Public Record Report a problem | ||
Public tax history
| Year | Property taxes | Tax assessment |
|---|---|---|
| 2025 | $3,638 +17.8% | $495,500 +17.8% |
| 2024 | $3,088 +12.4% | $420,600 +18.1% |
| 2023 | $2,747 +4.6% | $356,000 |
| 2022 | $2,626 -2.6% | $356,000 +6.8% |
| 2021 | $2,697 +162.4% | $333,200 +162.4% |
| 2020 | $1,028 +10.1% | $127,000 +15.2% |
| 2019 | $934 +1.7% | $110,200 |
| 2018 | $918 +34.5% | $110,200 +37.2% |
| 2017 | $683 | $80,300 |
| 2016 | -- | $80,300 +26.9% |
| 2015 | -- | $63,300 |
| 2014 | -- | $63,300 |
| 2013 | -- | $63,300 |
Find assessor info on the county website
Neighborhood: 22551
Nearby homes
- $575,3004 bd2 ba1.8k sqft6018 Black Snake Ct, Spotsylvania, VA 22551Off Market
- $490,0003 bd3 ba1.9k sqft5832 Red Fox Dr, Spotsylvania, VA 22551Sold

- $538,2503 bd3 ba2.1k sqft5901 Red Fox Dr, Spotsylvania, VA 22551Sold
- $92,200-- bd-- ba-- sqft6021 Black Snake Ct, Spotsylvania, VA 22551Off Market
- $493,5004 bd3 ba2.4k sqft5900 Red Fox Dr, Spotsylvania, VA 22551Off Market
- $572,30010.03 Acres6019 Black Snake Ct, Spotsylvania, VA 22551Off Market
- $653,7004 bd6 ba3.7k sqft5828 Red Fox Dr, Spotsylvania, VA 22551Off Market
- $88,0005.08 Acres5911 Red Fox Dr, Spotsylvania, VA 22551Sold
Nearby schools
GreatSchools rating
- 6/10Riverview Elementary SchoolGrades: PK-5Distance: 3 mi
- 4/10Spotsylvania High SchoolGrades: PK-12Distance: 6.5 mi
- 3/10Post Oak Middle SchoolGrades: 6-8Distance: 6.8 mi
Schools provided by the listing agent
- High: Spotsylvania
- District: Spotsylvania County Public Schools
Source: Bright MLS. This data may not be complete. We recommend contacting the local school district to confirm school assignments for this home.
Get a cash offer in 3 minutes
Find out how much your home could sell for in as little as 3 minutes with a no-obligation cash offer.
Estimated market value
$640,100
Get a cash offer in 3 minutes
Find out how much your home could sell for in as little as 3 minutes with a no-obligation cash offer.
Estimated market value
$640,100
- Virginia
- Spotsylvania County
- Spotsylvania
- 22551
- 6022 Black Snake Ct
Nearby cities
Nearby zip codes
Other Spotsylvania Topics
