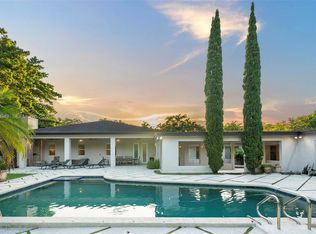
Welcome to a rare lakefront estate in the exclusive, guard-gated community of Pinecrest by the Sea. Set on an approximately 30,000-square-foot corner lot, this updated 6-bedroom, 5-bath residence offers over 4,000 square feet of versatile living space. The 4-bedroom, 3-bath main home features vaulted ceilings, limestone floors, a two-sided coral-rock wood-burning fireplace, quartz kitchen with stainless-steel appliances, and a spacious primary suite with walk-in closet. A separate 2-bedroom, 2-bath guest house with kitchenette is ideal for in-law quarters, extended family, guests, or private offices. Enjoy a pool, covered terrace, oversized fenced yard, private lake views, and access to Pinecrest's highly rated, sought-after school district—one of the reasons families choose to live here. Additional features include a circular driveway, porte-cochère, covered parking, multiple French doors, expansive outdoor entertaining areas, and direct lake frontage. The detached guest house offers excellent flexibility for multigenerational living, visiting guests, staff accommodations, or dedicated office space. Located within the guard-gated Pinecrest by the Sea community, offering privacy, security, and convenient access to top schools, shopping, dining, and major roadways. Buyer and buyer's agent should independently verify square footage, bedroom and bathroom count, school assignments, permits, zoning, and all other property information.
For sale
Price cut: $145K (9/3)
$3,055,000
5901 SW 136th Street, Pinecrest, FL 33156
6beds
4,093sqft
Single Family Residence
Built in 1977
0.68 Acres Lot
$2,877,400 Zestimate®
$746/sqft
$16/mo HOA
What's special
Lakefront estatePrivate lake viewsCovered parkingCovered terraceMultiple french doorsExpansive outdoor entertaining areasDirect lake frontage
- 90 days
- 1,267
- 132
Zillow last checked:
Listing updated:
Listed by:
Vincent A Licata 954-931-0102,
Innovative Property Services
Source: BeachesMLS,MLS#: B26051184 Originating MLS: BeachesMLS
Originating MLS: BeachesMLSFacts & features
Interior
Bedrooms & bathrooms
- Bedrooms: 6
- Bathrooms: 5
- Full bathrooms: 5
- Main level bathrooms: 5
- Main level bedrooms: 6
Heating
- Central
Cooling
- Central Air
Appliances
- Included: Cooktop, Dryer, Dishwasher, Electric Cooktop, Electric Range, Electric Water Heater, Disposal, Microwave, Oven, Refrigerator, Water Heater, Washer
- Laundry: Main Level, Laundry Room
Features
- Breakfast Bar, Breakfast Area, Dining Area, Separate/Formal Dining Room, Entrance Foyer, Eat-in Kitchen, High Ceilings, Main Level Primary, Pantry, Separate Shower, Vaulted Ceiling(s)
- Flooring: Tile
- Doors: French Doors
- Has fireplace: No
Interior area
- Total structure area: 5,624
- Total interior livable area: 4,093 sqft
Video & virtual tour
Property
Parking
- Total spaces: 6
- Parking features: Attached Carport, Attached, Circular Driveway, Covered, Carport, Garage, Guest, Parking Pad
- Attached garage spaces: 2
- Carport spaces: 1
- Covered spaces: 3
- Has uncovered spaces: Yes
- Details: CarportSpaces:1.00
Accessibility
- Accessibility features: None
Features
- Levels: One
- Stories: 1
- Entry location: First Floor Entry
- Patio & porch: Covered, Deck, Patio
- Exterior features: Courtyard, Outdoor Living Area
- Has private pool: Yes
- Pool features: Fenced, Free Form, In Ground, Other, Pool Equipment
- Fencing: Fenced
- Has view: Yes
- View description: Garden, Lagoon, Lake, Pool
- Has water view: Yes
- Water view: Lagoon,Lake
- Waterfront features: Lake Front, None, Pond
- Frontage type: Waterfront
- Frontage length: 30.00,30.00
Lot
- Size: 0.68 Acres
- Features: Corner Lot, Landscaped, Oversized Lot, Many Trees
Details
- Parcel number: 2050130300090
- Zoning: 2200
- Special conditions: Standard,Listed As-Is
Construction
Type & style
- Home type: SingleFamily
- Architectural style: Ranch
- Property subtype: Single Family Residence
Materials
- Block, Concrete, Stucco
- Roof: Barrel
Condition
- Resale,Updated/Remodeled
- New construction: No
- Year built: 1977
Utilities & green energy
- Electric: Circuit Breakers
- Sewer: Septic Tank
- Water: Public
- Utilities for property: Cable Connected, Electricity Available, Phone Connected, Sewer Connected, Water Connected
Community & HOA
Community
- Features: Home Owners Association, Gated
- Security: Gated with Guard, Gated Community, Key Card Entry, Smoke Detector(s), Security Lights
- Subdivision: CUTLER BAY ESTATES 2 ADDN
HOA
- Has HOA: Yes
- Amenities included: Gated, Playground, Security
- Services included: Security
- HOA fee: $16 monthly
Location
- Region: Pinecrest
Financial & listing details
- Price per square foot: $746/sqft
- Tax assessed value: $2,609,107
- Annual tax amount: $48,215
- Date on market: 7/11/2026
- Cumulative days on market: 94 days
- Listing terms: Cash,Conventional,Contract
- Electric utility on property: Yes
- Road surface type: Asphalt
Estimated market value
$2,877,400
$2.73M - $3.02M
$10,539/mo
Price history
| Date | Event | Price |
|---|---|---|
| 9/3/2026 | Price change | $3,055,000-4.5%$746/sqft |
Source:  BeachesMLS #B26051184 Report a problem BeachesMLS #B26051184 Report a problem | ||
| 7/11/2026 | Listed for sale | $3,200,000+28%$782/sqft |
Source: BeachesMLS #B26051184 Report a problem | ||
| 10/11/2025 | Listing removed | $10,000$2/sqft |
Source: Zillow Rentals Report a problem | ||
| 9/27/2025 | Listed for rent | $10,000$2/sqft |
Source: Zillow Rentals Report a problem | ||
| 9/26/2025 | Listing removed | $10,000$2/sqft |
Source:  MIAMI #A11870675 Report a problem MIAMI #A11870675 Report a problem | ||
| 9/2/2025 | Listed for rent | $10,000+25%$2/sqft |
Source: MIAMI #A11870675 Report a problem | ||
| 9/22/2022 | Sold | $2,500,000-10.7%$611/sqft |
Source: MIAMI #A11239467 Report a problem | ||
| 8/11/2022 | Pending sale | $2,800,000$684/sqft |
Source: BHHS EWM Realty #A11239467 Report a problem | ||
| 8/10/2022 | Contingent | $2,800,000$684/sqft |
Source: MIAMI #A11239467 Report a problem | ||
| 7/12/2022 | Listed for sale | $2,800,000+111.3%$684/sqft |
Source: MIAMI #A11239467 Report a problem | ||
| 6/29/2021 | Sold | $1,325,000-1.1%$324/sqft |
Source: MIAMI #A11030092 Report a problem | ||
| 6/23/2021 | Pending sale | $1,340,000$327/sqft |
Source:  The Keyes Company/Realtors #A11030092 Report a problem The Keyes Company/Realtors #A11030092 Report a problem | ||
| 6/23/2021 | Contingent | $1,340,000$327/sqft |
Source: MIAMI #A11030092 Report a problem | ||
| 4/21/2021 | Listed for sale | $1,340,000+9.4%$327/sqft |
Source: MIAMI #A11030092 Report a problem | ||
| 3/27/2019 | Listing removed | $1,225,000$299/sqft |
Source: The Keyes Company/Realtors #A10443410 Report a problem | ||
| 7/2/2018 | Price change | $1,225,000-9.3%$299/sqft |
Source: Commercial Sales #A10443410 Report a problem | ||
| 3/30/2018 | Listing removed | $8,000$2/sqft |
Source: The Keyes Company #A10272504 Report a problem | ||
| 3/30/2018 | Listed for sale | $1,350,000+50%$330/sqft |
Source: Commercial Sales #A10443410 Report a problem | ||
| 7/8/2017 | Price change | $8,000-8%$2/sqft |
Source: The Keyes Company #A10272504 Report a problem | ||
| 5/6/2017 | Listed for rent | $8,700+30.8%$2/sqft |
Source: The Keyes Company #A10272504 Report a problem | ||
| 10/16/2014 | Listing removed | $6,650$2/sqft |
Source: The Keyes Company #A1647424 Report a problem | ||
| 4/26/2014 | Listed for rent | $6,650-19.1%$2/sqft |
Source: Commercial Sales #A1647424 Report a problem | ||
| 7/8/2012 | Listing removed | $8,225$2/sqft |
Source: Keyes Real Estate, Mortgage, Title - Commercial Sales #A1647424 Report a problem | ||
| 6/1/2012 | Listed for rent | $8,225$2/sqft |
Source: Keyes Real Estate, Mortgage, Title - Commercial Sales #A1647424 Report a problem | ||
| 9/22/2004 | Sold | $900,000$220/sqft |
Source: Public Record Report a problem | ||
Public tax history
| Year | Property taxes | Tax assessment |
|---|---|---|
| 2025 | $48,214 +7.2% | $2,609,107 +8% |
| 2024 | $44,979 +15% | $2,416,857 +10% |
| 2023 | $39,114 +77.7% | $2,197,143 +83.8% |
| 2022 | $22,006 +3.2% | $1,195,393 +9.6% |
| 2021 | $21,323 -0.7% | $1,090,928 -0.5% |
| 2020 | $21,478 -0.3% | $1,096,521 +0.2% |
| 2019 | $21,542 +2% | $1,094,244 -0.4% |
| 2018 | $21,125 | $1,098,753 +10% |
| 2017 | $21,125 +4.9% | $998,867 +10% |
| 2016 | $20,144 +14% | $908,061 +10% |
| 2015 | $17,676 +6.7% | $825,510 +10% |
| 2014 | $16,571 +24.3% | $750,464 +10% |
| 2013 | $13,331 0% | $682,240 +6.1% |
| 2012 | $13,331 +5.1% | $643,269 +6.2% |
| 2011 | $12,682 -1.7% | $605,714 +4.7% |
| 2010 | $12,895 -18.3% | $578,312 -24.9% |
| 2009 | $15,785 -19.4% | $769,580 -23% |
| 2007 | $19,595 +13.8% | $999,862 |
| 2006 | $17,217 | -- |
| 2005 | $17,217 -0.9% | -- |
| 2004 | $17,372 +18.5% | -- |
| 2003 | $14,660 +22.8% | -- |
| 2002 | $11,940 | -- |
| 2001 | $11,940 | -- |
Find assessor info on the county website
Monthly payment
Est. payment
Payment breakdown
Explore the cost of this home by adjusting the details. Changes won't be saved.Climate risks
Neighborhood: 33156
Nearby schools
Schools provided by the listing agent
- Elementary: Pinecrest
- Middle: Palmetto
- High: Miami Palmetto
Source: BeachesMLS. This data may not be complete. We recommend contacting the local school district to confirm school assignments for this home.
Similar homes
- $3,290,0004 bd2 ba2.5k sqftLake Sheldon, Pinecrest, FL 33156For Sale

 MLS ID #A12097129, Camilo Mendoza, Mav United Realty. MIAMI
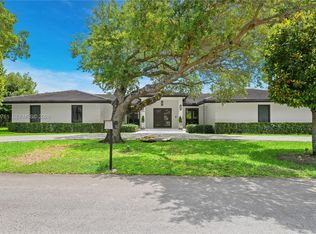
 - $3,375,0006 bd6 ba4.5k sqftUnplatted, Pinecrest, FL 33156For Sale
 MLS ID #A12016949, Jill Fitzgerald, BHHS EWM Realty. MIAMI
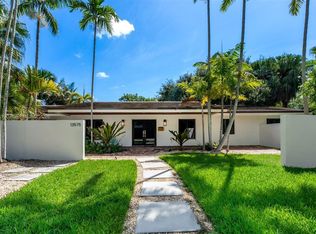
 - $3,100,0004 bd4 ba2.3k sqftKendall Park Estates 2nd, Pinecrest, FL 33156For Sale
 MLS ID #A12089761, Ibrahim Kassem, LLV Realty LLC. MIAMI
 - $2,699,0004 bd4 ba3.1k sqftCountry Squire Mnr Sec 5, Pinecrest, FL 33156For Sale
 MLS ID #A12088190, Nancy Sanabria, Compass Florida, LLC. MIAMI
 - $3,300,0005 bd7 ba3.8k sqftOld Cutler Palms, Palmetto Bay, FL 33157For SaleMLS ID #A12097983, Elizabeth Mesa PLLC, One Sotheby's International Realty. MIAMI
- $4,050,0005 bd5 ba4.8k sqftPinecrest Mansions, Pinecrest, FL 33156For SaleMLS ID #A12081205, Angelica Garcia, Douglas Elliman. MIAMI
- $2,495,0004 bd4 ba2.4k sqft12305 SW 73rd Avenue, Pinecrest, FL 33156For Sale
 MLS ID #B26041268, Susana Isabel Nouel PA, Complete Realty Group. BeachesMLS
 - $2,899,0005 bd3 ba3k sqftGatlin Acres, Miami, FL 33176For SaleMLS ID #A12048915, George Burns, Compass Florida, LLC. MIAMI
- $2,699,0005 bd3 ba3.6k sqftSection 22 Bel-Aire, Palmetto Bay, FL 33157For SaleMLS ID #A12074748, Giovanna Fernandez, BHHS EWM Realty. MIAMI
- $3,200,0004 bd3 ba2.6k sqftLakeshore Sec One, Miami, FL 33176For SaleMLS ID #A12054974, Elena Kemper, BHHS EWM Realty. MIAMI
- $1,895,0004 bd3 ba2.3k sqftFairmont Acres Sec 1, Pinecrest, FL 33156For SaleMLS ID #A12028484, Suzanne Anderson Ziskind, Compass Florida, LLC. MIAMI
- $3,495,0005 bd5 ba4.1k sqftSix Palms, Miami, FL 33143For SaleMLS ID #A12085101, John Reaves Jr., One Sotheby's International Realty. MIAMI
- $1,990,0005 bd4 ba3.6k sqftPine Bay Estates South, Palmetto Bay, FL 33157For SaleMLS ID #A12082832, Sofia Habib, Fortune Christie's Intl R.E.. MIAMI
- $3,130,0004 bd2 ba2.3k sqftHigh Pines Rev Plat Of 2n, Miami, FL 33143For SaleMLS ID #A12022231, Andreina Zambrano, Coldwell Banker Realty. MIAMI
- $3,850,0006 bd6 ba4.3k sqftCoral Gables Sec C, Coral Gables, FL 33134For SaleMLS ID #A12100592, Oscar Arellano Jr., Coldwell Banker Realty. MIAMI
- $1,750,0004 bd3 ba2.6k sqftKillian Green Ests, Miami, FL 33156For SaleMLS ID #A12099103, Yipsis Orozco-Ruiz, United Realty Group Inc. MIAMI
- $1,995,0004 bd3 ba2.3k sqftUnplatted, Pinecrest, FL 33156For SaleMLS ID #A11967737, Patricia Gracia, Luxe Properties. MIAMI
- $3,350,0004 bd4 ba2k sqftHigh Pines Rev Plat Of 2n, Miami, FL 33143For SaleMLS ID #A12067175, Jill Penman, One Sotheby's International Realty. MIAMI
- $1,745,0005 bd3 ba3.4k sqftGale Ranch Ests, Miami, FL 33156For SaleMLS ID #A12047416, Ana Cuan, Compass Florida, LLC.. MIAMI
- $3,200,0004 bd3 ba2.5k sqftCoral Estates, Coral Gables, FL 33134For SaleMLS ID #A12101555, Edwin Meza Ayala, Compass Florida, LLC. MIAMI
