Wonderful and hard to find PATIO HOME with 3 CAR GARAGE! This home is spacious, light and bright, and features an OPEN FLOOR PLAN with vaulted ceilings. LOW HOA! Windsong is a much newer subdivision in Pinecrest, and the quality of these homes is far superior to Pinecrest, Grant Ranch and other Southwest Metro Subdivisions. The SUPERIOR CONSTRUCTION like high ceilings and glass block accents and excellent craftsmanship that went into the homes at Windsong subdivision cannot be overstated. The home has generous window openings and attractive archway accents. The main floor is 3/4-inch real oak floors that are beautifully finished. A double-sided gas fireplace really warms up the living room and the primary bedroom. The kitchen island looks out onto the living room, dining room, backyard and patio. The kitchen includes newer appliances, lots of counter space, plenty of cabinets and a large pantry. There is room for a large table in the open dining room which overlooks and is adjacent to the patio. A spacious primary suit with five-piece bath and an especially large walk-in closet is also vaulted and looks out over the back yard. The sensible laundry room/mudroom has a utility sink and counter and is just off the 3 car garage. The full unfinished basement is huge and has exceptional ceiling height! Currently the basement has an indoor driving range. The basement has possibilities galore! The egress windows bring in lots of light and there is a rough-in for a future bathroom. The covered patio and private back yard are very inviting. The back yard is virtually maintenance free. The backyard is fenced and there is plenty of room for a pup. Added bonus -- despite being in a complex of patio homes the property secluded at the end of the street and is very private. The Pinehurst Country Club is only a short drive away. The home is convenient to shopping, restaurants and parks.
Sold for $758,200
$758,200
5901 W Lehigh Avenue #9, Denver, CO 80235
3beds
4,375sqft
Single Family Residence
Built in 1997
6,900 Square Feet Lot
$725,200 Zestimate®
$173/sqft
$3,079 Estimated rent
Home value
$725,200
$674,000 - $783,000
$3,079/mo
Zestimate® history
Owner options
List your home for rent
$3,079/mo
Rent Zestimate®
Find your next renter with Zillow Rental Manager. Plus, with online applications, you can quickly screen prospective tenants – for free.
$3,079/mo
Rent Zestimate®
Refinance and save
$3,615/mo
Est. payment
Refinancing to a lower rate could help reduce your monthly payments and save thousands over the life of the loan.
$3,615/mo
Est. payment
Explore your selling options
Work with a Zillow partner agent
Leverage their expertise and Zillow's premium Showcase listings to get your home seen by more buyers.
Get startedList with your own agent
Get your home in front of millions of buyers by listing it on Zillow.
Learn how to do itSell it yourself
Take full control of how buyers see your home on Zillow by listing For Sale by Owner (FSBO).
List your homeWhat's special
Zillow last checked:
Listing updated:
Listed by:
David Colson 303-420-5352 davidcolson@remax.net,
RE/MAX Alliance,
Dalton Addison 303-241-3470,
RE/MAX Alliance
Bought with:
Afton Hartmann, 100077242
Redfin Corporation
Source: REcolorado as distributed by MLS GRID,MLS#: 3258147
Facts & features
Interior
Bedrooms & bathrooms
- Bedrooms: 3
- Bathrooms: 3
- Full bathrooms: 1
- 3/4 bathrooms: 1
- 1/2 bathrooms: 1
- Main level bathrooms: 3
- Main level bedrooms: 3
Primary bedroom
- Description: Vaulted And Spacious Bedroom With Large Walk-In Closet
- Level: Main
Bedroom
- Description: Guest Bedroom With Good Separation From The Primary Bedroom
- Level: Main
Bedroom
- Description: Non-Conforming Bedroom, Used As A Study, French Doors
- Level: Main
Primary bathroom
- Description: Five Piece Bathroom, Roomy Shower With Bench
- Level: Main
Bathroom
- Description: Just Off Guest Room For Convenience
- Level: Main
Bathroom
- Level: Main
Dining room
- Description: Dining Room Adjacent To Large Covered Patio
- Level: Main
Gym
- Description: Full, Unfinished, Open Basement With Driving Range And Possibilities Galore!
- Level: Basement
Kitchen
- Description: Includes Island And Lots Of Cabinets
- Level: Main
Laundry
- Description: Features Plenty Of Cabinets And A Utility Sink
- Level: Main
Living room
- Description: Open Vaulted Great Room, Light And Bright
- Level: Main
Heating
- Forced Air, Natural Gas
Cooling
- Central Air
Appliances
- Included: Dishwasher, Disposal, Dryer, Microwave, Refrigerator, Self Cleaning Oven, Washer
- Laundry: In Unit
Features
- Ceiling Fan(s), Granite Counters, High Ceilings, Kitchen Island, Open Floorplan, Primary Suite, Smoke Free, Vaulted Ceiling(s), Walk-In Closet(s)
- Flooring: Carpet, Tile, Wood
- Windows: Double Pane Windows, Window Coverings
- Basement: Bath/Stubbed,Full,Sump Pump,Unfinished
- Number of fireplaces: 1
- Fireplace features: Bedroom, Living Room
Interior area
- Total structure area: 4,375
- Total interior livable area: 4,375 sqft
- Finished area above ground: 2,246
- Finished area below ground: 0
Property
Parking
- Total spaces: 3
- Parking features: Lighted, Oversized
- Attached garage spaces: 3
Features
- Levels: One
- Stories: 1
- Entry location: Ground
- Patio & porch: Front Porch, Patio
- Exterior features: Private Yard
- Fencing: Full
Lot
- Size: 6,900 Square Feet
- Features: Corner Lot, Level
Details
- Parcel number: 901108067
- Zoning: R-1
- Special conditions: Standard
Construction
Type & style
- Home type: SingleFamily
- Architectural style: Contemporary
- Property subtype: Single Family Residence
Materials
- Brick, Frame
Condition
- Year built: 1997
Utilities & green energy
- Sewer: Public Sewer
- Water: Public
- Utilities for property: Electricity Connected, Natural Gas Connected
Community & HOA
Community
- Security: Carbon Monoxide Detector(s), Smoke Detector(s)
- Subdivision: Village At Pinecrest
HOA
- Has HOA: Yes
- Services included: Maintenance Grounds, Recycling, Road Maintenance, Snow Removal
- HOA fee: $100 monthly
- HOA name: VILLAGE AT PINECREST
- HOA phone: 303-918-0793
Location
- Region: Denver
Financial & listing details
- Price per square foot: $173/sqft
- Tax assessed value: $747,400
- Annual tax amount: $3,075
- Date on market: 11/30/2024
- Listing terms: Cash,Conventional,FHA,VA Loan
- Exclusions: Seller's Personal Property.
- Ownership: Individual
- Electric utility on property: Yes
- Road surface type: Paved
Price history
| Date | Event | Price |
|---|---|---|
| 2/28/2025 | Sold | $758,200-5.2%$173/sqft |
Source:  REcolorado as distributed by MLS GRID #3258147 Report a problem REcolorado as distributed by MLS GRID #3258147 Report a problem | ||
| 1/30/2025 | Pending sale | $800,000$183/sqft |
Source: REcolorado as distributed by MLS GRID #3258147 Report a problem | ||
| 12/10/2024 | Price change | $800,000-3.6%$183/sqft |
Source: REcolorado as distributed by MLS GRID #3258147 Report a problem | ||
| 11/30/2024 | Listed for sale | $830,000+54.4%$190/sqft |
Source: REcolorado as distributed by MLS GRID #3258147 Report a problem | ||
| 7/7/2017 | Sold | $537,500+34.8%$123/sqft |
Source: Agent Provided Report a problem | ||
| 7/25/2011 | Sold | $398,800-3.9%$91/sqft |
Source: Public Record Report a problem | ||
| 6/17/2011 | Listed for sale | $415,000+11%$95/sqft |
Source: Active Website #1007410 Report a problem | ||
| 7/26/2001 | Sold | $373,848$85/sqft |
Source: Public Record Report a problem | ||
Public tax history
| Year | Property taxes | Tax assessment |
|---|---|---|
| 2024 | $3,595 +18% | $46,390 -6.4% |
| 2023 | $3,046 +3.6% | $49,550 +29.4% |
| 2022 | $2,941 -10% | $38,300 -2.8% |
| 2021 | $3,269 +2.9% | $39,410 -10.5% |
| 2020 | $3,177 +11.6% | $44,058 -0.7% |
| 2019 | $2,848 | $44,366 +20.5% |
| 2018 | $2,848 +0.3% | $36,810 |
| 2017 | $2,839 -2.2% | $36,810 -0.9% |
| 2016 | $2,903 +7% | $37,160 |
| 2015 | $2,713 0% | $37,160 +13.8% |
| 2014 | $2,714 +2.9% | $32,660 |
| 2013 | $2,637 +24.9% | $32,660 +0.7% |
| 2010 | $2,112 -6% | $32,420 |
| 2009 | $2,247 -0.2% | $32,420 -3.6% |
| 2008 | $2,250 +2.9% | $33,640 |
| 2007 | $2,187 +1.1% | $33,640 +3% |
| 2006 | $2,163 +3.4% | $32,670 |
| 2005 | $2,092 | $32,670 |
Find assessor info on the county website
Neighborhood: Fort Logan
Nearby homes
- $62,1005,490 Square Feet3700 S Harlan St, Denver, CO 80235Off Market
- $648,3003 bd2 ba1.8k sqft3700 S Harlan St, Denver, CO 80235Off Market
- $740,0004 bd3 ba2.9k sqft3730 S Harlan St, Denver, CO 80235Sold

- $599,0004 bd4 ba3k sqft3701 S Harlan St, Denver, CO 80235Sold
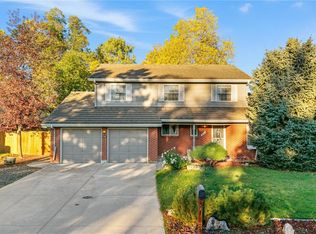
- $805,6002 bd1 ba1.1k sqft3690 S Harlan St, Lakewood, CO 80235Off Market
- $754,5004 bd3 ba3.1k sqft3750 S Harlan St, Denver, CO 80235Off Market
- $654,9003 bd3 ba2.6k sqft3711 S Harlan St, Denver, CO 80235Off Market
- $410,0003 bd3 ba1.7k sqft3697 S Depew St UNIT 9, Lakewood, CO 80235Sold
Nearby schools
GreatSchools rating
- 7/10Sabin World SchoolGrades: PK-5Distance: 1.1 mi
- 5/10Bear Valley International SchoolGrades: 6-8Distance: 0.8 mi
- 3/10John F Kennedy High SchoolGrades: 9-12Distance: 0.9 mi
Schools provided by the listing agent
- Elementary: Sabin
- Middle: Strive Federal
- High: John F. Kennedy
- District: Denver 1
Source: REcolorado as distributed by MLS GRID. This data may not be complete. We recommend contacting the local school district to confirm school assignments for this home.
Get a cash offer in 3 minutes
Find out how much your home could sell for in as little as 3 minutes with a no-obligation cash offer.
Estimated market value
$725,200
Get a cash offer in 3 minutes
Find out how much your home could sell for in as little as 3 minutes with a no-obligation cash offer.
Estimated market value
$725,200
- Colorado
- Denver County
- Denver
- 80235
- Fort Logan
- 5901 W Lehigh Avenue Unit 9
Nearby cities
Nearby neighborhoods
Nearby zip codes
Other Denver Topics
