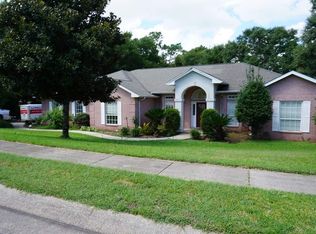
*Location * Location * Location! Conveniently located where everything you need is right around the corner! "Like" new brick home sits on a quiet cul-de-sac lot. Built with quality & a thoughtful design, this 4 bedroom, 3 bath Home features an open, split floor plan that’s ideal for everyday living & entertaining. Inside, you’ll find soaring ceilings & lots of natural light throughout. The spacious great room is highlighted by trey ceiling & flows seamlessly into the kitchen & dining areas, creating a warm, inviting space for gatherings. The kitchen is a true centerpiece, featuring granite countertops, a large center island with bar seating, stylish tile accents, & stainless steel appliances. A perfect set up for hosting family and friends. The private primary suite is tucked away on one side of the home with a bathroom featuring double granite vanities, garden tub, glass-enclosed walk-in shower, generous sized closet & a separate water closet. On the opposite side of the home, there are 3 additional bedrooms offering flexibility for guests, children, or a home office. Neutral finishes throughout provide a clean, modern backdrop. Additional features include new custom cabinetry in the breakfast/dining area, indoor laundry room, pantry, a covered back porch, added gutters/French drain, retaining wall, Backyard Privacy Fence and 2 car garage. Outside, enjoy a large privacy fenced backyard ready for relaxing or entertaining. The home is equipped with hurricane protection for windows and doors, a sprinkler system with a separate irrigation meter, wiring for sound in the living room and back porch, and an alarm system already in place. A nearby fire hydrant is an added bonus often favored by insurers. This home is centrally located in a seems to be hidden subdivision that includes underground utilities & neighborhood sidewalks. Easy access to shopping, dining, interstate & downtown.
Sold for $525,000
$525,000
5902 Creek Side Cir, Pensacola, FL 32504
4beds
2,334sqft
Single Family Residence
Built in 2023
0.31 Acres Lot
$525,500 Zestimate®
$225/sqft
$2,871 Estimated rent
Home value
$525,500
$468,000 - $594,000
$2,871/mo
Zestimate® history
Owner options
List your home for rent
$2,871/mo
Rent Zestimate®
Find your next renter with Zillow Rental Manager. Plus, with online applications, you can quickly screen prospective tenants – for free.
$2,871/mo
Rent Zestimate®
Refinance and save
$3,659/mo
Est. payment
Refinancing to a lower rate could help reduce your monthly payments and save thousands over the life of the loan.
$3,659/mo
Est. payment
Explore your selling options
Work with a Zillow partner agent
Leverage their expertise and Zillow's premium Showcase listings to get your home seen by more buyers.
Get startedList with your own agent
Get your home in front of millions of buyers by listing it on Zillow.
Learn how to do itSell it yourself
Take full control of how buyers see your home on Zillow by listing For Sale by Owner (FSBO).
List your homeWhat's special
Stylish tile accentsRetaining wallGranite countertopsBackyard privacy fenceIndoor laundry roomCovered back porchSoaring ceilings
Zillow last checked:
Listing updated:
Listed by:
Denise Kinne 850-501-9888,
Scenic Realty Group, LLC
Bought with:
Susan Brogden
RE/MAX HORIZONS REALTY
Source: PAR,MLS#: 676335
Facts & features
Interior
Bedrooms & bathrooms
- Bedrooms: 4
- Bathrooms: 3
- Full bathrooms: 3
Primary bedroom
- Level: First
- Area: 211.25
- Dimensions: 16.25 x 13
Bedroom
- Level: First
- Area: 144
- Dimensions: 12 x 12
Bedroom 1
- Level: First
- Area: 146.88
- Dimensions: 11.75 x 12.5
Bedroom 2
- Level: First
- Area: 177
- Dimensions: 12 x 14.75
Dining room
- Level: First
- Area: 146.25
- Dimensions: 11.25 x 13
Kitchen
- Level: First
- Area: 176
- Dimensions: 16 x 11
Living room
- Level: First
- Area: 306
- Dimensions: 18 x 17
Heating
- Central
Cooling
- Central Air, Ceiling Fan(s)
Appliances
- Included: Electric Water Heater, Built In Microwave, Dishwasher, Disposal, Microwave
- Laundry: Inside, W/D Hookups
Features
- Baseboards, Ceiling Fan(s), High Ceilings, High Speed Internet, Sound System
- Flooring: Tile, Carpet
- Windows: Double Pane Windows, Shutters
- Has basement: No
Interior area
- Total structure area: 2,334
- Total interior livable area: 2,334 sqft
Property
Parking
- Total spaces: 2
- Parking features: 2 Car Garage, Front Entrance, Garage Door Opener
- Garage spaces: 2
Features
- Levels: One
- Stories: 1
- Patio & porch: Covered, Porch
- Exterior features: Rain Gutters
- Pool features: None
- Fencing: Back Yard,Privacy
Lot
- Size: 0.31 Acres
- Features: Central Access, Cul-De-Sac, Sprinkler
Details
- Parcel number: 331s303900012002
- Zoning description: City,Res Single
Construction
Type & style
- Home type: SingleFamily
- Architectural style: Craftsman
- Property subtype: Single Family Residence
Materials
- Brick, Frame
- Foundation: Slab
- Roof: Shingle,Gable,Hip
Condition
- Resale
- New construction: No
- Year built: 2023
Utilities & green energy
- Electric: Circuit Breakers, Copper Wiring
- Sewer: Public Sewer
- Water: Public
- Utilities for property: Cable Available, Underground Utilities
Green energy
- Energy efficient items: Insulation, Insulated Walls
Community & HOA
Community
- Features: Sidewalks
- Security: Security System, Smoke Detector(s)
- Subdivision: The Reserve At Carpenters Creek
HOA
- Has HOA: Yes
- Services included: Association, Deed Restrictions, Management
- HOA fee: $250 annually
Location
- Region: Pensacola
Financial & listing details
- Price per square foot: $225/sqft
- Tax assessed value: $437,477
- Annual tax amount: $6,631
- Price range: $525K - $525K
- Date on market: 1/28/2026
- Cumulative days on market: 81 days
- Road surface type: Paved
Price history
| Date | Event | Price |
|---|---|---|
| 5/15/2026 | Sold | $525,000-2.8%$225/sqft |
Source:  PAR #676335 Report a problem PAR #676335 Report a problem | ||
| 5/13/2026 | Pending sale | $540,000$231/sqft |
Source: PAR #676335 Report a problem | ||
| 4/20/2026 | Contingent | $540,000$231/sqft |
Source: PAR #676335 Report a problem | ||
| 4/9/2026 | Price change | $540,000-0.9%$231/sqft |
Source: PAR #676335 Report a problem | ||
| 2/17/2026 | Price change | $545,000-0.9%$234/sqft |
Source: PAR #676335 Report a problem | ||
| 1/28/2026 | Listed for sale | $549,900+28.5%$236/sqft |
Source: PAR #676335 Report a problem | ||
| 12/8/2023 | Sold | $427,900-19.2%$183/sqft |
Source: PAR #634599 Report a problem | ||
| 9/28/2023 | Price change | $529,900-3.6%$227/sqft |
Source: PAR #633234 Report a problem | ||
| 9/12/2023 | Listed for sale | $549,900+378.2%$236/sqft |
Source: PAR #633234 Report a problem | ||
| 1/10/2023 | Listing removed | -- |
Source: PAR #605116 Report a problem | ||
| 9/6/2022 | Price change | $115,000-8%$49/sqft |
Source: PAR #605116 Report a problem | ||
| 3/10/2022 | Listed for sale | $125,000+14.2%$54/sqft |
Source: PAR #605116 Report a problem | ||
| 12/29/2021 | Sold | $109,500+23%$47/sqft |
Source: PAR #596508 Report a problem | ||
| 8/7/2020 | Sold | $89,000-4.2%$38/sqft |
Source: Public Record Report a problem | ||
| 7/23/2020 | Listed for sale | $92,900+6.8%$40/sqft |
Source: Coldwell Banker Realty #575946 Report a problem | ||
| 1/17/2020 | Sold | $87,000-0.8%$37/sqft |
Source: PAR #547253 Report a problem | ||
| 11/10/2019 | Price change | $87,700-5.4%$38/sqft |
Source: RE/MAX HORIZONS REALTY #547253 Report a problem | ||
| 10/31/2019 | Price change | $92,700-5.1%$40/sqft |
Source: RE/MAX HORIZONS REALTY #547253 Report a problem | ||
| 8/17/2019 | Price change | $97,700-4.9%$42/sqft |
Source: RE/MAX HORIZONS REALTY #547253 Report a problem | ||
| 8/7/2019 | Price change | $102,700-4.6%$44/sqft |
Source: RE/MAX HORIZONS REALTY #547253 Report a problem | ||
| 1/29/2019 | Price change | $107,700-4.4%$46/sqft |
Source: RE/MAX HORIZONS REALTY #547253 Report a problem | ||
| 1/19/2019 | Price change | $112,700-1.7%$48/sqft |
Source: RE/MAX HORIZONS REALTY #547253 Report a problem | ||
| 1/9/2019 | Listed for sale | $114,700+160.7%$49/sqft |
Source: RE/MAX HORIZONS REALTY #547253 Report a problem | ||
| 11/30/2000 | Sold | $44,000$19/sqft |
Source: Public Record Report a problem | ||
Public tax history
| Year | Property taxes | Tax assessment |
|---|---|---|
| 2024 | $6,631 +441.7% | $437,477 +494.4% |
| 2023 | $1,224 +9.8% | $73,600 +12.3% |
| 2022 | $1,114 -2.6% | $65,550 |
| 2021 | $1,144 +4.3% | $65,550 |
| 2020 | $1,097 +11% | $65,550 +15% |
| 2019 | $988 | $57,000 |
| 2018 | $988 -1.6% | $57,000 |
| 2017 | $1,005 -1.7% | $57,000 |
| 2016 | $1,022 -1.4% | $57,000 |
| 2015 | $1,036 | $57,000 |
| 2014 | $1,036 | $57,000 |
| 2013 | -- | $57,000 |
| 2012 | -- | $57,000 |
| 2011 | -- | $57,000 |
| 2010 | -- | $57,000 |
| 2009 | -- | $57,000 |
| 2008 | -- | $57,000 -2% |
| 2007 | -- | $58,140 -24% |
| 2006 | -- | $76,500 +35.4% |
| 2005 | -- | $56,500 +15.5% |
| 2004 | -- | $48,900 -8.6% |
| 2003 | -- | $53,500 +24.4% |
| 2002 | -- | $43,000 |
| 2001 | -- | $43,000 |
| 2000 | -- | $43,000 |
Find assessor info on the county website
Neighborhood: Walden
Nearby homes
- $1,183,100-- bd17 ba4.4k sqft5901 Otter Point Rd, Pensacola, FL 32504Off Market
- $517,000-- bd10 ba2.6k sqft5912 Creek Side Cir, Pensacola, FL 32504Off Market
- $604,7004 bd3 ba2.5k sqft5911 Otter Point Rd, Pensacola, FL 32504Off Market
- $396,600-- bd-- ba-- sqft910 Garden Gate Cir, Pensacola, FL 32504Off Market
- $605,2004 bd3 ba3k sqft5921 Otter Point Rd, Pensacola, FL 32504Off Market
- $839,500-- bd11 ba3.5k sqft5922 Creek Side Cir, Pensacola, FL 32504Off Market
- $902,4004 bd4 ba3.8k sqft5915 Creek Side Cir, Pensacola, FL 32504Off Market
- $1,057,4006 bd4 ba5.8k sqft5925 Creek Side Cir, Pensacola, FL 32504Off Market
Nearby schools
GreatSchools rating
- 5/10Reinhardt Holm Elementary SchoolGrades: PK-5Distance: 0.8 mi
- 4/10J. H. Workman Middle SchoolGrades: 6-8Distance: 0.8 mi
- 3/10Washington Senior High SchoolGrades: 9-12Distance: 0.5 mi
Schools provided by the listing agent
- Elementary: Holm
- Middle: WORKMAN
- High: Washington
Source: PAR. This data may not be complete. We recommend contacting the local school district to confirm school assignments for this home.


Get pre-qualified for a loan
At Zillow Home Loans, we can pre-qualify you in as little as 5 minutes with no impact to your credit score.An equal housing lender. NMLS #10287.
Sell for more on Zillow
Get a Zillow Showcase℠ listing at no additional cost and you could sell for .
$525,500
2% more
+$10,510
With Zillow Showcase(estimated)
$536,010
- Florida
- Escambia County
- Pensacola
- 32504
- Walden
- 5902 Creek Side Cir
Nearby cities
Nearby neighborhoods
Nearby zip codes
Other Pensacola Topics
