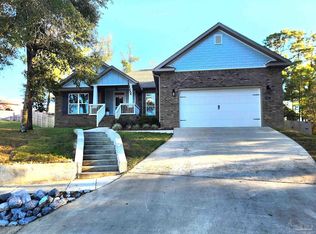
City Estate ~ Carpenters Creek Waterfront . I C F Special Construction . Geo-Thermal Heat Pump Heat & Cooled Closed Loop System . Cat 5 Smart Wiring . Cre'me de la Cre'me Quality . Sprinkler System uses well water~ Concrete Wall Privacy Fencing ~ Look on line for the ADDed EXtra Cost Features . 8' Doors . Volume Ceilings . Two 80 Gallon Water Heaters ~ Freshly Tiled Front Porch ~ Inside: Foyer: Creme Tile, Double Side Light Leaded Glass & Leaded Glass 8' Energy Door System, Arched Transom, Double Step Up Coffered Ceiling, Heavy Crown Molding, Rounded Corners . Dining Area: Wide Crown Molding, Rounded Corners, an Arch Window Matching the Foyer & Study, a China or Serving Table Inset, & an Elaborate Chandelier . Living Room: an Electric Remote Control Electric Fireplace, Step Up Coffered Ceiling with Crown Molding, a Lighted Fancy Ceiling Fan, Wall-at-the Ceiling Light Passage, Lighted Wall Displays on both sides of the Fireplace, & Rounded Corners . Owner's Bedroom: Separate Walk-IN Closets, Pull Down Iron Board, 12-13' Ceiling Height for MAX Storage, Double Deep Coffered Ceiling, Recessed Lighting, Rounded Corners, Pre-Wired Entertainment, a Lighted Ceiling Fan, & Double 8' Doors to the Screen Sun Room . Owner's Bath: W-O-W Wide Tiled, GRANITE Counter Tops, Make Up Seating Area, American Standard Separate Basins, Recessed Lighting, a REAL Jacuzzi Whirlpool TUB, a Walk-IN Tiled Waterfall Shower, Wall Jets, & Seating, a Water Closet, plus a Dust Pan Vacuum . Sun Room/Screen Porch: 1/3 Glass Wall--feels like the Family Room temp--with a Jenn-Air Downdraft GAS Cook Top, Hot/Cold Water Sink, & THE Carpenters Creek Back Yard VIEW . Kitchen/Eat-IN Area: Divided by a Glass Wall from the Sun Room, Beautiful Wide Creme Tile, GRANITE Counter Tops, Granite Raised Breakfast Bar, Stainless Kitchen-Aid Appliances: Convection Microwave with Warming Drawer, GAS Oven & GAS Cook Top, Stainless Compartmental Dishwasher--ALL Kitchen-Aid, a cold water dispenser over the GAS Cook Top, Deep Double Stainless Double Sinks, Slide Out Faucet, Disposal, Lazy Susan, Lower Cabinet Pull-Out Drawers, Tile Back Splash, a Lighted China, Maple Cabinets, & a Floor Vac Dust Pan . Family Room: Tile Match Floor, Coffered Ceiling, Double Paddle Matching Fans, Entertainment Center Wall, Recessed Lighting, & 8' Energy Glass Slider Doors . Opposite Side: Bedrooms: these two feature Recessed Lights, Lighted Ceiling Fans, and BOTH Join FULL Bath Rooms with Tiled Soaking Whirlpool TUBS & Tiled Counter Tops--all with 10' Ceilings . 6x5 Laundry Room INside ~ IN-LAW SUITE on the FIRST FLOOR: 54' x 17' OS with 9' Ceiling REC Room, Tile, Glass Doors to Parking, Separate Ceiling Fans, Recessed Lights, Music, a KITCHEN in this In-Law Suite or REC Room with Microwave, Deep Sinks, Extend Faucet, just a few steps to the 54' D-e-e-e-e-p Garage (heated & cooled) that is finished and could be easily converted to another bedroom, exercise room or home theater, etc. ~ a Bedroom & FULL Bath join, Tiled Counter Top, Tiled Floors, a FULL Wall Tiled Shower with Seat . Sealed Decorative Garage Floor Finish . 5/8" Plywood Roof Decking, Steel Bar Joist Floor System, FOAM --not fiberglass-- Foam Insulation between Floors & Attic Decking . a 2 MORE Car Size Garage, at least 4 Car Parking front to rear Garages Under this Dwelling . Engineered to 140 MPH winds on Plans . Living Area 3,791 Square Footage, 1,016 SF Garage + 858 SF Workshop/Garage, & the 367 SF Lanai, were taken from Structural Design/Home Planning 6,168 Total SF / 54' long x 17 wide, plus 34' long x 26 wide Garage/Workshop or 80' x 51' Rear Entry Garage Parking equivalent size from Plans ~ ROOM SIZES: FOYER 9*7; OFFICE / STUDY 16*12; DINING AREA 13*11; LIVING ROOM 16*15; SUN ROOM 18*17; MASTER BR 19*14; KITCHEN 18*14; FAMILY 15*15; BR 12*12; BR 12*10; IN-LAW SUITE 48*19; BR 12*12; GARAGE 80*51; ALL SIZES ARE APPROX.<
This property is off market, which means it's not currently listed for sale or rent on Zillow. This may be different from what's available on other websites or public sources.