Welcome to 5902 Ivar Avenue, a beautifully maintained turnkey home nestled in one of Temple City's most desirable neighborhoods. This charming single-story residence offers the perfect blend of timeless character, modern comfort, and pride of ownership. Thoughtfully updated and impeccably cared for, the home features a bright, open floor plan filled with natural light, creating an inviting atmosphere from the moment you step inside. The spacious living areas flow seamlessly into the well-appointed kitchen, making everyday living and entertaining effortless. Comfortable bedrooms, an updated bathroom, and tasteful finishes throughout make this home truly move-in ready. Step outside to enjoy the private backyard--perfect for relaxing, hosting family and friends, or enjoying Southern California's year-round sunshine. The detached two-car garage provides ample parking and additional storage. Ideally located within the award-winning Temple City Unified School District, this exceptional home is just minutes from parks, shopping, dining, and convenient freeway access. Whether you're looking for your first home, downsizing, or simply seeking a turnkey property in an outstanding community, 5902 Ivar Avenue offers an incredible opportunity you won't want to miss.
For sale
Listed by: LA Lux Property Management Inc • Kali Lamarine • Contact: (818) 275-4809
Price cut: $6.5K (8/20)
$928,500
5902 Ivar Ave, Temple City, CA 91780
2beds
828sqft
Single Family Residence
Built in 1939
4,890 Square Feet Lot
$921,900 Zestimate®
$1,121/sqft
$-- HOA
What's special
- 44 days
- 631
- 7
Zillow last checked:
Listing updated:
Listed by:
Kali Lamarine DRE #02027113 (818)275-4809,
LA Lux Property Management Inc
Source: CRMLS,MLS#: P1-28188 Originating MLS: California Regional MLS (Ventura & Pasadena-Foothills AORs)
Originating MLS: California Regional MLS (Ventura & Pasadena-Foothills AORs)Facts & features
Interior
Bedrooms & bathrooms
- Bedrooms: 2
- Bathrooms: 1
- Full bathrooms: 1
Rooms
- Room types: Kitchen, Living Room
Heating
- Wall Furnace
Cooling
- Wall/Window Unit(s)
Appliances
- Included: Gas Oven, Refrigerator, Dryer
- Laundry: Washer Hookup
Features
- Flooring: Vinyl
- Has fireplace: Yes
- Fireplace features: Wood Burning
- Common walls with other units/homes: No Common Walls
Interior area
- Total interior livable area: 828 sqft
Property
Parking
- Total spaces: 2
- Parking features: Garage
- Attached garage spaces: 2
Features
- Levels: One
- Stories: 1
- Patio & porch: None
- Pool features: None
- Spa features: None
Lot
- Size: 4,890 Square Feet
Details
- Parcel number: 5384018021
- Special conditions: Standard
Construction
Type & style
- Home type: SingleFamily
- Property subtype: Single Family Residence
Condition
- Year built: 1939
Utilities & green energy
- Sewer: Public Sewer
- Water: Public
Community & HOA
Community
- Features: Park
Location
- Region: Temple City
Financial & listing details
- Price per square foot: $1,121/sqft
- Tax assessed value: $53,193
- Date on market: 7/24/2026
- Cumulative days on market: 44 days
- Listing terms: Cash,Conventional,FHA,VA Loan
Estimated market value
$921,900
$876,000 - $968,000
$2,661/mo
Price history
| Date | Event | Price |
|---|---|---|
| 8/20/2026 | Price change | $928,500-0.7%$1,121/sqft |
Source:  CRMLS #P1-28188 Report a problem CRMLS #P1-28188 Report a problem | ||
| 8/11/2026 | Price change | $935,000-1.6%$1,129/sqft |
Source: CRMLS #P1-28188 Report a problem | ||
| 7/24/2026 | Listed for sale | $950,000$1,147/sqft |
Source: CRMLS #P1-28188 Report a problem | ||
Public tax history
| Year | Property taxes | Tax assessment |
|---|---|---|
| 2026 | -- | $53,193 +2% |
| 2025 | $1,153 +9% | $52,151 +2% |
| 2024 | $1,058 +2.1% | $51,130 +2% |
| 2023 | $1,035 +4.7% | $50,129 +2% |
| 2022 | $989 +0% | $49,147 +2% |
| 2021 | $988 +1% | $48,184 +1% |
| 2020 | $978 | $47,691 +2% |
| 2019 | $978 +6.7% | $46,756 +2% |
| 2018 | $917 | $45,840 +2% |
| 2017 | $917 +1.6% | $44,942 +2% |
| 2016 | $902 +3.2% | $44,062 +1.5% |
| 2015 | $874 +1.8% | $43,401 +2% |
| 2014 | $859 | $42,551 +2.5% |
| 2012 | -- | $41,530 +2% |
| 2011 | -- | $40,717 +0.7% |
| 2010 | -- | $40,414 -0.2% |
| 2009 | -- | $40,511 +2% |
| 2008 | -- | $39,718 +2% |
| 2007 | -- | $38,940 +2% |
| 2006 | -- | $38,178 |
| 2005 | -- | $38,178 +4% |
| 2004 | -- | $36,698 -74.9% |
| 2003 | -- | $146,185 +313.9% |
| 2002 | -- | $35,321 +4% |
| 2000 | -- | $33,951 |
Find assessor info on the county website
Monthly payment
Est. payment
Payment breakdown
Explore the cost of this home by adjusting the details. Changes won't be saved.Climate risks
Neighborhood: 91780
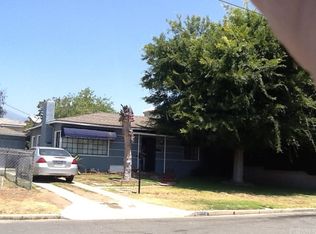
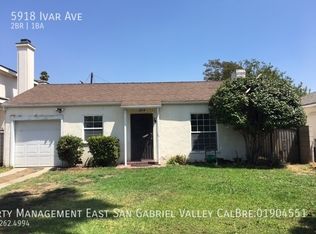
Similar homes
- $989,8882 bd2 ba966 sqft939 Montecito Dr, San Gabriel, CA 91776For Sale
 MLS ID #AR26171673, Anita Wong, Re/Max Premier Properties. CRMLS
 - $875,0003 bd2 ba1k sqft608 W Markland Dr, Monterey Park, CA 91754For Sale
 MLS ID #AR26191129, Sharon Liu, Re/Max Premier Properties. CRMLS
 - $1,039,0002 bd2 ba918 sqft134 Melrose Ave, Monrovia, CA 91016For Sale
 MLS ID #OC26180281, Henry Mai, Capital Team Real Estate Svc. CRMLS
 - $700,0002 bd1 ba897 sqft13012 Proctor St, La Puente, CA 91746For Sale
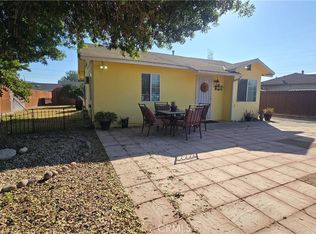 MLS ID #DW26191990, Oscar Baca, Tower Realty & Investments. CRMLS
Local buyer's agents are ready to help
