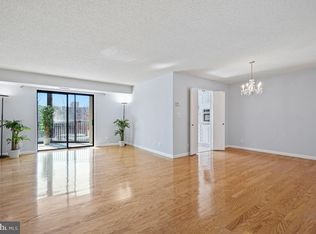
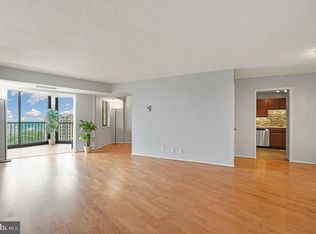
PRICED BELOW ASSESSMENT, with a 26K PRICE DROP! You’ll love coming home to this beautifully updated condo in Montebello, where RESORT-style living meets exceptional CONVENIENCE just two lights from Old Town Alexandria. This sought-after floor plan offers two PRIVATE BEDROOM SUITES separated by the living room, creating ideal flexibility for guests or a home office. The enclosed BALCONY, featuring newer sliding glass doors, ceramic tile flooring, and a ceiling fan, provides a perfect spot to unwind and enjoy the sunset. The RENOVATED KITCHEN shines with granite counter tops, ceramic tile floors, under cabinet and above-cabinet lights, stainless steel appliances, and a conveniently located stacked washer and dryer. Both bathrooms have been updated with stylish finishes. The primary bath features a deep soaking tub, extra cabinetry for storage, and a pocket door that maximizes space, while the second bath offers a fresh, modern look with updated fixtures and tile. Rich wood FLOORS flow throughout the main living areas, complemented by six-panel doors, custom built-in shelving, and French doors to the kitchen—all adding warmth and a contemporary touch. Cox and Verizon Fios are available for cable and internet. This building enjoys one of Montebello’s best locations—just steps from the community center and close to abundant surface parking, EV charging stations, and the Metro access road for the community shuttle or an easy walk to Huntington Metro. A home WARRANTY conveys for added peace of mind, and an additional STORAGE ROOM is conveniently located in the garage. Montebello is a smoke-free community. MORE ABOUT MONTEBELLO: Montebello’s 35 wooded acres create a private hilltop oasis with an unmatched array of amenities. Residents enjoy a full-service Grille, bar, and lounge; indoor and outdoor saltwater pools; a state-of-the-art fitness center with treed views; sauna and hot tub; plus tennis courts, walking trails, a bowling alley, game and billiards rooms, and a dog park. A full calendar of clubs and social activities brings the community to life, and a complimentary weekday shuttle connects residents to Metro and nearby shopping. Montebello is exceptionally well managed and financially strong, with reasonable fees and a history of never requiring a special assessment. Security and convenience are integral to Montebello living, with a 24-hour gated entrance, on-site Safety Access officers, and professional management. The condo fee covers water, trash, and full access to all amenities, and the community is known for its exceptional financial stability—achieved without ever requiring a special assessment. Combining comfort, convenience, and natural beauty, this home offers not just a place to live but a lifestyle where every day feels like a retreat—just minutes from Old Town, Mount Vernon, and the best of Northern Virginia. CHECK VIRTUAL TOURS FOR A WALK-THROUGH VIDEO.
Sold for $399,000
$399,000
5902 Mount Eagle Dr APT 801, Alexandria, VA 22303
2beds
1,120sqft
Condominium
Built in 1982
-- sqft lot
$401,200 Zestimate®
$356/sqft
$2,603 Estimated rent
Home value
$401,200
$377,000 - $425,000
$2,603/mo
Zestimate® history
Owner options
List your home for rent
$2,603/mo
Rent Zestimate®
Find your next renter with Zillow Rental Manager. Plus, with online applications, you can quickly screen prospective tenants – for free.
$2,603/mo
Rent Zestimate®
Refinance and save
$2,507/mo
Est. payment
Refinancing to a lower rate could help reduce your monthly payments and save thousands over the life of the loan.
$2,507/mo
Est. payment
Explore your selling options
Work with a Zillow partner agent
Leverage their expertise and Zillow's premium Showcase listings to get your home seen by more buyers.
Get startedList with your own agent
Get your home in front of millions of buyers by listing it on Zillow.
Learn how to do itSell it yourself
Take full control of how buyers see your home on Zillow by listing For Sale by Owner (FSBO).
List your homeWhat's special
Enclosed balconyBeautifully updated condoGranite counter topsDog parkTennis courtsAbundant surface parkingEv charging stations
Zillow last checked:
Listing updated:
Listed by:
Leslie J Rodriguez 703-400-3010,
Weichert, REALTORS
Bought with:
Greg Culbertson, 0225153432
RE/MAX Allegiance
Source: Bright MLS,MLS#: VAFX2295942
Facts & features
Interior
Bedrooms & bathrooms
- Bedrooms: 2
- Bathrooms: 2
- Full bathrooms: 2
- Main level bathrooms: 2
- Main level bedrooms: 2
Rooms
- Room types: Living Room, Dining Room, Bedroom 2, Kitchen, Bedroom 1, Solarium
Bedroom 1
- Level: Main
Bedroom 2
- Level: Main
Dining room
- Level: Main
Kitchen
- Level: Main
Living room
- Level: Main
Other
- Level: Main
Heating
- Heat Pump, Electric
Cooling
- Ceiling Fan(s), Central Air, Electric
Appliances
- Included: Microwave, Built-In Range, Dishwasher, Disposal, Dryer, Ice Maker, Double Oven, Oven/Range - Electric, Refrigerator, Stainless Steel Appliance(s), Cooktop, Washer, Gas Water Heater
- Laundry: Dryer In Unit, Has Laundry, Washer In Unit, In Unit
Features
- Soaking Tub, Bathroom - Walk-In Shower, Built-in Features, Ceiling Fan(s), Combination Dining/Living, Floor Plan - Traditional, Primary Bath(s), Walk-In Closet(s)
- Flooring: Ceramic Tile, Carpet, Engineered Wood, Wood
- Doors: French Doors, Six Panel, Sliding Glass
- Windows: Double Pane Windows, Replacement, Screens, Window Treatments
- Has basement: No
- Has fireplace: No
Interior area
- Total structure area: 1,120
- Total interior livable area: 1,120 sqft
- Finished area above ground: 1,120
- Finished area below ground: 0
Property
Parking
- Total spaces: 2
- Parking features: Electric Vehicle Charging Station(s), General Common Elements, Lighted, Surface, Unassigned, Parking Lot
Accessibility
- Accessibility features: None
Features
- Levels: One
- Stories: 1
- Pool features: Community
- Has view: Yes
- View description: Panoramic, Scenic Vista, Trees/Woods
Details
- Additional structures: Above Grade, Below Grade
- Parcel number: 0833 31020801
- Zoning: R
- Special conditions: Standard
Construction
Type & style
- Home type: Condo
- Architectural style: Ranch/Rambler
- Property subtype: Condominium
- Attached to another structure: Yes
Materials
- Other
Condition
- Very Good
- New construction: No
- Year built: 1982
Details
- Builder model: D (2 suites)
- Builder name: IDI/Cecchi
Utilities & green energy
- Sewer: Public Sewer
- Water: Other
- Utilities for property: Cable Connected, Electricity Available, Sewer Available, Water Available, Cable, Fiber Optic
Community & HOA
Community
- Features: Pool
- Security: 24 Hour Security, Main Entrance Lock, Monitored, Resident Manager, Security Gate
- Condo and coop fee: $828 monthly
- Subdivision: Montebello
HOA
- Has HOA: No
- Amenities included: Bar/Lounge, Basketball Court, Beauty Salon, Billiard Room, Bowling Alley, Clubhouse, Community Center, Common Grounds, Convenience Store, Dining Rooms, Dog Park, Elevator(s), Fitness Center, Storage, Game Room, Gated, Jogging Path, Laundry, Library, Meeting Room, Party Room, Picnic Area, Indoor Pool, Pool, Sauna, Security, Spa/Hot Tub, Storage Bin, Tennis Court(s), Tot Lots/Playground, Transportation Service
- Services included: Common Area Maintenance, Custodial Services Maintenance, Maintenance Structure, Fiber Optics at Dwelling, Fiber Optics Available, Maintenance Grounds, Management, Pool(s), Recreation Facility, Reserve Funds, Road Maintenance, Sauna, Security, Sewer, Snow Removal, Trash, Water
- HOA name: Mcuoa
Location
- Region: Alexandria
Financial & listing details
- Price per square foot: $356/sqft
- Tax assessed value: $439,850
- Annual tax amount: $5,695
- Date on market: 3/18/2026
- Listing agreement: Exclusive Right To Sell
- Listing terms: Cash,Conventional,FHA,VA Loan
- Ownership: Condominium
Price history
| Date | Event | Price |
|---|---|---|
| 5/5/2026 | Sold | $399,000$356/sqft |
Source:  Bright MLS #VAFX2295942 Report a problem Bright MLS #VAFX2295942 Report a problem | ||
| 4/6/2026 | Contingent | $399,000$356/sqft |
Source: Bright MLS #VAFX2295942 Report a problem | ||
| 4/3/2026 | Price change | $399,000-6.1%$356/sqft |
Source: Bright MLS #VAFX2295942 Report a problem | ||
| 3/18/2026 | Listed for sale | $425,000-5.6%$379/sqft |
Source: Bright MLS #VAFX2295942 Report a problem | ||
| 1/15/2026 | Listing removed | $450,000$402/sqft |
Source: Bright MLS #VAFX2277422 Report a problem | ||
| 11/21/2025 | Listed for sale | $450,000+45.2%$402/sqft |
Source: Bright MLS #VAFX2277422 Report a problem | ||
| 12/1/2015 | Sold | $310,000-1.4%$277/sqft |
Source: Public Record Report a problem | ||
| 11/13/2015 | Pending sale | $314,500$281/sqft |
Source: Montebello Marketing, Inc. #FX8716788 Report a problem | ||
| 8/8/2015 | Listed for sale | $314,500+1.5%$281/sqft |
Source: Montebello Marketing, Inc. #FX8716788 Report a problem | ||
| 7/15/2015 | Listing removed | $310,000$277/sqft |
Source: Owner Report a problem | ||
| 7/13/2015 | Listed for sale | $310,000-3.1%$277/sqft |
Source: Owner Report a problem | ||
| 9/20/2004 | Sold | $320,000+33.4%$286/sqft |
Source: Public Record Report a problem | ||
| 9/3/2002 | Sold | $239,900+55.7%$214/sqft |
Source: Public Record Report a problem | ||
| 1/5/1995 | Sold | $154,050$138/sqft |
Source: Public Record Report a problem | ||
Public tax history
| Year | Property taxes | Tax assessment |
|---|---|---|
| 2025 | $4,842 +8.8% | $418,900 +9% |
| 2024 | $4,452 +5.7% | $384,310 +3% |
| 2023 | $4,211 +2.6% | $373,120 +4% |
| 2022 | $4,103 | $358,770 +5% |
| 2021 | -- | $341,690 +15% |
| 2020 | $3,516 +9.4% | $297,120 +9.4% |
| 2019 | $3,213 | $271,490 |
| 2018 | $3,213 +1.9% | $271,490 |
| 2017 | $3,152 +9.7% | $271,490 +9.5% |
| 2016 | $2,872 -0.3% | $247,940 -4% |
| 2015 | $2,882 +0.2% | $258,270 |
| 2014 | $2,876 | $258,270 |
| 2013 | -- | $258,270 +4.8% |
| 2012 | -- | $246,400 -8% |
| 2011 | -- | $267,830 -3% |
| 2010 | -- | $276,110 -8% |
| 2009 | -- | $300,120 -15% |
| 2008 | -- | $353,080 -2% |
| 2007 | -- | $360,310 +86.6% |
| 2003 | -- | $193,070 +14% |
| 2002 | -- | $169,360 |
Find assessor info on the county website
Neighborhood: 22303
Nearby homes
- $467,5002 bd2 ba1.1k sqft5902 Mount Eagle Dr APT 110, Alexandria, VA 22303Sold
- $632,0002 bd2 ba1.7k sqft5902 Mount Eagle Dr APT 414, Alexandria, VA 22303Sold

- $406,0002 bd2 ba1k sqft5902 Mount Eagle Dr APT 1503, Alexandria, VA 22303Sold
- $442,5002 bd2 ba1.3k sqft5902 Mount Eagle Dr APT 215, Alexandria, VA 22303Sold

- $585,0003 bd2 ba1.6k sqft5902 Mount Eagle Dr APT 308, Alexandria, VA 22303Sold
- $475,0002 bd2 ba1.1k sqft5902 Mount Eagle Dr APT 310, Alexandria, VA 22303Sold
- $324,9002 bd2 ba1k sqft5902 Mount Eagle Dr APT 403, Alexandria, VA 22303For Sale
- $245,0001 bd1 ba850 sqft5902 Mount Eagle Dr APT 707, Alexandria, VA 22303Sold
Nearby schools
GreatSchools rating
- 3/10Cameron Elementary SchoolGrades: PK-6Distance: 1.4 mi
- 7/10Twain Middle SchoolGrades: 7-8Distance: 2.3 mi
- 4/10Edison High SchoolGrades: 9-12Distance: 3.4 mi
Schools provided by the listing agent
- District: Fairfax County Public Schools
Source: Bright MLS. This data may not be complete. We recommend contacting the local school district to confirm school assignments for this home.
Get a cash offer in 3 minutes
Find out how much your home could sell for in as little as 3 minutes with a no-obligation cash offer.
Estimated market value
$401,200
Get a cash offer in 3 minutes
Find out how much your home could sell for in as little as 3 minutes with a no-obligation cash offer.
Estimated market value
$401,200
- Virginia
- Fairfax County
- Huntington
- 22303
- 5902 Mount Eagle Dr Apartment 801
Nearby cities
Nearby zip codes
Other Huntington Topics
