Skip main navigation
Sold for $699,000
  • $699,000

    5902 Piedmont Dr, Alexandria, VA 22310

    4beds
    1,795sqft
    Single Family Residence
    Built in 1954
    0.35 Acres Lot
    $759,100 Zestimate®
    $389/sqft
    $3,969 Estimated rent

    Home value

    $759,100

    $721,000 - $797,000

    $3,969/mo

    Zestimate® history
    Loading
    Loading...

    Owner options

    List your home for rent

    $3,969/mo

    Rent Zestimate®

    Find your next renter with Zillow Rental Manager. Plus, with online applications, you can quickly screen prospective tenants – for free.

    Learn more

    $3,969/mo

    Rent Zestimate®

    Refinance and save

    $4,340/mo

    Est. payment

    Refinancing to a lower rate could help reduce your monthly payments and save thousands over the life of the loan.

    See today's rates

    $4,340/mo

    Est. payment

    Explore your selling options

    Work with a Zillow partner agent

    Leverage their expertise and Zillow's premium Showcase listings to get your home seen by more buyers.

    Get started

    List with your own agent

    Get your home in front of millions of buyers by listing it on Zillow.

    Learn how to do it

    Sell it yourself

    Take full control of how buyers see your home on Zillow by listing For Sale by Owner (FSBO).

    List your home

    What's special

    Modern white cabinetryBig backyardStylish tile backsplashBeautiful landscapingUtility sinkRec roomHuge front porch
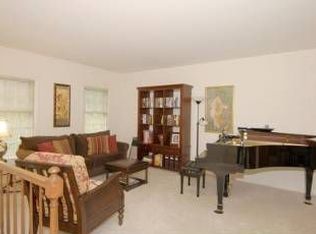
    Welcome to 5902 Piedmont Drive, a wonderful brick-front raised rambler sited on over a third of an acre lot in Alexandria’s desirable Brookland Estates. Located on a quiet street, this home has plenty of privacy as well as a large, fenced-in yard backing to trees. There is beautiful landscaping and a huge front porch. The roof and siding were recently replaced, along with the HVAC! The open concept main level has gorgeous floors throughout, 2 full baths, and 3 generously-sized bedrooms. Enjoy the lovely quartz countertops in the kitchen along with its modern white cabinetry, stylish tile backsplash, recessed lighting, stainless appliances, and center island with an overhang for bar stool seating. The spacious family and dining rooms have recessed lighting and elegant moldings. There's also a big window and fireplace in the family room. Just off the kitchen is a bonus room and a play room with recessed lighting. The lower level features a rec room with a fireplace, a full bath, a versatile den, an office space, and a laundry room with a utility sink. Step out from the sunroom with its wall of windows and recessed lighting to the big backyard, patio, and shed. This outstanding residence is super close to all commuter routes, Metro, two town centers, shopping, and so much more!

    Zillow last checked:

    Listing updated:

    Listed by:

    Cindy Schneider 703-822-0207,

    Long & Foster Real Estate, Inc.

    Bought with:

    Phil Guire

    Compass

    Source: Bright MLS,MLS#: VAFX2153492MLS Logo

    Facts & features

    Interior

    Bedrooms & bathrooms
    • Bedrooms: 4
    • Bathrooms: 3
    • Full bathrooms: 3
    Rooms
    • Room types: Bedroom 2, Bedroom 3, Bedroom 4, Bedroom 1, Full Bath
    Basement
    • Area: 0
    Heating
    • Heat Pump, Electric
    Cooling
    • Central Air, Electric
    Appliances
    • Included: Microwave, Dryer, Washer, Dishwasher, Disposal, Refrigerator, Ice Maker, Cooktop, Electric Water Heater
    Features
    • Basement: Walk-Out Access
    • Has fireplace: No
    Interior area
    • Total structure area: 1,795
    • Total interior livable area: 1,795 sqft
    • Finished area above ground: 1,795
    • Finished area below ground: 0

    Property

    Parking
    • Parking features: Driveway
    • Has uncovered spaces: Yes
    Accessibility
    • Accessibility features: None
    Features
    • Levels: Two
    • Stories: 2
    • Pool features: None
    Lot
    • Size: 0.35 Acres
    Details
    • Additional structures: Above Grade, Below Grade
    • Parcel number: 0814 10 0003
    • Zoning: 130
    • Special conditions: Standard

    Construction

    Type & style
    • Home type: SingleFamily
    • Architectural style: Raised Ranch/Rambler
    • Property subtype: Single Family Residence
    Materials
    • Brick Front
    • Foundation: Permanent
    Condition
    • New construction: No
    • Year built: 1954

    Utilities & green energy

    • Sewer: Public Sewer
    • Water: Public

    Community & HOA

    Community
    • Subdivision: Brookland Estates
    HOA
    • Has HOA: No
    Location
    • Region: Alexandria

    Financial & listing details

    • Price per square foot: $389/sqft
    • Tax assessed value: $651,850
    • Annual tax amount: $7,434
    • Date on market: 10/30/2023
    • Listing agreement: Exclusive Right To Sell
    • Ownership: Fee Simple

    Price history

    DateEventPrice
    12/6/2023Sold$699,000-0.1%$389/sqft
    Source: Bright MLS #VAFX2153492 Report a problem
    10/31/2023Pending sale$699,950$390/sqft
    Source: Bright MLS #VAFX2153492 Report a problem
    10/30/2023Listed for sale$699,950$390/sqft
    Source: Bright MLS #VAFX2153492 Report a problem
    10/30/2023Listing removed$699,950$390/sqft
    Source: Bright MLS #VAFX2145408 Report a problem
    10/24/2023Price change$699,950-3.4%$390/sqft
    Source: Bright MLS #VAFX2145408 Report a problem
    10/17/2023Price change$724,950-3.3%$404/sqft
    Source: Bright MLS #VAFX2145408 Report a problem
    10/7/2023Price change$749,950-3.2%$418/sqft
    Source: Bright MLS #VAFX2145408 Report a problem
    9/27/2023Price change$774,950-3.1%$432/sqft
    Source: Bright MLS #VAFX2145408 Report a problem
    9/18/2023Price change$799,950-3%$446/sqft
    Source: Bright MLS #VAFX2145408 Report a problem
    9/8/2023Listed for sale$824,950+10%$460/sqft
    Source: Bright MLS #VAFX2145408 Report a problem
    8/23/2021Listing removed$749,900$418/sqft
    Source: Bright MLS #VAFX2001508 Report a problem
    6/27/2021Listed for sale$749,900+13.6%$418/sqft
    Source: Bright MLS #VAFX2001508 Report a problem
    10/29/2020Listing removed$659,900$368/sqft
    Source: Prime Realtors LLC #VAFX1161984 Report a problem
    10/21/2020Listed for sale$659,900$368/sqft
    Source: Prime Realtors LLC #VAFX1161984 Report a problem
    10/20/2020Pending sale$659,900$368/sqft
    Source: Prime Realtors LLC #VAFX1161984 Report a problem
    10/16/2020Price change$659,900-2.2%$368/sqft
    Source: Prime Realtors LLC #VAFX1161984 Report a problem
    10/6/2020Price change$675,000-2.9%$376/sqft
    Source: Prime Realtors LLC #VAFX1150930 Report a problem
    9/19/2020Price change$695,000-2.8%$387/sqft
    Source: Prime Realtors LLC #VAFX1150930 Report a problem
    9/13/2020Price change$714,900-1.4%$398/sqft
    Source: Prime Realtors LLC #VAFX1150930 Report a problem
    9/3/2020Listed for sale$725,000+141.7%$404/sqft
    Source: Prime Realtors LLC #VAFX1150930 Report a problem
    8/13/2009Sold$300,000-49.2%$167/sqft
    Source: Public Record Report a problem
    8/22/2006Sold$590,000+38.8%$329/sqft
    Source: Public Record Report a problem
    10/18/2004Sold$425,000+142.9%$237/sqft
    Source: Public Record Report a problem
    8/29/1994Sold$175,000$97/sqft
    Source: Public Record Report a problem

    Public tax history

    YearProperty taxesTax assessment
    2025$610 +9.9%$693,550 +4.3%
    2024$555 -93%$664,890 +2%
    2023$7,924 +11.4%$651,850 +13.4%
    2022$7,116 $574,750 +5.6%
    2021-- $544,520 -0.2%
    2020$6,894 +11.7%$545,690 +12.8%
    2019$6,170 +1.4%$483,930 +1%
    2018$6,082 +6.6%$479,100 +4.9%
    2017$5,706 +2.8%$456,620 +2.9%
    2016$5,553 +11.9%$443,770 +8.7%
    2015$4,961 +5.8%$408,110 +6.1%
    2014$4,687 $384,800 +9%
    2013-- $353,000 -7.9%
    2012-- $383,420 +0.3%
    2011-- $382,380 -4.1%
    2010-- $398,770 +1.8%
    2009-- $391,560 -16%
    2008-- $465,900 -8.4%
    2007-- $508,510 +95.5%
    2003-- $260,130 +17%
    2002-- $222,335 +17%
    2001-- $190,030
    Find assessor info on the county website

    Neighborhood: Rose Hill

    Nearby schools

    GreatSchools rating
    Schools provided by the listing agent
    • Elementary: Bush Hill
    • Middle: Twain
    • High: Edison
    • District: Fairfax County Public Schools

    Source: Bright MLS. This data may not be complete. We recommend contacting the local school district to confirm school assignments for this home.

    Get a cash offer in 3 minutes
    Find out how much your home could sell for in as little as 3 minutes with a no-obligation cash offer.
    Estimated market value
    $759,100
    Get a cash offer in 3 minutes
    Find out how much your home could sell for in as little as 3 minutes with a no-obligation cash offer.
    Estimated market value
    $759,100