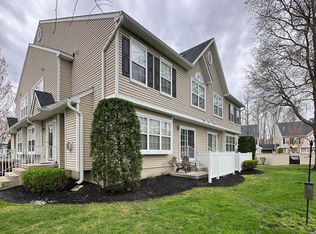
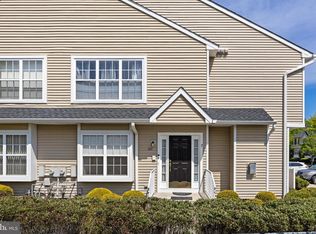
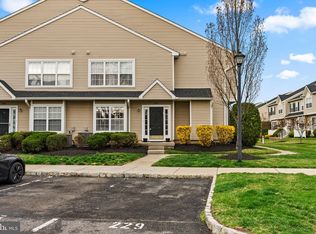
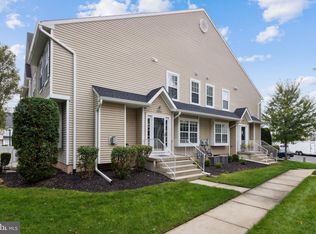
Rare opportunity in Delancey Place—this 3-bedroom, 2.5-bath townhouse includes a full unfinished basement, a feature seldom found in this development and offering exceptional bonus space. Whether you envision a home gym, private office, media room, playroom, or the ultimate entertaining area, this expansive lower level provides endless flexibility to fit your lifestyle. The thoughtfully designed two-story layout features an open-concept main level with a living and dining area ideal for gatherings, complemented by a cozy family room fireplace for winter evenings. The updated kitchen showcases wood cabinetry, granite countertops, stainless steel appliances, luxury vinyl plank flooring, and a detached pantry, with sliding doors leading to a private patio—perfect for morning coffee or outdoor relaxation. Upstairs, the spacious primary suite easily accommodates a king-size bed and offers two closets, including a walk-in, along with a private bath featuring a soaking garden tub, separate shower stall, and private toilet area. Two additional bedrooms share a second full bath with newer vanities, tile, and lighting. Luxury vinyl plank flooring continues throughout the second floor, and the conveniently located laundry room includes a large-capacity washer and dryer. Additional highlights include neutral paint throughout and a prime location. Enjoy all the advantages of the association, including lawn maintenance, snow removal, exterior maintenance (roof and siding), and a playground. Close to award-winning schools, shopping, restaurants, parks, golf and country clubs, and Center City Philadelphia, with easy access to major highways (Routes 70, 73, 30, 206, the NJ Turnpike, and I-295) to shore points, Atlantic City, and NYC.
Sold for $375,000
Zillow last checked:
Listing updated:
Bought with:
Pete Esposito, 02550808
HomeSmart First Advantage Realty
Source: Bright MLS,MLS#: NJBL2103632
Price history
| Date | Event | Price |
|---|---|---|
| 5/4/2026 | Sold | $375,000$222/sqft |
Source:  Bright MLS #NJBL2103632 Report a problem Bright MLS #NJBL2103632 Report a problem | ||
| 2/4/2026 | Contingent | $375,000$222/sqft |
Source: Bright MLS #NJBL2103632 Report a problem | ||
| 1/16/2026 | Listed for sale | $375,000+44.2%$222/sqft |
Source: Bright MLS #NJBL2103632 Report a problem | ||
| 5/11/2021 | Listing removed | -- |
Source:  RE/MAX International Report a problem RE/MAX International Report a problem | ||
| 5/1/2021 | Listed for sale | $260,000+13%$154/sqft |
Source: Bright MLS #NJBL396750 Report a problem | ||
| 9/21/2020 | Listing removed | $230,000$136/sqft |
Source: RE/MAX One Realty #NJBL381982 Report a problem | ||
| 9/16/2020 | Listed for sale | $230,000+3.4%$136/sqft |
Source: RE/MAX ONE Realty-Moorestown #NJBL381982 Report a problem | ||
| 7/25/2019 | Sold | $222,500-1.1%$132/sqft |
Source: Public Record Report a problem | ||
| 7/9/2019 | Listed for sale | $225,000$133/sqft |
Source: RE/MAX One Realty #NJBL351370 Report a problem | ||
| 7/9/2019 | Pending sale | $225,000$133/sqft |
Source: RE/MAX One Realty #NJBL351370 Report a problem | ||
| 7/9/2019 | Listed for sale | $225,000+50%$133/sqft |
Source: RE/MAX One Realty #NJBL351370 Report a problem | ||
| 6/20/2019 | Listing removed | $1,950$1/sqft |
Source: RE/MAX ONE Realty-Moorestown #NJBL344812 Report a problem | ||
| 5/21/2019 | Listed for rent | $1,950+4%$1/sqft |
Source: RE/MAX One Realty #NJBL344812 Report a problem | ||
| 3/2/2018 | Listing removed | $1,875$1/sqft |
Source: RE/MAX MAIN ST REALTY #1004175537 Report a problem | ||
| 1/27/2018 | Price change | $1,875-1.3%$1/sqft |
Source: Re/Max Main St. Realty #1004175537 Report a problem | ||
| 11/25/2017 | Listed for rent | $1,900-2.6%$1/sqft |
Source: RE/MAX MAIN ST REALTY #1004175537 Report a problem | ||
| 2/27/2015 | Sold | $150,000$89/sqft |
Source: Agent Provided Report a problem | ||
| 11/7/2014 | Listing removed | $1,950$1/sqft |
Source: RE/MAX Main St. Realty #6467589 Report a problem | ||
| 10/20/2014 | Price change | $1,950-2.5%$1/sqft |
Source: RE/MAX Main St. Realty #6467589 Report a problem | ||
| 10/7/2014 | Listed for rent | $2,000$1/sqft |
Source: RE/MAX Main St. Realty #6467589 Report a problem | ||
| 8/12/2014 | Sold | $150,000-18.9%$89/sqft |
Source: Public Record Report a problem | ||
| 1/10/2014 | Listing removed | $184,900$110/sqft |
Source: RE/MAX Preferred - Marlton #6271859 Report a problem | ||
| 9/18/2013 | Price change | $184,900-5.1%$110/sqft |
Source: RE/MAX Preferred - Marlton #6271859 Report a problem | ||
| 8/30/2013 | Listed for sale | $194,900-7%$115/sqft |
Source: RE/MAX Preferred - Marlton #6271859 Report a problem | ||
| 1/6/2004 | Sold | $209,665$124/sqft |
Source: Public Record Report a problem | ||
Get a cash offer in 3 minutes
Find out how much your home could sell for in as little as 3 minutes with a no-obligation cash offer.
Estimated market value
$379,300
