Skip main navigation
Sold for $380,000
  • $380,000

    6101 Baltimore Dr, Marlton, NJ 08053

    3beds
    1,688sqft
    Townhouse
    Built in 2003
    -- sqft lot
    $380,100 Zestimate®
    $225/sqft
    $2,901 Estimated rent

    Home value

    $380,100

    $350,000 - $411,000

    $2,901/mo

    Zestimate® history
    Loading
    Loading...

    Owner options

    List your home for rent

    $2,901/mo

    Rent Zestimate®

    Find your next renter with Zillow Rental Manager. Plus, with online applications, you can quickly screen prospective tenants – for free.

    Learn more

    $2,901/mo

    Rent Zestimate®

    Refinance and save

    $3,033/mo

    Est. payment

    Refinancing to a lower rate could help reduce your monthly payments and save thousands over the life of the loan.

    See today's rates

    $3,033/mo

    Est. payment

    Explore your selling options

    Work with a Zillow partner agent

    Leverage their expertise and Zillow's premium Showcase listings to get your home seen by more buyers.

    Get started

    List with your own agent

    Get your home in front of millions of buyers by listing it on Zillow.

    Learn how to do it

    Sell it yourself

    Take full control of how buyers see your home on Zillow by listing For Sale by Owner (FSBO).

    List your home

    What's special

    Cozy gas fireplaceRecessed lightingLinen closetPrivate water closetAdditional closet spaceOversized vanityWalk-in closet
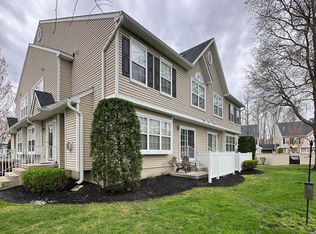
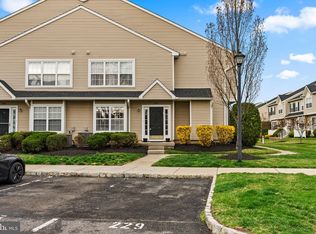
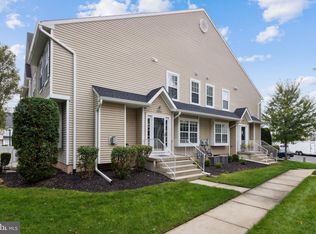
    Welcome to the desirable Delancey Place community. This beautifully maintained end-unit townhome offers 3 bedrooms, 2.5 bathrooms, and a spacious open-concept layout with a finished basement designed for comfortable everyday living and entertaining. Step inside to find a welcoming foyer that leads into a bright and inviting family room accented by recessed lighting. The main level features LVP flooring throughout. The dining area is filled with natural light and features a cozy gas fireplace. A powder room is conveniently located on the main level. The kitchen is thoughtfully designed with stainless steel appliances, tiled flooring and backsplash, under-cabinet lighting, recessed lighting, and sliding glass doors that open to the front patio. Just off the kitchen, a spacious pantry leads to the finished basement, offering additional living space ideal for a home office, gym, media room, or playroom, along with generous storage options. Upstairs, the spacious primary suite offers recessed lighting, a ceiling fan, a walk-in closet, additional closet space, and a stunning en-suite bathroom featuring a custom-tiled, all-glass walk-in shower with seating, an oversized vanity, a linen closet, and a private water closet. The upper level also includes two generously sized bedrooms with recessed lighting and ceiling fans, a full hallway bathroom, and a conveniently located laundry room. Pull-down attic access provides additional storage space. Situated directly across from the playground, this home enhances everyday living with a welcoming community setting. Centrally located and just minutes from I-295, Route 70, Route 73, and the NJ Turnpike, this home combines comfort, style, and convenience with easy access to surrounding areas. Schedule your private tour today! The association maintains the exterior, landscaping, snow removal, and community playground for added convenience.

    Zillow last checked:

    Listing updated:

    Listed by:

    Patricia Hammerquist 856-287-6800,

    Compass New Jersey, LLC - Moorestown,

    Listing Team: Drayton Young Group, Co-Listing Team: Drayton Young Group,Co-Listing Agent: Susan R Pressler 609-410-1201,

    Compass New Jersey, LLC - Moorestown

    Bought with:

    Jared Citron

    Keller Williams Realty - Cherry Hill

    Source: Bright MLS,MLS#: NJBL2111894MLS Logo

    Facts & features

    Interior

    Bedrooms & bathrooms
    • Bedrooms: 3
    • Bathrooms: 3
    • Full bathrooms: 2
    • 1/2 bathrooms: 1
    • Main level bathrooms: 1
    Basement
    • Area: 0
    Heating
    • Forced Air, Natural Gas
    Cooling
    • Central Air, Electric
    Appliances
    • Included: Gas Water Heater
    Features
    • Basement: Partially Finished
    • Has fireplace: No
    Interior area
    • Total structure area: 1,688
    • Total interior livable area: 1,688 sqft
    • Finished area above ground: 1,688
    • Finished area below ground: 0

    Property

    Parking
    • Total spaces: 1
    • Parking features: Parking Lot
    Accessibility
    • Accessibility features: None
    Features
    • Levels: Three
    • Stories: 3
    • Pool features: None
    Details
    • Additional structures: Above Grade, Below Grade
    • Parcel number: 130001600004 02C6101
    • Zoning: AH-2
    • Special conditions: Standard

    Construction

    Type & style
    • Home type: Townhouse
    • Architectural style: Traditional
    • Property subtype: Townhouse
    Materials
    • Other
    • Foundation: Other
    Condition
    • New construction: No
    • Year built: 2003

    Utilities & green energy

    • Sewer: Public Sewer
    • Water: Public

    Community & HOA

    Community

    • Subdivision: Delancey Place
    HOA
    • Has HOA: Yes
    • Services included: All Ground Fee, Common Area Maintenance, Maintenance Structure, Maintenance Grounds, Snow Removal
    • HOA fee: $363 monthly
    • HOA name: ALL GROUND FEE, COMMON AREA MAINTENANCE, EXTERIOR
    Location
    • Region: Marlton
    • Municipality: EVESHAM TWP

    Financial & listing details

    • Price per square foot: $225/sqft
    • Tax assessed value: $213,000
    • Annual tax amount: $7,856
    • Date on market: 5/17/2026
    • Listing agreement: Exclusive Right To Sell
    • Exclusions: Any Attached Tv's.
    • Ownership: Fee Simple

    Price history

    DateEventPrice
    6/19/2026Sold$380,000+0.3%$225/sqft
    Source: Bright MLS #NJBL2111894 Report a problem
    6/3/2026Pending sale$379,000$225/sqft
    Source: Bright MLS #NJBL2111894 Report a problem
    5/19/2026Contingent$379,000$225/sqft
    Source: Bright MLS #NJBL2111894 Report a problem
    5/17/2026Listed for sale$379,000+61.3%$225/sqft
    Source: Bright MLS #NJBL2111894 Report a problem
    3/2/2021Sold$235,000-2.1%$139/sqft
    Source: Public Record Report a problem
    12/2/2020Sold$240,000+0%$142/sqft
    Source: Berkshire Hathaway HomeServices Fox & Roach #NJBL384466_08053 Report a problem
    11/2/2020Pending sale$239,900$142/sqft
    Source: BHHS Fox & Roach-Haddonfield #NJBL384466 Report a problem
    10/29/2020Listed for sale$239,900$142/sqft
    Source: BHHS Fox & Roach-Haddonfield #NJBL384466 Report a problem
    10/28/2020Pending sale$239,900$142/sqft
    Source: BHHS Fox & Roach-Haddonfield #NJBL384466 Report a problem
    10/19/2020Listed for sale$239,900-7.7%$142/sqft
    Source: BHHS Fox & Roach Haddonfield #NJBL384466 Report a problem
    5/30/2014Listing removed$2,200$1/sqft
    Source: Owner Report a problem
    5/27/2014Price change$2,200+4.8%$1/sqft
    Source: Owner Report a problem
    5/22/2014Listed for rent$2,100$1/sqft
    Source: Owner Report a problem
    11/9/2004Sold$260,000$154/sqft
    Source: Public Record Report a problem

    Public tax history

    YearProperty taxesTax assessment
    2025$7,274 +6.3%$213,000
    2024$6,844 $213,000
    2023-- $213,000
    2022$7,080 +10.9%$213,000
    2021$6,384 +2.1%$213,000
    2020$6,249 +1.4%$213,000
    2019$6,162 +1.2%$213,000
    2018$6,090 +2.5%$213,000
    2017$5,941 +1.8%$213,000
    2016$5,836 -6.3%$213,000
    2015$6,229 +1.4%$213,000 -9%
    2014$6,143 +0.4%$234,000
    2013$6,119 $234,000
    Find assessor info on the county website

    Neighborhood: Marlton

    Nearby schools

    GreatSchools rating
    Schools provided by the listing agent
    • District: Evesham Township

    Source: Bright MLS. This data may not be complete. We recommend contacting the local school district to confirm school assignments for this home.

    Get a cash offer in 3 minutes
    Find out how much your home could sell for in as little as 3 minutes with a no-obligation cash offer.
    Estimated market value
    $380,100
    Get a cash offer in 3 minutes
    Find out how much your home could sell for in as little as 3 minutes with a no-obligation cash offer.
    Estimated market value
    $380,100