Skip main navigation
Sold for $2,175,000
  • $2,175,000

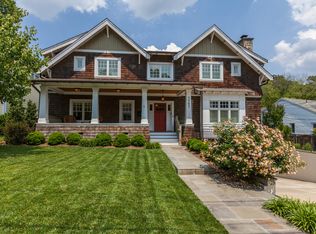
    5903 Carlton Ln, Bethesda, MD 20816

    6beds
    5,050sqft
    Single Family Residence
    Built in 2025
    5,960 Square Feet Lot
    $2,208,900 Zestimate®
    $431/sqft
    $7,864 Estimated rent

    Home value

    $2,208,900

    $2.03M - $2.41M

    $7,864/mo

    Zestimate® history
    Loading
    Loading...

    Owner options

    List your home for rent

    $7,864/mo

    Rent Zestimate®

    Find your next renter with Zillow Rental Manager. Plus, with online applications, you can quickly screen prospective tenants – for free.

    Learn more

    $7,864/mo

    Rent Zestimate®

    Refinance and save

    $13,022/mo

    Est. payment

    Refinancing to a lower rate could help reduce your monthly payments and save thousands over the life of the loan.

    See today's rates

    $13,022/mo

    Est. payment

    Explore your selling options

    Work with a Zillow partner agent

    Leverage their expertise and Zillow's premium Showcase listings to get your home seen by more buyers.

    Get started

    List with your own agent

    Get your home in front of millions of buyers by listing it on Zillow.

    Learn how to do it

    Sell it yourself

    Take full control of how buyers see your home on Zillow by listing For Sale by Owner (FSBO).

    List your home

    What's special

    Gas fireplaceCraftsmanship and finishesAdditional storage roomsExercise roomLuxurious spa bathroomWide plank hardwood floorsRecessed lighting
    Welcome to 5903 Carlton lane, built by esteemed builder, ERB Properties! This extraordinary home offers an amazing open floor plan with 4 finished levels, 6 bedrooms, 5.5 bathrooms and over 5,000 square feet of living space! Featuring beautiful craftsmanship and finishes, abundant recessed lighting and wide plank hardwood floors, it is ready for you to move right in! The main level includes a living room, formal dining room, gourmet chef’s kitchen with high end stainless steel appliances, soft close cabinets & drawers, quartz countertops, an island with a waterfall counter, a breakfast area, a walk-in pantry and a butler’s pantry with a beverage refrigerator. The main level also features a light and bright family room leading out to a Trex deck, a gas fireplace, a large mudroom with cubbies and a bench and a powder room. The spectacular upper level boasts a primary suite with a walk-in closet and a luxurious spa bathroom with a separate oversized frameless glass enclosed shower with dual shower heads, a soaking tub and two sinks. Also on the upper level are 3 additional bedrooms, 2 additional full bathrooms and a laundry room with a washer and dryer. The lovely second upper level features a light and bright family/homework-study area with a balcony and a bedroom with a walk-in closet and a full bathroom. On the inviting lower level you will find a recreation room with a wet bar and beverage refrigerator, a 6th bedroom, a 5th full bathroom, an exercise room with a rubber mat and mirror, additional storage rooms and a separate walk up back entrance. Located in the sought after Glen Mar Park subdivision, this home is part of the Walt Whitman High School cluster.

    Zillow last checked:

    Listing updated:

    Listed by:

    Jeremy Lichtenstein 301-252-0389,

    RLAH @properties

    Bought with:

    Seth Turner

    Compass

    Source: Bright MLS,MLS#: MDMC2178130MLS Logo

    Facts & features

    Interior

    Bedrooms & bathrooms
    • Bedrooms: 6
    • Bathrooms: 6
    • Full bathrooms: 5
    • 1/2 bathrooms: 1
    • Main level bathrooms: 1
    Basement
    • Area: 1355
    Heating
    • Forced Air, Natural Gas
    Cooling
    • Central Air, Electric
    Appliances
    • Included: Microwave, Dishwasher, Dryer, Oven/Range - Gas, Refrigerator, Washer, Gas Water Heater
    • Laundry: Upper Level, Washer In Unit, Dryer In Unit
    Features
    • Soaking Tub, Bathroom - Tub Shower, Bar, Bathroom - Walk-In Shower, Breakfast Area, Butlers Pantry, Family Room Off Kitchen, Open Floorplan, Formal/Separate Dining Room, Kitchen - Gourmet, Kitchen Island, Pantry, Primary Bath(s), Recessed Lighting, Walk-In Closet(s), Wine Storage
    • Flooring: Ceramic Tile, Hardwood, Luxury Vinyl
    • Basement: Partial,Connecting Stairway,Finished,Heated,Interior Entry,Exterior Entry,Rear Entrance,Walk-Out Access,Windows
    • Number of fireplaces: 1
    • Fireplace features: Gas/Propane
    Interior area
    • Total structure area: 5,050
    • Total interior livable area: 5,050 sqft
    • Finished area above ground: 3,695
    • Finished area below ground: 1,355

    Property

    Parking
    • Total spaces: 2
    • Parking features: Garage Faces Front, Garage Door Opener, Inside Entrance, Attached, Driveway
    • Attached garage spaces: 2
    • Has uncovered spaces: Yes
    Accessibility
    • Accessibility features: None
    Features
    • Levels: Four
    • Stories: 4
    • Exterior features: Lighting
    • Pool features: None
    • Fencing: Full,Wood
    Lot
    • Size: 5,960 Square Feet
    Details
    • Additional structures: Above Grade, Below Grade
    • Parcel number: 160700560981
    • Zoning: R60
    • Special conditions: Standard

    Construction

    Type & style
    • Home type: SingleFamily
    • Architectural style: Colonial
    • Property subtype: Single Family Residence
    Materials
    • HardiPlank Type, Stone
    • Foundation: Concrete Perimeter
    Condition
    • Excellent
    • New construction: Yes
    • Year built: 2025
    Details
    • Builder name: ERB Properties, LLC

    Utilities & green energy

    • Sewer: Public Sewer
    • Water: Public

    Community & HOA

    Community
    • Security: Fire Sprinkler System
    • Subdivision: Glen Mar Park
    HOA
    • Has HOA: No
    Location
    • Region: Bethesda

    Financial & listing details

    • Price per square foot: $431/sqft
    • Tax assessed value: $2,175,000
    • Annual tax amount: $26,549
    • Date on market: 5/7/2025
    • Listing agreement: Exclusive Right To Sell
    • Listing terms: Cash,Conventional
    • Ownership: Fee Simple

    Price history

    DateEventPrice
    11/24/2025Sold$2,175,000$431/sqft
    Source: Bright MLS #MDMC2178130 Report a problem
    11/11/2025Pending sale$2,175,000$431/sqft
    Source: Bright MLS #MDMC2178130 Report a problem
    11/5/2025Contingent$2,175,000$431/sqft
    Source: Bright MLS #MDMC2178130 Report a problem
    11/4/2025Price change$2,175,000-3.3%$431/sqft
    Source: Bright MLS #MDMC2178130 Report a problem
    10/21/2025Price change$2,249,000-2.2%$445/sqft
    Source: Bright MLS #MDMC2178130 Report a problem
    10/1/2025Price change$2,299,000-2.1%$455/sqft
    Source: Bright MLS #MDMC2178130 Report a problem
    9/9/2025Price change$2,349,000-2.1%$465/sqft
    Source: Bright MLS #MDMC2178130 Report a problem
    7/7/2025Price change$2,399,000-0.9%$475/sqft
    Source: Bright MLS #MDMC2178130 Report a problem
    6/25/2025Price change$2,420,000-3%$479/sqft
    Source: Bright MLS #MDMC2178130 Report a problem
    5/29/2025Price change$2,495,000-3.9%$494/sqft
    Source: Bright MLS #MDMC2178130 Report a problem
    5/7/2025Listed for sale$2,595,000+166.2%$514/sqft
    Source: Bright MLS #MDMC2178130 Report a problem
    6/14/2024Sold$975,000+139%$193/sqft
    Source: Bright MLS #MDMC2136740 Report a problem
    7/21/2022Listing removed--
    Source: Zillow Rental Network Premium Report a problem
    7/11/2022Listed for rent$3,795-3.9%$1/sqft
    Source: Zillow Rental Network Premium #MDMC2060634 Report a problem
    7/3/2022Listing removed--
    Source: Zillow Rental Manager Report a problem
    6/2/2022Listed for rent$3,950+21.5%$1/sqft
    Source: Zillow Rental Manager Report a problem
    2/25/2021Listing removed--
    Source: Owner Report a problem
    9/27/2020Listing removed$3,250$1/sqft
    Source: Owner Report a problem
    9/3/2020Listed for rent$3,250$1/sqft
    Source: Owner Report a problem
    6/4/2019Listing removed$3,250$1/sqft
    Source: Owner Report a problem
    5/13/2019Listed for rent$3,250+8.5%$1/sqft
    Source: Owner Report a problem
    8/29/2018Listing removed$2,995$1/sqft
    Source: Owner Report a problem
    8/9/2018Listed for rent$2,995$1/sqft
    Source: Owner Report a problem
    6/6/2018Listing removed$2,995$1/sqft
    Source: Owner Report a problem
    5/18/2018Listed for rent$2,995+3.5%$1/sqft
    Source: Owner Report a problem
    7/24/2015Listing removed$2,895$1/sqft
    Source: Stuart & Maury Inc. #MC8699471 Report a problem
    7/21/2015Listed for rent$2,895$1/sqft
    Source: Stuart & Maury Inc. #MC8699471 Report a problem
    9/5/2002Sold$408,000+43.7%$81/sqft
    Source: Public Record Report a problem
    9/17/1998Sold$284,000+7.2%$56/sqft
    Source: Public Record Report a problem
    9/13/1994Sold$265,000$52/sqft
    Source: Public Record Report a problem

    Public tax history

    YearProperty taxesTax assessment
    2025$8,208 -17.9%$1,630,900 +87.8%
    2024$9,997 +7.1%$868,433 +7.2%
    2023$9,335 +12.5%$810,167 +7.7%
    2022$8,297 +1%$751,900 +0.9%
    2021$8,214 +0.9%$745,000 +0.9%
    2020$8,143 +1.3%$738,100 +0.9%
    2019$8,042 -0.2%$731,200 +0.3%
    2018$8,056 -2.3%$729,267 +0.3%
    2017$8,242 +12.8%$727,333 +0.3%
    2016$7,308 $725,400 +4%
    2015$7,308 $697,267 +4.2%
    2014$7,308 $669,133 +4.4%
    2013-- $641,000
    2012-- $641,000
    2011-- $641,000 -13.4%
    2010-- $740,120 +7.9%
    2009-- $685,796 +8.6%
    2008-- $631,473 +9.4%
    2007-- $577,150 +16.9%
    2006-- $493,870 +20.3%
    2005-- $410,590 +25.4%
    2004-- $327,310
    2003-- $327,310 +14.1%
    2002-- $286,976 +7.6%
    2001-- $266,810
    Find assessor info on the county website

    Neighborhood: 20816

    Nearby schools

    GreatSchools rating
    Schools provided by the listing agent
    • Elementary: Wood Acres
    • Middle: Thomas W. Pyle
    • High: Walt Whitman
    • District: Montgomery County Public Schools

    Source: Bright MLS. This data may not be complete. We recommend contacting the local school district to confirm school assignments for this home.

    Get a cash offer in 3 minutes
    Find out how much your home could sell for in as little as 3 minutes with a no-obligation cash offer.
    Estimated market value
    $2,208,900
    Get a cash offer in 3 minutes
    Find out how much your home could sell for in as little as 3 minutes with a no-obligation cash offer.
    Estimated market value
    $2,208,900