Skip main navigation
Active
  • Price cut: $5K (6/26)
    $320,000

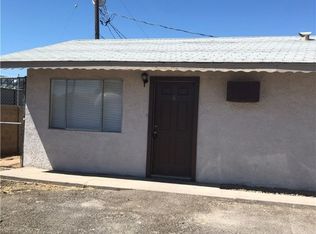
    5903 Dodd St, Las Vegas, NV 89122

    3beds
    1,008sqft
    : 
    Loading
    Get pre-qualified
    Single Family Residence
    Built in 1956
    6,098 Square Feet Lot
    $320,300 Zestimate®
    $317/sqft
    $-- HOA

    What's special

    Modern upgradesFresh modern feel throughoutThoughtfully designed interiorCool-toned contemporary color paletteBright quartz countertopsWelcoming and comfortable atmosphereStainless steel appliances
    This Could Be IT! Single-Story Home Featuring 3 Bedrooms And 2 Bathrooms With A Fresh, Modern Feel Throughout. The Kitchen Is Designed To Stand Out With White Shaker Cabinets Equipped With Self-Closing Hinges, Stainless Steel Appliances, And Bright Quartz Countertops That Bring Both Style And Function. A Cool-Toned, Contemporary Color Palette Flows Through The Home, Paired With Gray Laminate Flooring In The Main Living Areas And Elegant Marbled Ceramic Tile In Select Spaces. The Layout Is Open And Well Balanced, Making Everyday Living And Entertaining Feel Effortless. Natural Light Enhances The Clean Lines And Finishes, Creating A Welcoming And Comfortable Atmosphere. This Home Offers The Convenience Of Single-Story Living Combined With Modern Upgrades And A Thoughtfully Designed Interior.
    172 days
    |
    425
    |
    29
    |

    Zillow last checked:

    Listing updated:

    Listed by:

    Thomas Grambo BS.0146086 ThomasGrambo@gmail.com,

    More Realty Incorporated

    Source: LVR,MLS#: 2748413MLS LogoOriginating MLS: Greater Las Vegas Association of Realtors Inc

    Loading...

      Facts & features

      Interior

      Bedrooms & bathrooms
      • Bedrooms: 3
      • Bathrooms: 2
      • Full bathrooms: 1
      • 3/4 bathrooms: 1
      Primary bedroom
      • Description: Bedroom With Bath Downstairs,Closet
      • Dimensions: 12x10
      Bedroom 2
      • Description: Closet
      • Dimensions: 10x10
      Bedroom 3
      • Description: Closet
      • Dimensions: 10x10
      Primary bathroom
      • Description: Tub/Shower Combo
      Kitchen
      • Description: Man Made Woodor Laminate Flooring,Quartz Countertops,Stainless Steel Appliances
      Living room
      • Description: Front
      • Dimensions: 12x12
      Heating
      • Central, Electric
      Cooling
      • Central Air, Electric
      Appliances
      • Included: Dishwasher, Electric Range, Disposal
      • Laundry: Electric Dryer Hookup, Laundry Closet, Laundry Room
      Features
      • Bedroom on Main Level, Primary Downstairs, None
      • Flooring: Ceramic Tile, Laminate
      • Has fireplace: No
      Interior area
      • Total structure area: 1,008
      • Total interior livable area: 1,008 sqft
      Video & virtual tour

      Property

      Parking
      • Parking features: Open
      • Has uncovered spaces: Yes
      Features
      • Stories: 1
      • Exterior features: Private Yard
      • Fencing: Block,Back Yard,Chain Link
      • Has view: Yes
      • View description: None
      Lot
      • Size: 6,098 Square Feet
      • Features: Desert Landscaping, Landscaped, Rocks, < 1/4 Acre
      Details
      • Parcel number: 16127213015
      • Zoning description: Single Family
      • Horse amenities: None

      Construction

      Type & style
      • Home type: SingleFamily
      • Architectural style: One Story
      • Property subtype: Single Family Residence
      Materials
      • Roof: Composition,Shingle
      Condition
      • Resale
      • Year built: 1956

      Utilities & green energy

      • Electric: Photovoltaics None
      • Sewer: Public Sewer
      • Water: Public
      • Utilities for property: Above Ground Utilities

      Community & HOA

      Community
      • Subdivision: Bunch Sub Amd
      HOA
      • Has HOA: No
      • Amenities included: None
      Location
      • Region: Las Vegas

      Financial & listing details

      • Price per square foot: $317/sqft
      • Tax assessed value: $98,626
      • Annual tax amount: $636
      • Date on market: 1/16/2026
      • Listing agreement: Exclusive Right To Sell
      • Listing terms: Cash,Conventional,FHA,VA Loan
      • Ownership: Single Family Residential

        Estimated market value

        $320,300

        $304,000 - $336,000

        $1,653/mo

        Price history

        DateEventPrice
        6/26/2026Price change$320,000-1.5%$317/sqft
        Source: LVR #2748413 Report a problem
        6/12/2026Price change$325,000-1.5%$322/sqft
        Source: LVR #2748413 Report a problem
        1/16/2026Listed for sale$330,000+49.4%$327/sqft
        Source: LVR #2748413 Report a problem
        2/8/2021Listing removed--
        Source: Keller Williams Report a problem
        1/2/2021Price change$220,900-1.8%$219/sqft
        Source: Keller Williams VIP #2254540 Report a problem
        12/9/2020Listed for sale$225,000+1.9%$223/sqft
        Source: Keller Williams VIP #2254540 Report a problem
        5/1/2020Listing removed$220,900$219/sqft
        Source: Park Place Realty #2175943 Report a problem
        2/22/2020Price change$220,900-1.8%$219/sqft
        Source: Park Place Realty #2175943 Report a problem
        1/4/2020Listed for sale$225,000+52.5%$223/sqft
        Source: United Realty Group #2162841 Report a problem
        4/30/2019Sold$147,500-1.7%$146/sqft
        Source: LVR #2086591 Report a problem
        2/15/2019Price change$150,000-3.2%$149/sqft
        Source: Platinum R.E. Professionals #2034533 Report a problem
        10/25/2018Price change$155,000-3.1%$154/sqft
        Source: Platinum R.E. Professionals #2034533 Report a problem
        9/26/2018Price change$160,000+0%$159/sqft
        Source: Platinum R.E. Professionals #2034533 Report a problem
        3/14/2018Price change$159,990-3%$159/sqft
        Source: Northcap Residential #1929929 Report a problem
        9/20/2017Listed for sale$165,000$164/sqft
        Source: Northcap Residential #1929929 Report a problem

        Public tax history

        YearProperty taxesTax assessment
        2026$1,004 +57.8%$34,519 +3.6%
        2025$636 -27.4%$33,333 +3.4%
        2024$877 +60.5%$32,232 +16.9%
        2023$546 +8%$27,567 +8.2%
        2022$506 +7.8%$25,474 +10.2%
        2021$470 +6.8%$23,114 +1.4%
        2020$440 +4.8%$22,794 +13.4%
        2019$420 +6.9%$20,109
        2018$393 $20,109 +7.9%
        2017$393 $18,631 +31.1%
        2016$393 +0.6%$14,211 +9.9%
        2015$390 +3.2%$12,928 +3.3%
        2014$378 $12,509
        2013-- $12,509 +0.4%
        2012-- $12,457 +4.3%
        2011-- $11,948 -14.2%
        2010-- $13,929 -32.4%
        2009-- $20,612
        2008-- $20,612 -13.6%
        2007-- $23,857 -0.7%
        2006-- $24,032 +1.1%
        2005-- $23,769 +54.7%
        2004-- $15,362 +6.9%
        2003-- $14,364 +3.7%
        2002-- $13,850 +0.7%
        2001-- $13,760

        Find assessor info on the county website

        Monthly payment

        Est. payment

        Payment breakdown

        Explore the cost of this home by adjusting the details. Changes won't be saved.
        All calculations are estimates and provided by Zillow, Inc. for informational purposes only. Actual amounts may vary.
        HOA fees may include property taxes on listings classified as Co-Ops. Contact the listing agent and/or owner for fee details.
        Mortgage interest rates are dependent on a number of factors, including credit score, down payment, and repayment length. Interest rate data provided by Zillow Group Marketplace, Inc. as of 1/1/1970 from various mortgage lenders with which we have lead or other similar arrangements; the Estimated Payment is an average of those rates.
        See how much you could borrow to make a competitive offer.

        Climate risks

        Neighborhood: Whitney

        Getting around

        43 / 100
        Car-Dependent
        41 / 100
        Some Transit
        45 / 100
        Somewhat Bikeable

        Nearby schools

        GreatSchools rating
        Schools provided by the listing agent
        • Elementary: Whitney,Whitney
        • Middle: Cortney Francis
        • High: Chaparral

        Source: LVR. This data may not be complete. We recommend contacting the local school district to confirm school assignments for this home.

        A local agent can set up tours, give advice and negotiate with sellers.

        Browse local experts

        Similar homes

        Skip to the end of the carouselSkip to the beginning of the carousel