Skip main navigation
Closed
  • $400,000

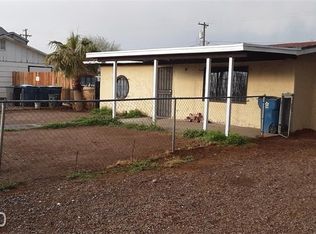
    5914 Dodd St, Las Vegas, NV 89122

    5beds
    1,816sqft
    Single Family Residence
    Built in 1964
    9,583.2 Square Feet Lot
    $430,500 Zestimate®
    $220/sqft
    $2,048 Estimated rent

    Home value

    $430,500

    $409,000 - $452,000

    $2,048/mo

    Zestimate® history
    Loading
    Loading...

    Owner options

    List your home for rent

    $2,048/mo

    Rent Zestimate®

    Find your next renter with Zillow Rental Manager. Plus, with online applications, you can quickly screen prospective tenants – for free.

    Learn more

    $2,048/mo

    Rent Zestimate®

    Refinance and save

    $2,312/mo

    Est. payment

    Refinancing to a lower rate could help reduce your monthly payments and save thousands over the life of the loan.

    See today's rates

    $2,312/mo

    Est. payment

    Explore your selling options

    Work with a Zillow partner agent

    Leverage their expertise and Zillow's premium Showcase listings to get your home seen by more buyers.

    Get started

    List with your own agent

    Get your home in front of millions of buyers by listing it on Zillow.

    Learn how to do it

    Sell it yourself

    Take full control of how buyers see your home on Zillow by listing For Sale by Owner (FSBO).

    List your home

    What's special

    Modern baseboardsImpeccable finishesWhite shaker cabinetsRoomy primary suiteStunning flooringExpansive backyardStainless steel appliances
    Stylish 5 bedroom 2 bath single-level Abode situated in a family friendly neighborhood. Newly remodeled features open floor plan with impeccable finishes throughout with stunning flooring, modern baseboards, cabinets, countertops, vanities, fixtures, hardware, paint selections throughout the home. The expansive living room seamlessly flows into the dining room & kitchen, ideal for entertaining guests. Kitchen is totally new with white shaker cabinets, counter tops, Island, stainless steel appliances, & new fixtures. Roomy Primary suite and 4 other rooms to round out this beautiful Hacienda. Make it your own, Ready for your personal touches, Expansive backyard ideal for outdoor entertaining, Customizable, Endless potential

    Zillow last checked:

    Listing updated:

    Listed by:

    Jacob Anderson S.0180567 702-994-6234,

    Blue Diamond Realty LLC

    Bought with:

    Santos Murillo, S.0196970

    Wardley Real Estate

    Source: LVR,MLS#: 2715691MLS LogoOriginating MLS: Greater Las Vegas Association of Realtors Inc

    Facts & features

    Interior

    Bedrooms & bathrooms
    • Bedrooms: 5
    • Bathrooms: 2
    • Full bathrooms: 1
    • 3/4 bathrooms: 1
    Primary bedroom
    • Description: Closet
    • Dimensions: 25x13
    Bedroom 2
    • Description: Closet
    • Dimensions: 12x10
    Bedroom 3
    • Description: Closet
    • Dimensions: 11x9
    Bedroom 4
    • Description: Closet
    • Dimensions: 11x9
    Bedroom 5
    • Description: Closet
    • Dimensions: 10x10
    Primary bathroom
    • Description: Double Sink,Shower Only
    Dining room
    • Description: Dining Area
    • Dimensions: 8x8
    Kitchen
    • Description: Island
    Living room
    • Description: Front
    • Dimensions: 11x23
    Heating
    • Central, Gas
    Cooling
    • Central Air, Electric
    Appliances
    • Included: Disposal, Gas Range, Microwave
    • Laundry: Gas Dryer Hookup, Main Level
    Features
    • Bedroom on Main Level, Ceiling Fan(s), Primary Downstairs
    • Flooring: Luxury Vinyl Plank
    • Has fireplace: No
    Interior area
    • Total structure area: 1,816
    • Total interior livable area: 1,816 sqft

    Property

    Parking
    • Total spaces: 1
    • Parking features: Attached Carport, Open, RV Access/Parking
    • Carport spaces: 1
    • Has uncovered spaces: Yes
    Features
    • Stories: 1
    • Exterior features: Private Yard
    • Fencing: Block,Back Yard
    Lot
    • Size: 9,583 sqft
    • Features: < 1/4 Acre
    Details
    • Parcel number: 16127210006
    • Zoning description: Single Family
    • Horse amenities: None

    Construction

    Type & style
    • Home type: SingleFamily
    • Architectural style: One Story
    • Property subtype: Single Family Residence
    Materials
    • Roof: Composition,Pitched,Shingle
    Condition
    • Good Condition,Resale
    • Year built: 1964

    Utilities & green energy

    • Electric: Photovoltaics None
    • Sewer: Public Sewer
    • Water: Public
    • Utilities for property: Above Ground Utilities

    Community & neighborhood

    Location
    • Region: Las Vegas
    • Subdivision: Bunch Tr #2

    Other

    Other facts
    • Listing agreement: Exclusive Right To Sell
    • Listing terms: Cash,Conventional,FHA,VA Loan

    Price history

    DateEventPrice
    12/12/2025Sold$400,000+2.6%$220/sqft
    Source: LVR #2715691 Report a problem
    10/22/2025Pending sale$390,000$215/sqft
    Source: LVR #2715691 Report a problem
    9/4/2025Listed for sale$390,000+78.1%$215/sqft
    Source: LVR #2715691 Report a problem
    10/3/2024Sold$219,000+584.4%$121/sqft
    Source: Public Record Report a problem
    7/26/2011Sold$32,000+6.7%$18/sqft
    Source: Public Record Report a problem
    6/9/2011Listed for sale$30,000$17/sqft
    Source: SILVER STATE REALTY AND INVESTMENTS #1154063 Report a problem

    Public tax history

    YearProperty taxesTax assessment
    2026$742 -24.4%$46,746 +3.5%
    2025$981 +6.2%$45,185 +8.6%
    2024$923 +6.2%$41,593 +21.2%
    2023$869 -18.7%$34,318 +3.5%
    2022$1,070 -6.7%$33,142 -8.5%
    2021$1,147 +56.3%$36,230 +4%
    2020$733 -16.7%$34,837 +15.7%
    2019$881 +108%$30,098
    2018$424 $30,098 +7%
    2017$424 $28,117 +39%
    2016$424 +0.5%$20,232 +0.9%
    2015$421 +3.2%$20,060 -0.5%
    2014$408 $20,156
    2013-- $20,156 +39.2%
    2011-- $14,478 -60.2%
    2009-- $36,398
    2008-- $36,398 -18.8%
    2007-- $44,850 +14.5%
    2006-- $39,167 +44.7%
    2005-- $27,059 +13.6%
    2004-- $23,814 +13.9%
    2003-- $20,909 -5.7%
    2002-- $22,180 +10.3%
    2001-- $20,110

    Find assessor info on the county website

    Neighborhood: Whitney

    Nearby schools

    GreatSchools rating
    Schools provided by the listing agent
    • Elementary: Whitney,Whitney
    • Middle: Cortney Francis
    • High: Chaparral

    Source: LVR. This data may not be complete. We recommend contacting the local school district to confirm school assignments for this home.

    Get a cash offer in 3 minutes
    Find out how much your home could sell for in as little as 3 minutes with a no-obligation cash offer.
    Estimated market value
    $430,500
    Get a cash offer in 3 minutes
    Find out how much your home could sell for in as little as 3 minutes with a no-obligation cash offer.
    Estimated market value
    $430,500