Skip main navigation
Sold for $581,000
  • $581,000

    5903 Grand Loneoak Ln, Lithia, FL 33547

    5beds
    3,173sqft
    Single Family Residence
    Built in 2007
    4,176 Square Feet Lot
    $565,600 Zestimate®
    $183/sqft
    $3,498 Estimated rent

    Home value

    $565,600

    $515,000 - $617,000

    $3,498/mo

    Zestimate® history
    Loading
    Loading...

    Owner options

    List your home for rent

    $3,498/mo

    Rent Zestimate®

    Find your next renter with Zillow Rental Manager. Plus, with online applications, you can quickly screen prospective tenants – for free.

    Learn more

    $3,498/mo

    Rent Zestimate®

    Refinance and save

    $3,968/mo

    Est. payment

    Refinancing to a lower rate could help reduce your monthly payments and save thousands over the life of the loan.

    See today's rates

    $3,968/mo

    Est. payment

    Explore your selling options

    Work with a Zillow partner agent

    Leverage their expertise and Zillow's premium Showcase listings to get your home seen by more buyers.

    Get started

    List with your own agent

    Get your home in front of millions of buyers by listing it on Zillow.

    Learn how to do it

    Sell it yourself

    Take full control of how buyers see your home on Zillow by listing For Sale by Owner (FSBO).

    List your home

    What's special


    Private sitting areaLarge covered screened lanaiFull front porchBrushed nickel hardwareMaple dove-tail cabinetryNew wood flooringCrown molding
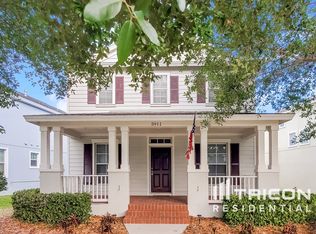
    This home isn’t just a house—it’s a lifestyle upgrade with room for everyone, including your in-laws or that one guest who "only stays a week" but somehow settles in like a roommate. Featuring 5 bedrooms, 3.5 baths, a bonus room, office, and an owner’s retreat, this beauty also boasts a PRIVATE IN-LAW/GUEST SUITE with its own living room, bedroom, full bath, and separate entrance. It’s like giving your guests a VIP pass while you maintain your sanity. Start your day on the full front porch, soaking in views of the park’s charming grandfather oaks. Step inside to a foyer that welcomes you with a leaded glass front door, crown molding, and French doors leading to the office—ideal for remote work or your personal "escape room." The kitchen? Oh, it’s a chef’s dream! With maple dove-tail cabinetry (so classy), brushed nickel hardware, miles of counters with an undermount sink (perfect for your inner gourmet), stainless appliances, and a tile backsplash with decorative listellos. Breakfast? Enjoy it in the oversized nook with a bay window or at the long breakfast bar that could double as a runway for pancake presentations. The owner’s suite is nothing short of a sanctuary, with a private sitting area for your Netflix binges and a walk-in closet so big, you might lose a teenager in there. Speaking of teens or guests, the in-law suite offers a 5th bedroom, full bath, and walk-in closet—because everyone deserves their own space. Additional perks include: New wood flooring, a large covered screened lanai (bring your party vibes!), 3 independently controlled A/C units to end thermostat wars, R-38 insulation to keep things cozy, and upgraded cabinetry throughout. Just steps away, you’ll find Park Square and FH Creek Elementary. Fishhawk Ranch has it all: resort-style clubhouses, an aquatic center with a water slide and pool-side eatery, a tennis club with clay competition courts, a movie theater, fitness centers, shops, restaurants, miles of trails for walking and biking, a dog park, sports facilities, a skate park, and A-rated schools. And when you feel like venturing out, you’re just minutes from Tampa, MacDill AFB, Orlando attractions, and Gulf Coast beaches. It’s more than a home—it’s your new happy place!

    Zillow last checked:

    Listing updated:

    Listed by:

    Kilene Schelle 317-605-1211,

    KELLER WILLIAMS SUBURBAN TAMPA 813-684-9500,

    Kelly Heldreth 813-760-6403,

    KELLER WILLIAMS SUBURBAN TAMPA

    Bought with:

    Kaitlyn Kellin, 3281931

    COMPASS FLORIDA LLC

    Source: Stellar MLS,MLS#: TB8333552MLS LogoOriginating MLS: Suncoast Tampa

    Facts & features

    Interior

    Bedrooms & bathrooms
    • Bedrooms: 5
    • Bathrooms: 4
    • Full bathrooms: 3
    • 1/2 bathrooms: 1
    Primary bedroom
    • Features: Walk-In Closet(s)
    • Level: Second
    • Area: 312 Square Feet
    • Dimensions: 24x13
    Bedroom 2
    • Features: Built-in Closet
    • Level: Second
    • Area: 132 Square Feet
    • Dimensions: 12x11
    Bedroom 2
    • Features: Built-in Closet
    • Level: Second
    • Area: 140 Square Feet
    • Dimensions: 14x10
    Bedroom 4
    • Features: Built-in Closet
    • Level: Second
    • Area: 121 Square Feet
    • Dimensions: 11x11
    Bedroom 5
    • Features: Walk-In Closet(s)
    • Level: Second
    • Area: 121 Square Feet
    • Dimensions: 11x11
    Balcony porch lanai
    • Level: First
    • Area: 390 Square Feet
    • Dimensions: 26x15
    Bonus room
    • Features: No Closet
    • Level: Second
    • Area: 182 Square Feet
    • Dimensions: 14x13
    Den
    • Level: First
    • Area: 240 Square Feet
    • Dimensions: 20x12
    Dining room
    • Level: First
    • Area: 120 Square Feet
    • Dimensions: 12x10
    Kitchen
    • Level: First
    • Area: 260 Square Feet
    • Dimensions: 26x10
    Living room
    • Level: First
    • Area: 255 Square Feet
    • Dimensions: 17x15
    Other
    • Level: Second
    • Area: 240 Square Feet
    • Dimensions: 20x12
    Heating
    • Central
    Cooling
    • Central Air
    Appliances
    • Included: Dishwasher, Disposal, Microwave, Range, Refrigerator, Water Filtration System
    • Laundry: Inside
    Features
    • Ceiling Fan(s), Crown Molding, Eating Space In Kitchen, Kitchen/Family Room Combo, Solid Surface Counters, Solid Wood Cabinets, Walk-In Closet(s)
    • Flooring: Carpet, Ceramic Tile
    • Has fireplace: No
    Interior area
    • Total structure area: 4,256
    • Total interior livable area: 3,173 sqft

    Property

    Parking
    • Total spaces: 2
    • Parking features: Garage - Attached
    • Attached garage spaces: 2
    • Details: Garage Dimensions: 20x20
    Features
    • Levels: Two
    • Stories: 2
    • Exterior features: Irrigation System, Sidewalk
    Lot
    • Size: 4,176 Square Feet
    • Dimensions: 36 x 116
    Details
    • Parcel number: U283021771VV000000002.0
    • Zoning: PD
    • Special conditions: None

    Construction

    Type & style
    • Home type: SingleFamily
    • Property subtype: Single Family Residence
    Materials
    • Block, Stucco
    • Foundation: Slab
    • Roof: Shingle
    Condition
    • New construction: No
    • Year built: 2007

    Utilities & green energy

    • Sewer: Public Sewer
    • Water: Public
    • Utilities for property: Public

    Community & HOA

    Community
    • Pet fee: $0 monthly
    • Subdivision: FISHHAWK RANCH TOWNCENTER PHAS
    HOA
    • Has HOA: Yes
    • HOA fee: $8 monthly
    • HOA name: Grand Manors
    • HOA phone: 813-578-8884
    Location
    • Region: Lithia

    Financial & listing details

    • Price per square foot: $183/sqft
    • Tax assessed value: $428,176
    • Annual tax amount: $2,406
    • Date on market: 1/5/2025
    • Cumulative days on market: 75 days
    • Listing terms: Cash,Conventional,FHA,VA Loan
    • Ownership: Fee Simple
    • Total actual rent: 0
    • Road surface type: Asphalt

    Price history

    DateEventPrice
    5/2/2025Sold$581,000+2.8%$183/sqft
    Source: Stellar MLS #TB8333552 Report a problem
    3/22/2025Pending sale$565,000$178/sqft
    Source: Stellar MLS #TB8333552 Report a problem
    2/26/2025Price change$565,000-3.4%$178/sqft
    Source: Stellar MLS #TB8333552 Report a problem
    1/25/2025Price change$585,000-2.5%$184/sqft
    Source: Stellar MLS #TB8333552 Report a problem
    1/6/2025Listed for sale$599,999+71.9%$189/sqft
    Source: Stellar MLS #TB8333552 Report a problem
    6/26/2017Sold$349,103-3%$110/sqft
    Source: Public Record Report a problem
    4/13/2017Price change$359,900-1.4%$113/sqft
    Source: SIGNATURE REALTY ASSOCIATES #T2867714 Report a problem
    3/3/2017Listed for sale$365,000+7.4%$115/sqft
    Source: SIGNATURE REALTY ASSOCIATES #T2867714 Report a problem
    8/20/2015Sold$340,000-2.8%$107/sqft
    Source: Stellar MLS #T2744683 Report a problem
    5/31/2015Price change$349,900-2.8%$110/sqft
    Source: SIGNATURE REALTY ASSOCIATES #T2744683 Report a problem
    3/8/2015Listed for sale$360,000+300%$113/sqft
    Source: SIGNATURE REALTY ASSOCIATES #T2744683 Report a problem
    11/1/2007Sold$90,000$28/sqft
    Source: Public Record Report a problem

    Public tax history

    YearProperty taxesTax assessment
    2025$2,620 +8.9%$428,176 +41.4%
    2024$2,407 +1.4%$302,764 +3%
    2023$2,374 +4.4%$293,946 +3%
    2022$2,275 -62.6%$285,384 +3%
    2021$6,076 +1.7%$277,072 +1.4%
    2020$5,976 +2.1%$273,247 +2.3%
    2019$5,852 $267,104 +1.9%
    2018$5,852 +1%$262,124 +7.1%
    2017$5,791 +4.1%$244,679 +0.7%
    2016$5,563 -0.5%$242,959 +5.1%
    2015$5,593 -8.2%$231,144 +3.8%
    2014$6,092 $222,779 +9.2%
    2013$6,092 +20.2%$203,989 +1.7%
    2012$5,068 +2.2%$200,579 +3%
    2011$4,957 +0.8%$194,737 +0.3%
    2010$4,916 -7.6%$194,166 -9.1%
    2009$5,319 -16.2%$213,647 -16.9%
    2008$6,351 +93.3%$256,943 +194.3%
    2007$3,285 +62.6%$87,300 +177.8%
    2006$2,020 +124%$31,428 +2652%
    2005$902 $1,142
    2004-- $1,142
    Find assessor info on the county website

    Neighborhood: 33547

    Nearby schools

    GreatSchools rating
    Schools provided by the listing agent
    • Elementary: Fishhawk Creek-HB
    • Middle: Randall-HB
    • High: Newsome-HB

    Source: Stellar MLS. This data may not be complete. We recommend contacting the local school district to confirm school assignments for this home.

    Get a cash offer in 3 minutes
    Find out how much your home could sell for in as little as 3 minutes with a no-obligation cash offer.
    Estimated market value
    $565,600
    Get a cash offer in 3 minutes
    Find out how much your home could sell for in as little as 3 minutes with a no-obligation cash offer.
    Estimated market value
    $565,600