Skip main navigation
Sold for $475,000
  • $475,000

    5909 Grand Loneoak Ln, Lithia, FL 33547

    4beds
    2,595sqft
    Single Family Residence
    Built in 2006
    4,930 Square Feet Lot
    $468,000 Zestimate®
    $183/sqft
    $3,144 Estimated rent

    Home value

    $468,000

    Estimated sales range

    Not available

    $3,144/mo

    Zestimate® history
    Loading
    Loading...

    Owner options

    List your home for rent

    $3,144/mo

    Rent Zestimate®

    Find your next renter with Zillow Rental Manager. Plus, with online applications, you can quickly screen prospective tenants – for free.

    Learn more

    $3,144/mo

    Rent Zestimate®

    Refinance and save

    $3,262/mo

    Est. payment

    Refinancing to a lower rate could help reduce your monthly payments and save thousands over the life of the loan.

    See today's rates

    $3,262/mo

    Est. payment

    Explore your selling options

    Work with a Zillow partner agent

    Leverage their expertise and Zillow's premium Showcase listings to get your home seen by more buyers.

    Get started

    List with your own agent

    Get your home in front of millions of buyers by listing it on Zillow.

    Learn how to do it

    Sell it yourself

    Take full control of how buyers see your home on Zillow by listing For Sale by Owner (FSBO).

    List your home

    What's special

    In-law suiteRear covered porchCustom built-insCovered front porchDetached mother-in-law suiteSpacious open layoutFormal dining room
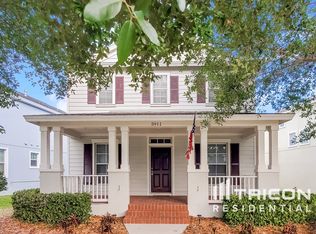
    Welcome Home to the Heart of FishHawk Ranch! Step inside this beautifully maintained Windward home and fall in love with its charm, flexibility, and move-in-ready condition. From the moment you arrive, you’re greeted by a charming and inviting covered front porch that sets the tone for the warmth and comfort found throughout every room. Inside, you’ll find a spacious open layout designed for modern living, a versatile Office / Flex Room and formal Dining Room lead into a bright Family Room that flows seamlessly into the Kitchen and breakfast nook, perfect for entertaining or relaxed family meals. Step out to the rear covered porch, which connects conveniently to the 2-car detached garage & In-law Suite. Upstairs, unwind in your private Owner’s Suite featuring a large walk-in closet outfitted with custom built-ins and luxurious ensuite bath, along with two additional bedrooms and a full guest bath. Need extra space or multi-generational living? This home also offers a detached Mother-In-Law Suite above the garage with 549 sq. ft. of living space including a full bath, and walk-in closet that is perfect for guests or a teen retreat. Additional upgrades include a newer roof (2022) fresh interior paint, and exterior was repainted in 2024. Enjoy efficiency and comfort with natural gas & a tankless hot water heater. Nestled in FishHawk Ranch most sought-after Garden District, you’ll love the walkable lifestyle just steps from Park Square’s shops, restaurants, and community events. Indulge in pizza nights, ice cream runs, or wine and cheese evenings just minutes from your doorstep. FishHawk Ranch offers top-rated schools, resort-style pools, fitness centers, parks, trails, and year-round activities for all ages. This home truly has it all; comfort, convenience, and community. Schedule your private showing today!

    Zillow last checked:

    Listing updated:

    Listing Provided by:

    Cheryl Thompson 813-919-9650,

    RE/MAX COLLECTIVE 813-438-7841

    Bought with:

    Matthew Rego, 3286477

    SIGNATURE REALTY ASSOCIATES

    Source: Stellar MLS,MLS#: TB8442747MLS LogoOriginating MLS: Suncoast Tampa

    Facts & features

    Interior

    Bedrooms & bathrooms
    • Bedrooms: 4
    • Bathrooms: 4
    • Full bathrooms: 3
    • 1/2 bathrooms: 1
    Primary bedroom
    • Features: En Suite Bathroom, Walk-In Closet(s)
    • Level: Second
    • Area: 180 Square Feet
    • Dimensions: 15x12
    Kitchen
    • Level: First
    • Area: 117 Square Feet
    • Dimensions: 13x9
    Living room
    • Level: First
    • Area: 272 Square Feet
    • Dimensions: 16x17
    Heating
    • Central
    Cooling
    • Central Air
    Appliances
    • Included: Dishwasher, Disposal, Microwave, Range, Refrigerator, Tankless Water Heater, Water Filtration System, Water Softener
    • Laundry: Inside, Laundry Room
    Features
    • Ceiling Fan(s), Crown Molding, Eating Space In Kitchen, Kitchen/Family Room Combo, PrimaryBedroom Upstairs, Solid Surface Counters, Solid Wood Cabinets, Stone Counters, Thermostat, Walk-In Closet(s), In-Law Floorplan
    • Flooring: Carpet, Tile, Hardwood
    • Windows: Blinds, Window Treatments
    • Has fireplace: No
    Interior area
    • Total structure area: 3,460
    • Total interior livable area: 2,595 sqft

    Property

    Parking
    • Total spaces: 2
    • Parking features: Garage
    • Garage spaces: 2
    Features
    • Levels: Two
    • Stories: 2
    • Patio & porch: Covered, Front Porch, Porch, Rear Porch
    • Exterior features: Private Mailbox, Sidewalk
    • Has view: Yes
    • View description: Park/Greenbelt
    Lot
    • Size: 4,930 sqft
    Details
    • Parcel number: U283021771VV000000005.0
    • Zoning: PD
    • Special conditions: None

    Construction

    Type & style
    • Home type: SingleFamily
    • Architectural style: Craftsman
    • Property subtype: Single Family Residence
    Materials
    • Block, Stucco
    • Foundation: Slab
    • Roof: Shingle
    Condition
    • New construction: No
    • Year built: 2006
    Details
    • Builder name: Windward Homes

    Utilities & green energy

    • Sewer: Public Sewer
    • Water: Public
    • Utilities for property: BB/HS Internet Available, Cable Available, Electricity Connected, Natural Gas Connected, Public, Sewer Connected, Underground Utilities, Water Connected

    Community & neighborhood

    Community
    • Community features: Dog Park
    Location
    • Region: Lithia
    • Subdivision: FISHHAWK RANCH TOWNCENTER PHAS

    HOA & financial

    HOA
    • Has HOA: Yes
    • HOA fee: $10 monthly
    • Amenities included: Basketball Court, Clubhouse, Fitness Center, Park, Pickleball Court(s), Playground, Pool, Tennis Court(s), Trail(s)
    • Association name: Deanna Vaughn
    • Association phone: 813-578-8884
    Other fees
    • Pet fee: $0 monthly
    Other financial information
    • Total actual rent: 0

    Other

    Other facts
    • Listing terms: Cash,Conventional,FHA,VA Loan
    • Ownership: Fee Simple
    • Road surface type: Paved

    Price history

    DateEventPrice
    1/14/2026Sold$475,000-4.8%$183/sqft
    Source: Stellar MLS #TB8442747 Report a problem
    12/14/2025Pending sale$499,000$192/sqft
    Source: Stellar MLS #TB8442747 Report a problem
    10/30/2025Listed for sale$499,000-5.4%$192/sqft
    Source: Stellar MLS #TB8442747 Report a problem
    5/16/2022Sold$527,300+6.5%$203/sqft
    Source: Public Record Report a problem
    4/19/2022Pending sale$495,000$191/sqft
    Source: Stellar MLS #T3366674 Report a problem
    4/15/2022Listed for sale$495,000+48.5%$191/sqft
    Source: Stellar MLS #T3366674 Report a problem
    8/15/2008Sold$333,254+60.3%$128/sqft
    Source: Stellar MLS #T2328546 Report a problem
    5/1/2008Sold$207,900+229%$80/sqft
    Source: Public Record Report a problem
    3/1/2006Sold$63,200$24/sqft
    Source: Public Record Report a problem

    Public tax history

    YearProperty taxesTax assessment
    2025$9,901 +6.2%$398,904 0%
    2024$9,323 +3.9%$398,922 +5.1%
    2023$8,974 +67.7%$379,548 +74.2%
    2022$5,350 +5.3%$217,844 +3%
    2021$5,081 +1.8%$211,499 +1.4%
    2020$4,990 +2.2%$208,579 +2.3%
    2019$4,882 $203,890 +1.9%
    2018$4,882 +1.1%$200,088 -10.5%
    2017$4,827 +3.8%$223,565 +16.5%
    2016$4,650 +0.7%$191,942 +1.2%
    2015$4,619 +0%$189,635 +0.8%
    2014$4,617 $188,130 +1.5%
    2013$4,617 -1.7%$185,350 +1.7%
    2012$4,698 +2.2%$182,252 +3%
    2011$4,597 -3.1%$176,944 -4.7%
    2010$4,746 -6.2%$185,721 -7.5%
    2009$5,061 -24.3%$200,866 -17.2%
    2008$6,684 -15.1%$242,723 -20.7%
    2007$7,875 +232.2%$305,933 +724.6%
    2006$2,370 +162.8%$37,102 +3148.9%
    2005$902 $1,142
    2004-- $1,142

    Find assessor info on the county website

    Neighborhood: 33547

    Nearby schools

    GreatSchools rating
    Schools provided by the listing agent
    • Elementary: Fishhawk Creek-HB
    • Middle: Randall-HB
    • High: Newsome-HB

    Source: Stellar MLS. This data may not be complete. We recommend contacting the local school district to confirm school assignments for this home.

    Get a cash offer in 3 minutes
    Find out how much your home could sell for in as little as 3 minutes with a no-obligation cash offer.
    Estimated market value
    $468,000
    Get a cash offer in 3 minutes
    Find out how much your home could sell for in as little as 3 minutes with a no-obligation cash offer.
    Estimated market value
    $468,000