Skip main navigation
Off market
Street View
  • $410,700

    5903 Lilac Lake Dr, Riverview, FL 33578

    4beds
    3baths
    2,254sqft
    SingleFamily
    Built in 2011
    5,662 Square Feet Lot
    $410,700 Zestimate®
    $182/sqft
    $2,722 Estimated rent

    Home value

    $410,700

    $390,000 - $431,000

    $2,722/mo

    Zestimate® history
    Loading
    Loading...

    Owner options

    List your home for rent

    $2,722/mo

    Rent Zestimate®

    Find your next renter with Zillow Rental Manager. Plus, with online applications, you can quickly screen prospective tenants – for free.

    Learn more

    $2,722/mo

    Rent Zestimate®

    Refinance and save

    $2,910/mo

    Est. payment

    Refinancing to a lower rate could help reduce your monthly payments and save thousands over the life of the loan.

    See today's rates

    $2,910/mo

    Est. payment

    Explore your selling options

    Work with a Zillow partner agent

    Leverage their expertise and Zillow's premium Showcase listings to get your home seen by more buyers.

    Get started

    List with your own agent

    Get your home in front of millions of buyers by listing it on Zillow.

    Learn how to do it

    Sell it yourself

    Take full control of how buyers see your home on Zillow by listing For Sale by Owner (FSBO).

    List your home

    What's special

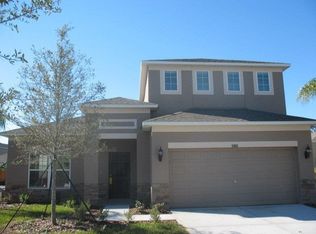
    One of the Best Locations to Live **Spacious Home is Minutes from Crosstown Expressway, Interstate 75, Westfield Brandon Mall, Winthrop Plaza, Winthrop Publix Grocery Store, Restaurants, Super Target, & So Much More **M/I Built Energy Efficient Home offers 4 Bedrooms Plus Loft, 2.5 Bath, 2 Car Garage, with 2254 Heated Square Feet & 2848 Overall Square Feet **Contemporary Kitchen with Stainless Steel Appliances, GRANITE Countertops, 42 Inch Cabinets, Tile Floors, & Eat in Kitchen, & that opens to the Family Room **Master Suite has Dual Walk in Closets, Garden Tub, Separate Shower, Dual Sinks, & More **Other Highlights include a Separate Dining Room, Large Bonus Room/Loft, Laundry Room, Half Bath Downstairs, Fenced Backyard, Upgraded Extended Lanai for Entertaining, Custom Concrete Curbing with Lush Landscape, Energy Star Home, 30 Builder Structural Warranty, Irrigation system, Pest Control Tubing in Wall & Much More **Located on the border of Brandon/Riverview in a Desirable Area with all homes on the street built in the last few years **Hurry & Set up a Showing Today

    This property is off market, which means it's not currently listed for sale or rent on Zillow. This may be different from what's available on other websites or public sources.
    Facts & features

    Interior

    Bedrooms & bathrooms
    • Bedrooms: 4
    • Bathrooms: 3
    Heating
    • Other
    Cooling
    • Central
    Appliances
    • Included: Dishwasher, Garbage disposal, Microwave, Range / Oven, Refrigerator
    Features
    • Flooring: Tile, Carpet
    • Has fireplace: No
    Interior area
    • Total interior livable area: 2,254 sqft

    Property

    Parking
    • Total spaces: 2
    • Parking features: Garage - Attached
    Features
    • Exterior features: Other, Stucco
    Lot
    • Size: 5,662 Square Feet
    Details
    • Parcel number: 2030049IQ000000000960U

    Construction

    Type & style
    • Home type: SingleFamily
    • Architectural style: Contemporary
    Materials
    • masonry
    • Roof: Other
    Condition
    • Year built: 2011

    Community & HOA

    HOA
    • Has HOA: Yes
    • HOA fee: $42 monthly
    Location
    • Region: Riverview

    Financial & listing details

    • Price per square foot: $182/sqft
    • Tax assessed value: $338,754
    • Annual tax amount: $4,534

    Price history

    DateEventPrice
    11/25/2014Sold$238,500+1.5%$106/sqft
    Source: Stellar MLS #T2707187 Report a problem
    7/22/2014Listed for sale$235,000+9.2%$104/sqft
    Source: Keller Williams Realty of Brandon #T2707187 Report a problem
    5/16/2011Sold$215,170+0.6%$95/sqft
    Source: Stellar MLS #T2451336 Report a problem
    3/12/2011Listed for sale$213,990$95/sqft
    Source: M/I Homes Report a problem

    Public tax history

    YearProperty taxesTax assessment
    2025$4,534 +8.1%$227,539 +2.9%
    2024$4,196 +3.5%$221,126 +3%
    2023$4,053 +6.4%$214,685 +3%
    2022$3,810 +5.8%$208,432 +6.1%
    2021$3,601 +2.5%$196,538 +1.4%
    2020$3,512 +3.1%$193,824 +2.3%
    2019$3,407 $189,466 +1.9%
    2018$3,407 +0.6%$185,933 +2.1%
    2017$3,387 +1.3%$182,109 +1.5%
    2016$3,343 +0.9%$179,344 -2.4%
    2015$3,312 +12.4%$183,728 +16.4%
    2014$2,947 $157,781 +1.5%
    2013$2,947 -0.7%$155,449 +0.6%
    2012$2,968 +99.8%$154,450 +541.3%
    2011$1,485 +53.8%$24,083 +10%
    2010$966 +2.2%$21,894 +10%
    2009$945 +157.1%$19,904 +10%
    2008$367 $18,095
    Find assessor info on the county website

    Neighborhood: Watson Glen

    Nearby schools

    GreatSchools rating
    Schools provided by the listing agent
    • Elementary: Symmes-HB
    • Middle: Giunta Middle-HB
    • High: Riverview-HB

    Source: The MLS. This data may not be complete. We recommend contacting the local school district to confirm school assignments for this home.

    Get a cash offer in 3 minutes
    Find out how much your home could sell for in as little as 3 minutes with a no-obligation cash offer.
    Estimated market value
    $410,700
    Get a cash offer in 3 minutes
    Find out how much your home could sell for in as little as 3 minutes with a no-obligation cash offer.
    Estimated market value
    $410,700