One or more photo(s) has been virtually staged. *** JUST REDUCED $10,000 *** What a terrific location for this amazing M/I Built home in the highly desirable Watson Glen. Near Bloomingdale Ave. and 301, you are in the middle of everything – minutes from the eclectic Winthrop Town Centre, Paul Sanders Park, J.C. Handy Sports Complex, shopping, restaurants, hospitals, and easy access to I-75, the Crosstown Expressway, MacDill AFB, Downtown Tampa, the airport, beaches, and more. As you enter this warm and inviting home you will discover DECORATIVE TOUCHES AND UPGRADES THROUGHOUT including accent walls, wainscoting, wood flooring in the main living areas, and NEW upstairs carpeting (2023). Delight in an open concept floor plan with a separate and versatile formal living or dining room. Cooking enthusiasts will love the spacious, eat–in kitchen with casual dining area boasting granite countertops, subway style backsplash, 42” honey maple wood cabinets, undermount sink, a generous island and sparkling stainless steel appliances. The kitchen flows through to the family room and sliding glass doors lead to your fully fenced backyard with covered patio and brick pavers that extend around the awesome NEW SALTWATER POOL WITH SUN SHELF AND HOT TUB HOOK UP (2022) making this home perfect for entertaining. Step out in privacy with family & friends and savor a sip of coffee or a glass of wine while soaking in the spectacular Florida weather. Upstairs you'll find a marvelous MULTIPURPOSE BONUS AREA, making a great media/game room, home office, additional living area, or teenager hangout. Unwind after a long day in your owner’s suite with sitting area, his/her walk in closets, beautifully appointed ensuite bathroom with double vanity, a glass walk-in shower and a soothing tub where you can soak away the stresses of the day. Upstairs also includes a full bathroom, and 3 additional generous sized bedrooms, one that features a built-in Murphy bed with shelving and drawer space which allows for a multi-use guest room, home office, or home gym. You will appreciate NO CDD and LOW HOA fees, NEW WATER HEATER (2022), plenty of closet space, under stair storage, laundry room with front load washer & dryer, plumbing for a mud sink and so much more. Don't Miss Out! See it Today!
Sold for $435,000
$435,000
5916 Tulip Flower Dr, Riverview, FL 33578
4beds
2,234sqft
Single Family Residence
Built in 2010
6,222 Square Feet Lot
$427,700 Zestimate®
$195/sqft
$3,133 Estimated rent
Home value
$427,700
$393,000 - $466,000
$3,133/mo
Zestimate® history
Owner options
List your home for rent
$3,133/mo
Rent Zestimate®
Find your next renter with Zillow Rental Manager. Plus, with online applications, you can quickly screen prospective tenants – for free.
$3,133/mo
Rent Zestimate®
Refinance and save
$3,044/mo
Est. payment
Refinancing to a lower rate could help reduce your monthly payments and save thousands over the life of the loan.
$3,044/mo
Est. payment
Explore your selling options
Work with a Zillow partner agent
Leverage their expertise and Zillow's premium Showcase listings to get your home seen by more buyers.
Get startedList with your own agent
Get your home in front of millions of buyers by listing it on Zillow.
Learn how to do itSell it yourself
Take full control of how buyers see your home on Zillow by listing For Sale by Owner (FSBO).
List your homeWhat's special
Generous islandGranite countertopsMultipurpose bonus areaOpen concept floor planBrick paversUnder stair storageSoothing tub
Zillow last checked:
Listing updated:
Listed by:
Christine Bonatakis 813-240-9345,
COLDWELL BANKER REALTY 813-977-3500
Bought with:
Matthew Houston, 3370974
DALTON WADE INC
Source: Stellar MLS,MLS#: TB8395564 Originating MLS: Suncoast Tampa
Originating MLS: Suncoast Tampa
Facts & features
Interior
Bedrooms & bathrooms
- Bedrooms: 4
- Bathrooms: 3
- Full bathrooms: 2
- 1/2 bathrooms: 1
Rooms
- Room types: Family Room, Dining Room, Loft
Primary bedroom
- Features: Walk-In Closet(s)
- Level: Second
- Area: 143 Square Feet
- Dimensions: 13x11
Bedroom 2
- Features: Built-in Closet
- Level: Second
- Area: 90 Square Feet
- Dimensions: 10x9
Bedroom 3
- Features: Built-in Closet
- Level: Second
- Area: 90 Square Feet
- Dimensions: 10x9
Bedroom 4
- Features: Built-in Closet
- Level: Second
- Area: 90 Square Feet
- Dimensions: 10x9
Dining room
- Level: First
- Area: 117 Square Feet
- Dimensions: 13x9
Great room
- Level: First
- Area: 169 Square Feet
- Dimensions: 13x13
Kitchen
- Features: Pantry
- Level: First
- Area: 117 Square Feet
- Dimensions: 13x9
Loft
- Features: Linen Closet
- Level: Second
- Area: 169 Square Feet
- Dimensions: 13x13
Heating
- Central
Cooling
- Central Air
Appliances
- Included: Dishwasher, Disposal, Dryer, Electric Water Heater, Microwave, Range, Washer
- Laundry: Inside, Laundry Room
Features
- Ceiling Fan(s), Eating Space In Kitchen, High Ceilings, Kitchen/Family Room Combo, Living Room/Dining Room Combo, Open Floorplan, PrimaryBedroom Upstairs, Solid Surface Counters, Solid Wood Cabinets, Thermostat, Walk-In Closet(s)
- Flooring: Carpet, Ceramic Tile, Laminate, Hardwood
- Doors: Sliding Doors
- Windows: Blinds
- Has fireplace: No
Interior area
- Total structure area: 2,842
- Total interior livable area: 2,234 sqft
Property
Parking
- Total spaces: 2
- Parking features: Driveway, Garage Door Opener
- Attached garage spaces: 2
- Has uncovered spaces: Yes
Features
- Levels: Two
- Stories: 2
- Patio & porch: Covered, Deck, Rear Porch
- Exterior features: Irrigation System, Private Mailbox, Sidewalk, Sprinkler Metered
- Has private pool: Yes
- Pool features: Gunite, Heated, In Ground, Salt Water
- Fencing: Fenced,Wood
Lot
- Size: 6,222 Square Feet
- Features: Cleared, In County, Landscaped, Level, Sidewalk
Details
- Additional structures: Shed(s)
- Parcel number: U0430209IQ00000000085.0
- Zoning: PD
- Special conditions: None
Construction
Type & style
- Home type: SingleFamily
- Architectural style: Contemporary,Florida
- Property subtype: Single Family Residence
Materials
- Block, Stucco
- Foundation: Slab
- Roof: Shingle
Condition
- New construction: No
- Year built: 2010
Utilities & green energy
- Sewer: Public Sewer
- Water: Public
- Utilities for property: BB/HS Internet Available, Cable Available, Cable Connected, Electricity Available, Electricity Connected, Phone Available, Sewer Available, Sewer Connected, Street Lights, Underground Utilities, Water Available, Water Connected
Community & HOA
Community
- Features: Deed Restrictions
- Pet fee: $0 monthly
- Subdivision: WATSON GLEN
HOA
- Has HOA: Yes
- HOA fee: $45 monthly
- HOA name: Jen Robertson
- HOA phone: 813-349-6552
Location
- Region: Riverview
Financial & listing details
- Price per square foot: $195/sqft
- Tax assessed value: $366,807
- Annual tax amount: $4,615
- Date on market: 6/13/2025
- Cumulative days on market: 165 days
- Listing terms: Cash,Conventional,FHA,VA Loan
- Ownership: Fee Simple
- Total actual rent: 0
- Electric utility on property: Yes
- Road surface type: Paved
Price history
| Date | Event | Price |
|---|---|---|
| 10/2/2025 | Sold | $435,000-3.3%$195/sqft |
Source:  Stellar MLS #TB8395564 Report a problem Stellar MLS #TB8395564 Report a problem | ||
| 8/28/2025 | Pending sale | $449,999$201/sqft |
Source: Stellar MLS #TB8395564 Report a problem | ||
| 7/25/2025 | Price change | $449,999-2.2%$201/sqft |
Source: Stellar MLS #TB8395564 Report a problem | ||
| 6/27/2025 | Price change | $460,000-4.8%$206/sqft |
Source: Stellar MLS #TB8395564 Report a problem | ||
| 6/14/2025 | Listed for sale | $483,000-0.4%$216/sqft |
Source: Stellar MLS #TB8395564 Report a problem | ||
| 6/9/2025 | Listing removed | $485,000$217/sqft |
Source: Stellar MLS #TB8360877 Report a problem | ||
| 4/22/2025 | Price change | $485,000-2.8%$217/sqft |
Source: Stellar MLS #TB8360877 Report a problem | ||
| 4/1/2025 | Price change | $499,000-3%$223/sqft |
Source: Stellar MLS #TB8360877 Report a problem | ||
| 3/12/2025 | Listed for sale | $514,500+118.9%$230/sqft |
Source: Stellar MLS #TB8360877 Report a problem | ||
| 10/5/2016 | Sold | $235,000-4.1%$105/sqft |
Source: Stellar MLS #T2817204 Report a problem | ||
| 9/4/2016 | Pending sale | $245,000$110/sqft |
Source: Keller Williams - Tampa Central #T2817204 Report a problem | ||
| 8/17/2016 | Price change | $245,000-1.6%$110/sqft |
Source: Keller Williams - Tampa Central #T2817204 Report a problem | ||
| 6/24/2016 | Price change | $249,000-3.8%$111/sqft |
Source: Keller Williams - Tampa Central #T2817204 Report a problem | ||
| 5/6/2016 | Listed for sale | $258,900+18.7%$116/sqft |
Source: KELLER WILLIAMS TAMPA CENTRAL #T2817204 Report a problem | ||
| 10/26/2010 | Sold | $218,100$98/sqft |
Source: Public Record Report a problem | ||
Public tax history
| Year | Property taxes | Tax assessment |
|---|---|---|
| 2025 | $4,992 +8.2% | $366,807 +48.2% |
| 2024 | $4,615 +3.5% | $247,584 +3% |
| 2023 | $4,461 +19.1% | $240,373 +16.2% |
| 2022 | $3,745 +1.8% | $206,809 +3% |
| 2021 | $3,677 +2.5% | $200,785 +1.4% |
| 2020 | $3,587 +3% | $198,013 +2.3% |
| 2019 | $3,482 | $193,561 +1.9% |
| 2018 | $3,482 +0.6% | $189,952 +2.1% |
| 2017 | $3,461 +1.3% | $186,045 +22.7% |
| 2016 | $3,417 +22.7% | $151,679 +0.7% |
| 2015 | $2,784 0% | $150,625 +0.8% |
| 2014 | $2,784 | $149,430 +1.5% |
| 2013 | $2,784 +0.3% | $147,222 +1.6% |
| 2012 | $2,776 -6.9% | $144,951 +3% |
| 2011 | $2,980 +207.5% | $140,729 +538.7% |
| 2010 | $969 +2.2% | $22,035 +10% |
| 2009 | $948 +156.3% | $20,032 +10% |
| 2008 | $370 | $18,211 |
Find assessor info on the county website
Neighborhood: Watson Glen
Nearby homes
- $573,5005 bd3 ba3.6k sqft5918 Tulip Flower Dr, Riverview, FL 33578Off Market

- $440,0004 bd2 ba1.9k sqft5914 Tulip Flower Dr, Riverview, FL 33578Off Market
- $354,0004 bd2 ba1.8k sqft5912 Tulip Flower Dr, Riverview, FL 33578Sold
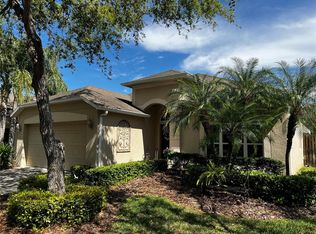
- $410,8004 bd3 ba2.2k sqft5903 Lilac Lake Dr, Riverview, FL 33578Off Market
- $535,5005 bd3 ba3.4k sqft5920 Tulip Flower Dr, Riverview, FL 33578Sold
- $383,7004 bd2 ba1.9k sqft5907 Lilac Lake Dr, Riverview, FL 33578Off Market
- $415,7005 bd3 ba2.5k sqft5901 Lilac Lake Dr, Riverview, FL 33578Off Market
- $419,9004 bd3 ba2.5k sqft5921 Lilac Lake Dr, Riverview, FL 33578Off Market
Nearby schools
GreatSchools rating
- 5/10Symmes Elementary SchoolGrades: PK-5Distance: 0.5 mi
- 2/10Giunta Middle SchoolGrades: 6-8Distance: 3.4 mi
- 6/10Riverview High SchoolGrades: 9-12Distance: 3.1 mi
Schools provided by the listing agent
- Elementary: Symmes-HB
- Middle: Giunta Middle-HB
- High: Riverview-HB
Source: Stellar MLS. This data may not be complete. We recommend contacting the local school district to confirm school assignments for this home.
Get a cash offer in 3 minutes
Find out how much your home could sell for in as little as 3 minutes with a no-obligation cash offer.
Estimated market value
$427,700
Get a cash offer in 3 minutes
Find out how much your home could sell for in as little as 3 minutes with a no-obligation cash offer.
Estimated market value
$427,700
- Florida
- Hillsborough County
- Riverview
- 33578
- Watson Glen
- 5916 Tulip Flower Dr
Nearby cities
Nearby neighborhoods
Nearby zip codes
Other Riverview Topics
