Skip main navigation
Off market
  • $419,000

    5921 Lilac Lake Dr, Riverview, FL 33578

    4beds
    2,560sqft
    SingleFamily
    Built in 2011
    5,227 Square Feet Lot
    $419,000 Zestimate®
    $164/sqft
    $2,882 Estimated rent

    Home value

    $419,000

    $398,000 - $440,000

    $2,882/mo

    Zestimate® history
    Loading
    Loading...

    Owner options

    List your home for rent

    $2,882/mo

    Rent Zestimate®

    Find your next renter with Zillow Rental Manager. Plus, with online applications, you can quickly screen prospective tenants – for free.

    Learn more

    $2,882/mo

    Rent Zestimate®

    Refinance and save

    $2,971/mo

    Est. payment

    Refinancing to a lower rate could help reduce your monthly payments and save thousands over the life of the loan.

    See today's rates

    $2,971/mo

    Est. payment

    Explore your selling options

    Work with a Zillow partner agent

    Leverage their expertise and Zillow's premium Showcase listings to get your home seen by more buyers.

    Get started

    List with your own agent

    Get your home in front of millions of buyers by listing it on Zillow.

    Learn how to do it

    Sell it yourself

    Take full control of how buyers see your home on Zillow by listing For Sale by Owner (FSBO).

    List your home

    What's special

    Meticulously maintained 4 bedroom (plus loft), 2.5 bathroom, 2 car garage single family home centrally located in Riverview! Pride of ownership is evident the minute you enter this Energy Star Qualified home built by M/I Homes. Upon entry, you will be drawn to the beautiful light grained laminate flooring (installed 2016) in the formal living and dining areas. The gourmet kitchen overlooks the family room and contains stainless steel appliances, rounded edge granite counter tops, 42 inch cherry cabinets, cooking island, large pantry, tile back splash, large square tile floors, and an eat in dinette area. The family room is large enough for most furniture configurations, yet has a warm, cozy feel. Conveniently located half bathroom completes the first floor. A carpeted staircase leads you to the second floor, where you will find a loft area with endless possibilities. The oversized master bedroom has double windows, plenty of space for additional furniture, and a large walk in closet. The upgraded master bathroom package includes marble counter tops, double sinks, garden bath and separate shower. The three upstairs secondary bedrooms have ceiling fans, custom painting and draperies, and ample closet space. Sliding doors from the family room lead out into the fenced backyard and covered porch area. Custom rods, draperies, and window treatments found throughout the house. In close proximity to major highways which makes getting anywhere a breeze! This home has something for everyone. A MUST see!

    This property is off market, which means it's not currently listed for sale or rent on Zillow. This may be different from what's available on other websites or public sources.
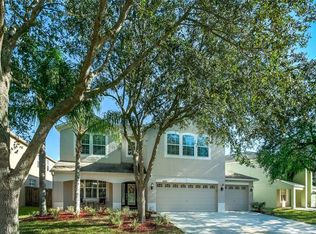
    Facts & features

    Interior

    Bedrooms & bathrooms
    • Bedrooms: 4
    • Bathrooms: 3
    • Full bathrooms: 2
    • 1/2 bathrooms: 1
    Heating
    • None, Other
    Cooling
    • Central
    Appliances
    • Included: Dishwasher, Dryer, Microwave, Range / Oven, Refrigerator
    Features
    • Attic, Inside Utility, Smoke Alarm(S), Solid Wood Cabinets, Solid Stone Counters, Washer/Dryer Hookup, Window Treatment, Blinds/Shades, Unfurnished, Rods
    • Flooring: Tile, Carpet, Laminate
    Interior area
    • Total interior livable area: 2,560 sqft

    Property

    Parking
    • Parking features: Garage - Attached
    Features
    • Exterior features: Stucco
    Lot
    • Size: 5,227 Square Feet
    Details
    • Parcel number: 2030049IQ000000001010U

    Construction

    Type & style
    • Home type: SingleFamily
    • Architectural style: Contemporary
    Materials
    • masonry
    • Roof: Shake / Shingle
    Condition
    • Year built: 2011

    Utilities & green energy

    • Utilities for property: County Water, Electric, Street Lights, Public Utilities, Public Sewer, Sprinkler Meter, Public Municipal Water

    Community & HOA

    HOA
    • Has HOA: Yes
    • HOA fee: $45 monthly
    Location
    • Region: Riverview

    Financial & listing details

    • Price per square foot: $164/sqft
    • Tax assessed value: $351,726
    • Annual tax amount: $4,781
    • Ownership: Fee Simple

    Price history

    DateEventPrice
    6/2/2017Sold$258,000-4.1%$101/sqft
    Source: Public Record Report a problem
    4/25/2017Pending sale$269,000$105/sqft
    Source: REAL LIVING CASA FINA REALTY #T2875913 Report a problem
    4/14/2017Listed for sale$269,000+16.9%$105/sqft
    Source: REAL LIVING CASA FINA REALTY #T2875913 Report a problem
    5/27/2011Sold$230,200$90/sqft
    Source: Public Record Report a problem

    Public tax history

    YearProperty taxesTax assessment
    2025$4,781 +8.1%$241,072 +2.9%
    2024$4,424 +3.5%$234,278 +3%
    2023$4,275 +6.2%$227,454 +3%
    2022$4,027 +1.8%$220,829 +3%
    2021$3,955 +2.4%$214,397 +1.4%
    2020$3,864 +2.9%$211,437 +2.3%
    2019$3,755 $206,683 +1.9%
    2018$3,755 +1.5%$202,829 +6.4%
    2017$3,700 +17.6%$190,629 +13.4%
    2016$3,147 +1.6%$168,159 +0.7%
    2015$3,098 -0.1%$166,990 +0.8%
    2014$3,102 $165,665 +1.5%
    2013$3,102 -21.7%$163,217 -0.1%
    2012$3,963 +189%$163,430 +672.9%
    2011$1,371 +52.6%$21,146 +10%
    2010$899 +2.1%$19,224 +10%
    2009$880 +172.8%$17,476 +10%
    2008$323 $15,887
    Find assessor info on the county website

    Neighborhood: Watson Glen

    Nearby schools

    GreatSchools rating
    Get a cash offer in 3 minutes
    Find out how much your home could sell for in as little as 3 minutes with a no-obligation cash offer.
    Estimated market value
    $419,000
    Get a cash offer in 3 minutes
    Find out how much your home could sell for in as little as 3 minutes with a no-obligation cash offer.
    Estimated market value
    $419,000