Skip main navigation
Off market
  • $575,900

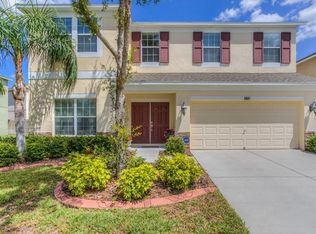
    5918 Tulip Flower Dr, Riverview, FL 33578

    5beds
    3,620sqft
    Single Family Residence
    Built in 2009
    6,912 Square Feet Lot
    $575,900 Zestimate®
    $159/sqft
    $4,029 Estimated rent

    Home value

    $575,900

    $547,000 - $605,000

    $4,029/mo

    Zestimate® history
    Loading
    Loading...

    Owner options

    List your home for rent

    $4,029/mo

    Rent Zestimate®

    Find your next renter with Zillow Rental Manager. Plus, with online applications, you can quickly screen prospective tenants – for free.

    Learn more

    $4,029/mo

    Rent Zestimate®

    Refinance and save

    $3,968/mo

    Est. payment

    Refinancing to a lower rate could help reduce your monthly payments and save thousands over the life of the loan.

    See today's rates

    $3,968/mo

    Est. payment

    Explore your selling options

    Work with a Zillow partner agent

    Leverage their expertise and Zillow's premium Showcase listings to get your home seen by more buyers.

    Get started

    List with your own agent

    Get your home in front of millions of buyers by listing it on Zillow.

    Learn how to do it

    Sell it yourself

    Take full control of how buyers see your home on Zillow by listing For Sale by Owner (FSBO).

    List your home

    What's special

    Location, Location, Location - Beautiful upgraded large home with two Master Bedrooms and an oversized back yard. Main Master located on 2nd Floor & the secondary Master Bedroom on Ground Level so you have much flexibility & privacy. The Kitchen Countertops are recently upgraded with Cambria Quartz - Skara Brae with Waterfall, and brand new undermount 60/40 14 gauge steel sink to line up with Moen Sinema quality Spot Resist Stainless Steel Faucet and Soap Dispenser. Additionally the Downstairs living area, stair treads, upstairs hallways, & bonus room show off its elegant Solid Strand Woven Bamboo Carbonized Color Flooring that is second to none. More upgrades listed per attachment. Seeing is believing - You will fall in love with this state of art HOME with extravagant Kitchen. The home location is approximately: *Minutes from I-75 and Selmon Expressway: *15 minutes to Downtown Tampa, 30 minutes to Tampa International Airport and MacDill Airforce Base: *Nearby shopping and restaurants at Brandon Town Westfield Mall and Winthrop Town Center: *Close enough to your everyday convenience shopping such as Publix, Target, WalMart Neighborhood Market *Within Close proximity to multiple healthcare facilities-10 minutes from Brandon Regional Hospital and 15 minutes from St. Joseph's Hospital South: *Near to nature preserves / trails, popular beaches, such as Busch Gardens Theme Park, and University of South Florida and Hillsborough Community College as well as Winthrop Charter School: *And the best is that you are just 0.2 miles from the nearest Bus Service Stop (HART) at the corner of Bloomindale Avenue and Watson Road. Kindly respect Sellers Privacy and provide adequate lead time for your showing appointments. Consult with your REALTOR for showing appointments for this lovely Home.

    This property is off market, which means it's not currently listed for sale or rent on Zillow. This may be different from what's available on other websites or public sources.
    Originating MLS: Tampa

    Facts & features

    Interior

    Bedrooms & bathrooms
    • Bedrooms: 5
    • Bathrooms: 3
    • Full bathrooms: 3
    Heating
    • Other, Electric
    Cooling
    • Central
    Appliances
    • Included: Dishwasher, Garbage disposal
    Features
    • Split Bedroom, Walk-In Closet(s), Thermostat, Solid Surface Counters
    • Flooring: Tile, Hardwood
    Interior area
    • Total interior livable area: 3,620 sqft

    Property

    Parking
    • Total spaces: 2
    • Parking features: Garage - Attached
    Features
    • Levels: Two
    • Exterior features: Other
    • Has view: Yes
    • View description: Water
    • Has water view: Yes
    • Water view: Water
    Lot
    • Size: 6,912 Square Feet
    • Dimensions: 60.13x115
    • Features: Oversized Lot
    Details
    • Parcel number: 2030049IQ000000000840U
    • Zoning: PD

    Construction

    Type & style
    • Home type: SingleFamily
    • Architectural style: Contemporary
    • Property subtype: Single Family Residence
    Materials
    • masonry
    • Roof: Built-up
    Condition
    • Completed
    • Year built: 2009
    Details
    • Builder model: Yale
    • Builder name: M/I Homes of Tampa LLC

    Utilities & green energy

    • Sewer: Public Sewer
    • Utilities for property: BB/HS Internet Available, Public

    Community & HOA

    Community
    • Subdivision: WATSON GLEN PH 2
    HOA
    • Has HOA: Yes
    • HOA fee: $45 monthly
    Location
    • Region: Riverview

    Financial & listing details

    • Price per square foot: $159/sqft
    • Tax assessed value: $487,632
    • Annual tax amount: $9,281
    • Listing terms: Cash, Conventional, FHA, VA Loan
    • Ownership: Fee Simple

    Price history

    DateEventPrice
    2/25/2021Sold$390,000-7.1%$108/sqft
    Source: Public Record Report a problem
    11/30/2020Pending sale$419,900$116/sqft
    Source: PEOPLE'S CHOICE REALTY SVC LLC #T3274143 Report a problem
    11/3/2020Listed for sale$419,900+36.9%$116/sqft
    Source: PEOPLE'S CHOICE REALTY SVC LLC #T3274143 Report a problem
    3/4/2009Sold$306,800$85/sqft
    Source: Public Record Report a problem

    Public tax history

    YearProperty taxesTax assessment
    2025$9,281 +5.2%$487,632 -0.1%
    2024$8,821 -7.3%$487,928 +0.2%
    2023$9,518 +9.9%$486,744 +9.8%
    2022$8,662 +120.4%$443,427 +108.1%
    2021$3,931 +2.4%$213,044 +1.4%
    2020$3,840 +2.9%$210,103 +2.3%
    2019$3,732 $205,379 +2.7%
    2018$3,732 +2.3%$200,013 -18.8%
    2017$3,648 +1.3%$246,171 +28.3%
    2016$3,601 +1.4%$191,870 +0.7%
    2015$3,551 -0.2%$190,536 +0.8%
    2014$3,560 $189,024 +1.5%
    2013$3,560 +0.3%$186,231 +1.7%
    2012$3,547 -1.8%$183,118 -1.6%
    2011$3,613 +2.2%$186,025 +1.4%
    2010$3,533 +186.2%$183,493 -14%
    2009$1,234 +197.8%$213,426 +945.5%
    2008$415 $20,414
    Find assessor info on the county website

    Neighborhood: Watson Glen

    Nearby schools

    GreatSchools rating
    Schools provided by the listing agent
    • Elementary: Symmes-HB
    • Middle: Giunta Middle-HB
    • High: Riverview-HB

    Source: The MLS. This data may not be complete. We recommend contacting the local school district to confirm school assignments for this home.

    Get a cash offer in 3 minutes
    Find out how much your home could sell for in as little as 3 minutes with a no-obligation cash offer.
    Estimated market value
    $575,900
    Get a cash offer in 3 minutes
    Find out how much your home could sell for in as little as 3 minutes with a no-obligation cash offer.
    Estimated market value
    $575,900