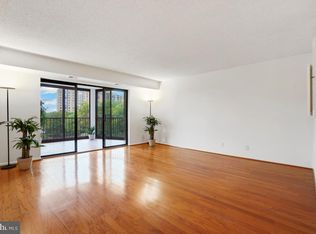
***** SOLD/CLOSED/SETTLED. ***** THIS "ONE-OF-A-KIND" HOME CHECKS ALL THE BOXES!!! Compare to Old Town, -- so much home for the money, but without the Old Town price! ***** Rarely available "16th/TOP-FLOOR PENTHOUSE" with PANORAMIC VIEWS OF THE POTOMAC, NATIONAL HARBOR, ALEXANDRIA, AND DC! Has the feel of a single-family home. 2,545 square feet, with a smartly re-designed floor plan, 4-Bedrooms, 2.5 Baths, plus THREE SUN FLORIDA ROOMS totaling approximately 2,945 square feet. THREE "SIDE-BY-SIDE" GARAGE PARKING SPACES convey, valued at $30K to $35K each, -- or over $100K combined. #112, #113, & #114. Large room sizes with nice flow throughout. The spacious/open CENTER-HALL ENTRY FOYER greets you. The living room, kitchen, and primary/master bedroom, each have their own sun/Florida room. The 4th bedroom has been converted to a home office. Two separate but adjoining living areas, -- including the living room and kitchen/family room areas, makes this home perfect for large or more intimate gatherings. The living room's sun/Florida room has unobstructed views of the Potomac, National Harbor, Alexandria, and DC. Prime sun exposure, with nighttime views being especially spectacular, including for watching fireworks! Large formal dining room can easily accommodate a party of ten or twelve. Truly a gourmet kitchen with Thermador cooking appliances, solid wood cabinetry with granite countertops and tiled backsplash. Very practical and functional kitchen, with more than ample workspace, extra wall of cabinets and countertops, convenient pull-out storage drawers, and super large pantry. The kitchen opens to its own sun/Florida Room receiving abundant sunshine and spectacular sunsets. The open area to the kitchen off the center hall entry foyer is very versatile. Ideal for either a large kitchen table, or family room. Adjoining that room is the bar with wine cooler. The primary/master bedroom suite features own sun/Florida room and has two super spacious walk-in closets. The spa-like primary master bath also is very spacious, featuring large walk-in shower and separate bathtub. Both bedrooms #2 and #3 each have their own walk-in closets, served by the 2nd full bath. More than ample storage space. Not only does each bedroom feature one or more walk-in closets, but there is also a large walk-in storage closet off the bedroom hallway. PLUS, additional storage space in the basement of the building (Room 14 on Level B1.) Many nice custom touches throughout, including hardwood and tiled flooring, crown and baseboard molding, and doors, plus popcorn ceilings removed. The 3-zone HVAC system makes this a very energy-efficient home. ABOUT MONTEBELLO: The area's premier award-winning condominium! A multi-generational community of about 2300 residents within the larger Alexandria-Washington metropolitan area. For this diverse community, Montebello offers numerous amenities, activities, and clubs for many varied interests. Montebello is an exceptional value. A gated community of 35 wooded acres. Amenities include free shuttle or 5-minute walk to Metro, including shuttle to major area shopping centers, EV charging stations, indoor/year-round salt-water swimming pool, outdoor swimming pool, fitness center, tennis courts, walking/nature trails, picnic/grilling areas, playground, bowling alley, game room, on-site restaurant/cafe bar, convenience store with drycleaning service, hair salon, and more! Beautiful grounds and common areas, pet-friendly with dog park, on-site management, 24-hour gate and grounds patrol, on-site engineering, housekeeping, and maintenance. ***** NEW MONTEBELLO COMMUNITY CENTER NOW OPEN! ***** All information deemed reliable but not guaranteed, with all room sizes, dates, and other information estimates being approximate. *****
Sold for $1,080,000
Zillow last checked:
Listing updated:
Bought with:
Frances C Rudd, 0225016366
Century 21 Redwood Realty
Source: Bright MLS,MLS#: VAFX2150820
Price history
| Date | Event | Price |
|---|---|---|
| 12/15/2023 | Sold | $1,080,000-1.8%$424/sqft |
Source:  Bright MLS #VAFX2150820 Report a problem Bright MLS #VAFX2150820 Report a problem | ||
| 12/13/2023 | Pending sale | $1,099,500$432/sqft |
Source: Bright MLS #VAFX2150820 Report a problem | ||
| 11/16/2023 | Contingent | $1,099,500$432/sqft |
Source: Bright MLS #VAFX2150820 Report a problem | ||
| 10/6/2023 | Listed for sale | $1,099,500+15.7%$432/sqft |
Source: Bright MLS #VAFX2150820 Report a problem | ||
| 4/21/2022 | Sold | $950,000$373/sqft |
Source: Bright MLS #VAFX2054614 Report a problem | ||
| 3/8/2022 | Pending sale | $950,000$373/sqft |
Source: Bright MLS #VAFX2054614 Report a problem | ||
| 3/8/2022 | Contingent | $950,000$373/sqft |
Source: Bright MLS #VAFX2054614 Report a problem | ||
| 3/8/2022 | Listed for sale | $950,000+12.6%$373/sqft |
Source: Bright MLS #VAFX2054614 Report a problem | ||
| 4/26/2019 | Sold | $843,800$332/sqft |
Source: Public Record Report a problem | ||
| 4/24/2019 | Listed for sale | $843,800$332/sqft |
Source: KW Metro Center #VAFX1052966 Report a problem | ||
Nearby homes
- $358,0001 bd1 ba850 sqft5903 Mount Eagle Dr APT 1417, Alexandria, VA 22303Sold

- $780,0003 bd2 ba1.6k sqft5903 Mount Eagle Dr APT 1418, Alexandria, VA 22303Sold

- $334,5001 bd1 ba850 sqft5903 Mount Eagle Dr APT 817, Alexandria, VA 22303Sold
- $814,5003 bd2 ba1.6k sqft5903 Mount Eagle Dr APT 718, Alexandria, VA 22303Sold

Get a cash offer in 3 minutes
Find out how much your home could sell for in as little as 3 minutes with a no-obligation cash offer.
Estimated market value
$1,183,000
