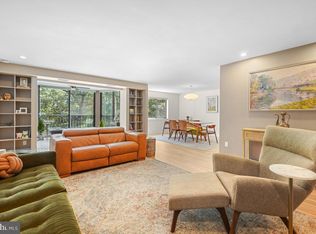
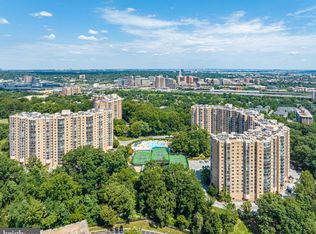
***** SOLD/CLOSED/SETTLED. ***** WELCOME HOME TO 5904 MOUNT EAGLE DRIVE, UNIT #806 AT MONTEBELLO, -- the area's premier "AWARD-WINNING" luxury condominium. •2-Bedrooms/2-Full Baths Montebello Home w/YEAR-ROUND VIEWS OF THE POTOMAC AND NATIONAL HARBOR! Plus, GARAGE PARKING, -- A $35,000 ADDED VALUE! •MOVE-IN READY: Including completely renovated kitchen and baths, upgraded flooring, crown molding, lighting, door hardware, custom built-ins, tastefully painted throughout and more! •ENTRY FOYER: Beautiful hardwood floors greet you. Open and spacious w/two large closets, -- including double-coat closet and storage closet. •SUN/FLORIDA ROOM: Additional year-round living space w/PRIME SUN EXPOSURE w/PANORAMIC VIEWS OF THE POTOMAC and ceramic tiled floors •LIVING ROOM: Extra spacious for optimal placement of furniture. Features custom built-in cabinetry, PLUS, direct access to sun/Florida Room. •DINING ROOM: Extra-large, easily accommodating table/seating for 6 or more, also w/custom built-in cabinetry. •EAT-IN KITCHEN: Completely renovated w/upgraded Shaker/craftsman style cabinetry, under-the-cabinet lighting, upgraded granite countertops accented by classic subway tile backsplash, upgraded stainless-steel appliances, lighting and tiled floors. PLUS, plenty of room for table of four making a truly eat-in kitchen! •PRIMARY/MASTER BEDROOM: Exceptionally spacious w/plenty of wall-space for optimal placement for king-size bed, furniture, and sitting area. Features built-in glass cabinetry and mirrored dressing area w/upgraded vanity and lighting, large walk-in closet, large double-mirrored closet, plus large linen closet. •PRIMARY/MASTER BATH: Completely renovated including tiled flooring, heavy-duty bathtub/shower w/floor-to-ceiling tiled walls and upgraded lighting and plumbing fixtures. •BEDROOM #2: Ideal for guests or home office, den/study or TV room, plus large double-closet. •FULL BATH #2: Also completely renovated w/upgraded vanity, lighting, tiled flooring, and walk-in shower w/floor-to-ceiling tiled walls. •LAUNDRY: Front loading washer/dryer in unit. PLUS, the building offers X-large commercial washer/dryer for oversized items. •HVAC AND UTILITIES: Carrier HVAC w/semi-annual inspection included in condo fee. Hot and cold water also included in condo fee, electric billed separate w/Dominion Energy, and Verizon FIOS and Cox Cable available for internet, TV, and landline telephone. •EXTRA-STORAGE: Building 5904, Level B2, Storage Room 8. ***** GARAGE PARKING CONVEYS! ***** Building 5904, Level B3, PS #51. (Not all Montebello homes offer garage parking, - A $35,000 ADDED VALUE!) PLUS, additional outdoor parking and EV charging stations! •METRO: Free shuttle included in condo fee, or just a 5-minute walk to Metro!
Sold for $524,500
$524,500
5904 Mount Eagle Dr APT 806, Alexandria, VA 22303
2beds
1,195sqft
Condominium
Built in 1986
-- sqft lot
$527,800 Zestimate®
$439/sqft
$2,721 Estimated rent
Home value
$527,800
$501,000 - $554,000
$2,721/mo
Zestimate® history
Owner options
List your home for rent
$2,721/mo
Rent Zestimate®
Find your next renter with Zillow Rental Manager. Plus, with online applications, you can quickly screen prospective tenants – for free.
$2,721/mo
Rent Zestimate®
Refinance and save
$3,283/mo
Est. payment
Refinancing to a lower rate could help reduce your monthly payments and save thousands over the life of the loan.
$3,283/mo
Est. payment
Explore your selling options
Work with a Zillow partner agent
Leverage their expertise and Zillow's premium Showcase listings to get your home seen by more buyers.
Get startedList with your own agent
Get your home in front of millions of buyers by listing it on Zillow.
Learn how to do itSell it yourself
Take full control of how buyers see your home on Zillow by listing For Sale by Owner (FSBO).
List your homeWhat's special
Zillow last checked:
Listing updated:
Listed by:
Greg Culbertson 703-795-6444,
RE/MAX Allegiance
Bought with:
John Ripley, 5008516
KW Metro Center
Source: Bright MLS,MLS#: VAFX2198156
Facts & features
Interior
Bedrooms & bathrooms
- Bedrooms: 2
- Bathrooms: 2
- Full bathrooms: 2
- Main level bathrooms: 2
- Main level bedrooms: 2
Rooms
- Room types: Living Room, Dining Room, Primary Bedroom, Bedroom 2, Kitchen, Foyer, Sun/Florida Room, Primary Bathroom, Full Bath
Basement
- Area: 0
Heating
- Heat Pump, Electric
Cooling
- Heat Pump, Central Air, Electric
Appliances
- Included: Dishwasher, Disposal, Exhaust Fan, Refrigerator, Microwave, Dryer, Ice Maker, Oven/Range - Electric, Stainless Steel Appliance(s), Washer, Gas Water Heater
- Laundry: Dryer In Unit, Has Laundry, Washer In Unit, Main Level, In Unit
Features
- Built-in Features, Entry Level Bedroom, Open Floorplan, Walk-In Closet(s), Flat, Primary Bath(s), Formal/Separate Dining Room, Ceiling Fan(s), Crown Molding, Upgraded Countertops, Eat-in Kitchen, Kitchen - Table Space, Pantry, Recessed Lighting, Bathroom - Tub Shower, Dry Wall
- Flooring: Wood
- Doors: Sliding Glass
- Windows: Screens, Sliding, Double Pane Windows, Energy Efficient
- Has basement: No
- Has fireplace: No
- Common walls with other units/homes: 2+ Common Walls
Interior area
- Total structure area: 1,195
- Total interior livable area: 1,195 sqft
- Finished area above ground: 1,195
- Finished area below ground: 0
Property
Parking
- Total spaces: 1
- Parking features: Basement, Covered, Handicap Parking, Lighted, Paved, Permit Included, Unassigned, Electric Vehicle Charging Station(s), Surface, Free, Off Street, Parking Lot, Garage
- Attached garage spaces: 1
Accessibility
- Accessibility features: No Stairs, Accessible Entrance
Features
- Levels: One
- Stories: 1
- Pool features: Community
- Has view: Yes
- View description: Panoramic, River, Scenic Vista, Trees/Woods, Water
- Has water view: Yes
- Water view: River,Water
- Waterfront features: River
- Body of water: Potomac River
Details
- Additional structures: Above Grade, Below Grade
- Parcel number: 0833 31040806
- Zoning: 230
- Zoning description: R-30 (RESIDENTIAL 30 DU/AC)
- Special conditions: Standard
Construction
Type & style
- Home type: Condo
- Property subtype: Condominium
- Attached to another structure: Yes
Materials
- Brick, Concrete, Masonry
- Foundation: Concrete Perimeter, Slab
- Roof: Flat
Condition
- Excellent
- New construction: No
- Year built: 1986
Details
- Builder model: F
- Builder name: IDI/Cecchi
Utilities & green energy
- Electric: 120/240V, Circuit Breakers
- Sewer: Public Sewer
- Water: Public
- Utilities for property: Cable Available, Electricity Available, Phone Available, Underground Utilities, Sewer Available, Water Available, Cable, Fiber Optic
Community & HOA
Community
- Features: Pool
- Security: Smoke Detector(s)
- Condo and coop fee: $885 monthly
- Subdivision: Montebello
HOA
- Has HOA: No
- Amenities included: Bar/Lounge, Beauty Salon, Billiard Room, Bowling Alley, Common Grounds, Community Center, Convenience Store, Elevator(s), Storage, Fitness Center, Game Room, Gated, Spa/Hot Tub, Jogging Path, Laundry, Meeting Room, Party Room, Picnic Area, Indoor Pool, Pool, Sauna, Security, Storage Bin, Tennis Court(s), Tot Lots/Playground, Transportation Service, Cable TV, Dog Park, Basketball Court, Other
- Services included: Common Area Maintenance, Maintenance Structure, Gas, Management, Pool(s), Recreation Facility, Reserve Funds, Road Maintenance, Sauna, Security, Sewer, Snow Removal, Trash, Water, Other, Bus Service, Parking Fee
- HOA name: Montebello Condominium Unit Owners Association
Location
- Region: Alexandria
Financial & listing details
- Price per square foot: $439/sqft
- Tax assessed value: $400,460
- Annual tax amount: $4,639
- Date on market: 8/26/2024
- Listing agreement: Exclusive Right To Sell
- Listing terms: Cash,FHA,VA Loan,Conventional
- Ownership: Condominium
Price history
| Date | Event | Price |
|---|---|---|
| 10/28/2024 | Sold | $524,500$439/sqft |
Source:  Bright MLS #VAFX2198156 Report a problem Bright MLS #VAFX2198156 Report a problem | ||
| 10/28/2024 | Pending sale | $524,500$439/sqft |
Source: Bright MLS #VAFX2198156 Report a problem | ||
| 9/12/2024 | Contingent | $524,500$439/sqft |
Source: Bright MLS #VAFX2198156 Report a problem | ||
| 8/27/2024 | Listed for sale | $524,500+58.9%$439/sqft |
Source: Bright MLS #VAFX2198156 Report a problem | ||
| 6/1/2015 | Sold | $330,000-2.9%$276/sqft |
Source: Public Record Report a problem | ||
| 5/9/2015 | Pending sale | $340,000$285/sqft |
Source: Montebello Marketing Inc. #FX8601796 Report a problem | ||
| 4/13/2015 | Listed for sale | $340,000$285/sqft |
Source: Montebello Marketing, Inc. #FX8601796 Report a problem | ||
Public tax history
| Year | Property taxes | Tax assessment |
|---|---|---|
| 2025 | $5,298 +14.2% | $458,320 +14.4% |
| 2024 | $4,639 +5.7% | $400,460 +3% |
| 2023 | $4,388 +2.6% | $388,800 +4% |
| 2022 | $4,275 | $373,850 +5% |
| 2021 | -- | $356,050 +5% |
| 2020 | $4,013 +9.4% | $339,090 +9.4% |
| 2019 | $3,669 +7% | $309,990 +7% |
| 2018 | $3,429 +1.9% | $289,710 |
| 2017 | $3,364 -1.7% | $289,710 -1.9% |
| 2016 | $3,423 +7.9% | $295,440 +3.9% |
| 2015 | $3,173 +0.2% | $284,350 |
| 2014 | $3,166 | $284,350 |
| 2013 | -- | $284,350 +5.1% |
| 2012 | -- | $270,520 -8% |
| 2011 | -- | $294,040 -3% |
| 2010 | -- | $303,130 -8% |
| 2009 | -- | $329,490 -15% |
| 2008 | -- | $387,630 -4% |
| 2007 | -- | $403,780 +63.4% |
| 2003 | -- | $247,175 +14% |
| 2002 | -- | $216,820 |
Find assessor info on the county website
Neighborhood: 22303
Nearby homes
- $695,0002 bd2 ba1.5k sqft5904 Mount Eagle Dr APT 1104, Alexandria, VA 22303Sold

- $780,0003 bd2 ba1.6k sqft5904 Mount Eagle Dr UNIT 108B, Alexandria, VA 22303Sold
- $515,0002 bd2 ba1.3k sqft5904 Mount Eagle Dr APT 1105, Alexandria, VA 22303Sold

- $460,0002 bd2 ba1.1k sqft5904 Mount Eagle Dr APT 506, Alexandria, VA 22303Sold
- $497,5002 bd2 ba1.3k sqft5904 Mount Eagle Dr APT 605, Alexandria, VA 22303Sold
- $409,5002 bd2 ba1k sqft5904 Mount Eagle Dr APT 1003, Alexandria, VA 22303Sold
- $669,5002 bd2 ba1.5k sqft5904 Mount Eagle Dr APT 1204, Alexandria, VA 22303Sold
- $814,5003 bd2 ba1.6k sqft5903 Mount Eagle Dr APT 718, Alexandria, VA 22303Sold
Nearby schools
GreatSchools rating
- 3/10Cameron Elementary SchoolGrades: PK-6Distance: 1.5 mi
- 7/10Twain Middle SchoolGrades: 7-8Distance: 2.5 mi
- 4/10Edison High SchoolGrades: 9-12Distance: 3.5 mi
Schools provided by the listing agent
- Elementary: Cameron
- Middle: Twain
- High: Edison
- District: Fairfax County Public Schools
Source: Bright MLS. This data may not be complete. We recommend contacting the local school district to confirm school assignments for this home.
Get a cash offer in 3 minutes
Find out how much your home could sell for in as little as 3 minutes with a no-obligation cash offer.
Estimated market value
$527,800
Get a cash offer in 3 minutes
Find out how much your home could sell for in as little as 3 minutes with a no-obligation cash offer.
Estimated market value
$527,800
- Virginia
- Fairfax County
- Huntington
- 22303
- 5904 Mount Eagle Dr Apartment 806
Nearby cities
Nearby zip codes
Other Huntington Topics
