Welcome to Unit #506 located at 5904 Mount Eagle Drive in Alexandria, Virginia! Nestled in the sought-after Montebello condominiums, this lovely 2 bedroom, 2 bath condo delivers 1,195 square feet of living space plus a spectacular sunroom with panoramic views! An open floor plan, rich hardwood floors, built-in shelving, lighted ceiling fan, and an abundance of windows combine to bestow a light and airy ambiance, while a warm and neutral color palette and updated kitchen and baths create instant appeal. Upscale lobby, community center, convenience store, bar/lounge, café, salon, state-of-the-art fitness center, billiards room, bowling alley, tennis courts, and common grounds. The living room features an adjoining four-season sunroom with panoramic views. The dining room is accented with a candelabra-style shimmering chandelier. Sparkling kitchen with granite countertops, custom cabinets, tile floors, and backsplash, and a large pantry. The primary suite boasts Tiffany-inspired lighting, a walk-in closet, and a private bath with a separate vanity area. Additional bedroom plus hall bath updated with a furniture-style vanity provide versatility. In-unit modern wash tower with full-size machines. Proximity to I-95/I-495, I-295, Express Lanes, Metro, GW Parkway, and Route 1 Super convenient to Old Town Waterfront District and Belle View Shopping Center
Sold for $460,000
$460,000
5904 Mount Eagle Dr APT 506, Alexandria, VA 22303
2beds
1,195sqft
Condominium
Built in 1986
-- sqft lot
$475,500 Zestimate®
$385/sqft
$2,660 Estimated rent
Home value
$475,500
$452,000 - $499,000
$2,660/mo
Zestimate® history
Owner options
List your home for rent
$2,660/mo
Rent Zestimate®
Find your next renter with Zillow Rental Manager. Plus, with online applications, you can quickly screen prospective tenants – for free.
$2,660/mo
Rent Zestimate®
Refinance and save
$2,884/mo
Est. payment
Refinancing to a lower rate could help reduce your monthly payments and save thousands over the life of the loan.
$2,884/mo
Est. payment
Explore your selling options
Work with a Zillow partner agent
Leverage their expertise and Zillow's premium Showcase listings to get your home seen by more buyers.
Get startedList with your own agent
Get your home in front of millions of buyers by listing it on Zillow.
Learn how to do itSell it yourself
Take full control of how buyers see your home on Zillow by listing For Sale by Owner (FSBO).
List your homeWhat's special
Zillow last checked:
Listing updated:
Listed by:
Lois Delaney 703-216-7313,
Montebello Marketing, Inc.
Bought with:
Rita Hsieh, 0225258291
Compass
Source: Bright MLS,MLS#: VAFX2182096
Facts & features
Interior
Bedrooms & bathrooms
- Bedrooms: 2
- Bathrooms: 2
- Full bathrooms: 2
- Main level bathrooms: 2
- Main level bedrooms: 2
Rooms
- Room types: Living Room, Dining Room, Bedroom 2, Kitchen, Bedroom 1, Bathroom 1, Bathroom 2
Basement
- Area: 0
Heating
- Heat Pump, Electric
Cooling
- Heat Pump, Electric
Appliances
- Included: Microwave, Built-In Range, Dishwasher, Disposal, Dryer, Exhaust Fan, Ice Maker, Self Cleaning Oven, Oven, Oven/Range - Electric, Refrigerator, Washer/Dryer Stacked, Gas Water Heater
- Laundry: Washer In Unit, Dryer In Unit, In Basement, In Unit
Features
- Ceiling Fan(s), Entry Level Bedroom, Flat, Floor Plan - Traditional, Formal/Separate Dining Room, Eat-in Kitchen, Pantry, Primary Bath(s), Bathroom - Stall Shower, Upgraded Countertops, Walk-In Closet(s)
- Flooring: Ceramic Tile, Wood
- Has basement: No
- Has fireplace: No
- Common walls with other units/homes: 2+ Common Walls
Interior area
- Total structure area: 1,195
- Total interior livable area: 1,195 sqft
- Finished area above ground: 1,195
- Finished area below ground: 0
Property
Parking
- Total spaces: 2
- Parking features: Unassigned, Parking Lot
Accessibility
- Accessibility features: None
Features
- Levels: One
- Stories: 1
- Patio & porch: Enclosed, Screened
- Exterior features: Lighting, Lawn Sprinkler, Play Equipment, Storage, Sidewalks, Tennis Court(s), Underground Lawn Sprinkler, Balcony
- Pool features: Community
Details
- Additional structures: Above Grade, Below Grade
- Parcel number: 0833 31040506
- Zoning: 230
- Special conditions: Standard
Construction
Type & style
- Home type: Condo
- Architectural style: Other
- Property subtype: Condominium
- Attached to another structure: Yes
Materials
- Brick, Combination
Condition
- Excellent
- New construction: No
- Year built: 1986
Details
- Builder model: F
- Builder name: IDI
Utilities & green energy
- Sewer: Public Sewer
- Water: Public
- Utilities for property: Cable Available, Electricity Available, Phone Available, Sewer Available, Water Available, Cable, Fiber Optic
Community & HOA
Community
- Features: Pool
- Security: 24 Hour Security, Exterior Cameras, Main Entrance Lock, Monitored, Security Gate, Resident Manager, Smoke Detector(s)
- Condo and coop fee: $885 monthly
- Subdivision: Montebello Condo
HOA
- Has HOA: No
- Amenities included: Beauty Salon, Bowling Alley, Community Center, Convenience Store, Elevator(s), Fitness Center, Party Room, Pool, Sauna, Security, Tennis Court(s), Tot Lots/Playground, Common Grounds, Dog Park, Storage, Fencing, Bar/Lounge, Billiard Room, Cable TV, Gated, Spa/Hot Tub, Jogging Path, Laundry, Picnic Area, Indoor Pool, Storage Bin, Transportation Service
- Services included: Common Area Maintenance, Custodial Services Maintenance, Maintenance Structure, Gas, Management, Insurance, Parking Fee, Pool(s), Recreation Facility, Reserve Funds, Road Maintenance, Sewer, Snow Removal, Trash, Water
Location
- Region: Alexandria
Financial & listing details
- Price per square foot: $385/sqft
- Tax assessed value: $397,300
- Annual tax amount: $4,603
- Date on market: 5/27/2024
- Listing agreement: Exclusive Right To Sell
- Listing terms: Negotiable
- Ownership: Condominium
- Road surface type: Paved
Price history
| Date | Event | Price |
|---|---|---|
| 7/23/2024 | Sold | $460,000-6%$385/sqft |
Source:  Bright MLS #VAFX2182096 Report a problem Bright MLS #VAFX2182096 Report a problem | ||
| 7/2/2024 | Contingent | $489,500$410/sqft |
Source: Bright MLS #VAFX2182096 Report a problem | ||
| 5/1/2024 | Listed for sale | $489,500+68.8%$410/sqft |
Source: Bright MLS #VAFX2177312 Report a problem | ||
| 12/30/2014 | Sold | $290,000-7.9%$243/sqft |
Source: Public Record Report a problem | ||
| 9/26/2011 | Listing removed | $2,000$2/sqft |
Source: Coldwell Banker Residential Brokerage - Georgetown #FX7677498 Report a problem | ||
| 8/25/2011 | Listed for rent | $2,000$2/sqft |
Source: Coldwell Banker Residential Brokerage - Georgetown #FX7677498 Report a problem | ||
| 2/24/2004 | Sold | $315,000+119.5%$264/sqft |
Source: Public Record Report a problem | ||
| 3/5/1996 | Sold | $143,500$120/sqft |
Source: Public Record Report a problem | ||
Public tax history
| Year | Property taxes | Tax assessment |
|---|---|---|
| 2025 | $5,257 +14.2% | $454,720 +14.5% |
| 2024 | $4,603 +5.7% | $397,300 +3% |
| 2023 | $4,353 +2.6% | $385,730 +4% |
| 2022 | $4,241 | $370,890 +5% |
| 2021 | -- | $353,230 +5% |
| 2020 | $3,981 +9.2% | $336,410 +9.2% |
| 2019 | $3,645 +6.9% | $307,990 +6.9% |
| 2018 | $3,409 +1.9% | $288,070 |
| 2017 | $3,344 -1.7% | $288,070 -1.9% |
| 2016 | $3,403 +12.3% | $293,770 +8.2% |
| 2015 | $3,031 +0.2% | $271,570 |
| 2014 | $3,024 | $271,570 |
| 2013 | -- | $271,570 +5.2% |
| 2012 | -- | $258,260 -8% |
| 2011 | -- | $280,720 -3% |
| 2010 | -- | $289,400 -8% |
| 2009 | -- | $314,570 -10.7% |
| 2008 | -- | $352,080 -4.4% |
| 2007 | -- | $368,400 +64.3% |
| 2003 | -- | $224,220 +14% |
| 2002 | -- | $196,685 |
Find assessor info on the county website
Neighborhood: 22303
Nearby homes
- $695,0002 bd2 ba1.5k sqft5904 Mount Eagle Dr APT 1104, Alexandria, VA 22303Sold

- $780,0003 bd2 ba1.6k sqft5904 Mount Eagle Dr UNIT 108B, Alexandria, VA 22303Sold
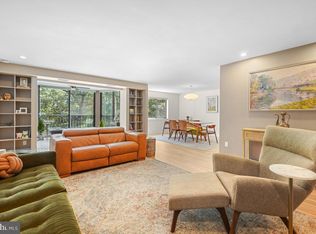
- $524,5002 bd2 ba1.1k sqft5904 Mount Eagle Dr APT 806, Alexandria, VA 22303Sold
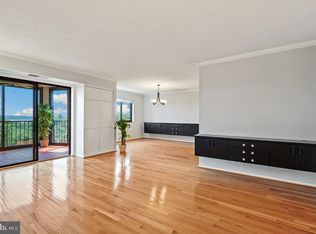
- $515,0002 bd2 ba1.3k sqft5904 Mount Eagle Dr APT 1105, Alexandria, VA 22303Sold

- $669,5002 bd2 ba1.5k sqft5904 Mount Eagle Dr APT 1204, Alexandria, VA 22303Sold
- $497,5002 bd2 ba1.3k sqft5904 Mount Eagle Dr APT 605, Alexandria, VA 22303Sold
- $409,5002 bd2 ba1k sqft5904 Mount Eagle Dr APT 1003, Alexandria, VA 22303Sold
- $814,5003 bd2 ba1.6k sqft5903 Mount Eagle Dr APT 718, Alexandria, VA 22303Sold
Nearby schools
GreatSchools rating
- 3/10Cameron Elementary SchoolGrades: PK-6Distance: 1.5 mi
- 7/10Twain Middle SchoolGrades: 7-8Distance: 2.5 mi
- 4/10Edison High SchoolGrades: 9-12Distance: 3.5 mi
Schools provided by the listing agent
- Elementary: Cameron
- Middle: Twain
- High: Edison
- District: Fairfax County Public Schools
Source: Bright MLS. This data may not be complete. We recommend contacting the local school district to confirm school assignments for this home.
Get a cash offer in 3 minutes
Find out how much your home could sell for in as little as 3 minutes with a no-obligation cash offer.
Estimated market value
$475,500
Get a cash offer in 3 minutes
Find out how much your home could sell for in as little as 3 minutes with a no-obligation cash offer.
Estimated market value
$475,500
- Virginia
- Fairfax County
- Huntington
- 22303
- 5904 Mount Eagle Dr Apartment 506
Nearby cities
Nearby zip codes
Other Huntington Topics
