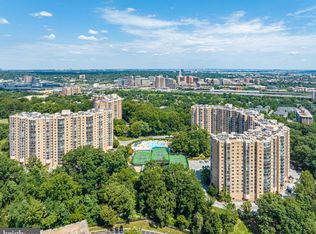
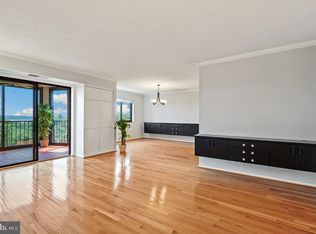
Experience breathtaking sunrises and sweeping views of National Harbor and the Potomac River from this exceptional condo, featuring a spacious enclosed balcony (the largest in Montebello). This private "outdoor" retreat—completely separate from neighboring units—boasts a tiled floor and is accessible from the living room and both bedrooms, with French doors enhancing the connection between the living room and the second bedroom. The sliding glass doors can be opened for a screened-in effect. Inside, the open floor plan lends itself to entertaining or cozy nights at home, Gleaming wood floors flow throughout, complemented by elegant crown molding and chair railing. The updated kitchen shines with new appliances, a stylish backsplash, granite countertops, and a convenient eat-in counter. The primary suite offers a beautifully renovated bathroom and custom closet systems for optimal storage. Additional perks include a reserved garage parking space and a separate storage unit, providing both convenience and functionality. In addition, the storage unit is indoors (by the Hobby Room) so it is climatized! Don't miss this rare opportunity to own a stunning residence with unparalleled views and modern upgrades! *** ABOUT MONTEBELLO: Montebello is known for its exceptional amenities, vibrant community, and resort-style living. Offering a rich array of cultural, entertainment, and social opportunities, this community provides an unparalleled lifestyle. *** This particular unit boasts a prime location—just steps from the Village Green, a newly upgraded tot lot, a community charging station, and the beautifully renovated community center. Commuting is effortless, with convenient access to the Huntington Metro, North Kings Highway shops, and the post office. Plus, you’re just minutes from Old Town Alexandria, the Beltway, and the Woodrow Wilson Bridge. *** Montebello’s amenities are second to none. Residents enjoy a complimentary weekday shuttle service to the Metro and local shops, as well as access to electric vehicle charging stations. The community features both indoor and outdoor pools, along with a whirlpool and spa for relaxation. For those who love sports and recreation, there are tennis and pickleball courts, a basketball hoop, and even a bowling alley. Outdoor spaces include a dog park and multiple social areas designed for gathering with friends and neighbors. *** Dining and convenience are also key highlights of Montebello. A full-service restaurant offers both delivery and a llovely outdoor dining deck. Additional on-site conveniences include a well-stocked convenience store, a fitness center with scenic views, a game room, and an upscale hair salon. Security is a top priority, with 24-hour monitoring and on-site patrolling to ensure peace of mind. *** Montebello sets the gold standard for luxury condominiums—not just for its amenities, but also for its financial stability and exceptional management. The community has never required a special assessment, and fee increases remain below the regional average. Recently, Montebello seamlessly funded an $8 million renovation of the community center, further enhancing its appeal. *** The newly upgraded community center serves as a dynamic hub for social events, concerts, club meetings, and fitness classes. Nestled within 35 acres of serene woodlands, Montebello offers scenic walking trails, grilling areas, and two inviting outdoor patios. *** The condo building itself features a hobby room, a party room, a book exchange/library, and a heavy-duty washer and dryer for large items. Montebello is also a smoke-free community, ensuring a clean and healthy living environment. *** This is a truly unique oasis in the heart of Northern Virginia, offering something for everyone—whether you’re seeking an active social scene or a peaceful retreat. Come see this exceptional unit for yourself. Contact me today or stop by one of our open houses!
Sold for $695,000
$695,000
5904 Mount Eagle Dr APT 1104, Alexandria, VA 22303
2beds
1,525sqft
Condominium
Built in 1986
-- sqft lot
$704,300 Zestimate®
$456/sqft
$3,232 Estimated rent
Home value
$704,300
$662,000 - $747,000
$3,232/mo
Zestimate® history
Owner options
List your home for rent
$3,232/mo
Rent Zestimate®
Find your next renter with Zillow Rental Manager. Plus, with online applications, you can quickly screen prospective tenants – for free.
$3,232/mo
Rent Zestimate®
Refinance and save
$4,319/mo
Est. payment
Refinancing to a lower rate could help reduce your monthly payments and save thousands over the life of the loan.
$4,319/mo
Est. payment
Explore your selling options
Work with a Zillow partner agent
Leverage their expertise and Zillow's premium Showcase listings to get your home seen by more buyers.
Get startedList with your own agent
Get your home in front of millions of buyers by listing it on Zillow.
Learn how to do itSell it yourself
Take full control of how buyers see your home on Zillow by listing For Sale by Owner (FSBO).
List your homeWhat's special
Spacious enclosed balconyOpen floor planGranite countertopsRenovated bathroomNew appliancesFrench doorsCrown molding
Zillow last checked:
Listing updated:
Listed by:
Leslie J Rodriguez 703-400-3010,
Weichert, REALTORS
Bought with:
Meredith Margolis, 0225180538
Compass
Source: Bright MLS,MLS#: VAFX2220462
Facts & features
Interior
Bedrooms & bathrooms
- Bedrooms: 2
- Bathrooms: 2
- Full bathrooms: 2
- Main level bathrooms: 2
- Main level bedrooms: 2
Rooms
- Room types: Living Room, Dining Room, Bedroom 2, Kitchen, Bedroom 1, Solarium
Bedroom 1
- Level: Main
- Area: 224 Square Feet
- Dimensions: 14 x 16
Bedroom 2
- Level: Main
- Area: 240 Square Feet
- Dimensions: 12 x 20
Dining room
- Level: Main
- Area: 221 Square Feet
- Dimensions: 13 x 17
Kitchen
- Level: Main
- Area: 192 Square Feet
- Dimensions: 16 x 12
Living room
- Level: Main
- Area: 286 Square Feet
- Dimensions: 13 x 22
Other
- Level: Main
- Area: 192 Square Feet
- Dimensions: 24 x 8
Heating
- Heat Pump, Electric
Cooling
- Ceiling Fan(s), Central Air, Electric
Appliances
- Included: Microwave, Cooktop, Dryer, Oven, Refrigerator, Stainless Steel Appliance(s), Washer, Washer/Dryer Stacked, Gas Water Heater
- Laundry: Dryer In Unit, Main Level, Washer In Unit, In Unit
Features
- Ceiling Fan(s), Chair Railings, Dining Area, Floor Plan - Traditional, Formal/Separate Dining Room, Eat-in Kitchen, Upgraded Countertops, Walk-In Closet(s)
- Flooring: Engineered Wood, Ceramic Tile, Wood
- Has basement: No
- Has fireplace: No
Interior area
- Total structure area: 1,525
- Total interior livable area: 1,525 sqft
- Finished area above ground: 1,525
- Finished area below ground: 0
Property
Parking
- Total spaces: 2
- Parking features: Covered, Basement, Inside Entrance, Unassigned, Lighted, General Common Elements, Garage, Parking Lot
- Attached garage spaces: 1
Accessibility
- Accessibility features: None
Features
- Levels: One
- Stories: 1
- Pool features: Community
- Has view: Yes
- View description: Panoramic, River, Scenic Vista, Trees/Woods
- Has water view: Yes
- Water view: River
Details
- Additional structures: Above Grade, Below Grade
- Parcel number: 0833 31041104
- Zoning: 230
- Special conditions: Standard
Construction
Type & style
- Home type: Condo
- Architectural style: Ranch/Rambler
- Property subtype: Condominium
- Attached to another structure: Yes
Materials
- Block, Brick, Concrete
Condition
- Excellent
- New construction: No
- Year built: 1986
Details
- Builder model: H 2 bed/2 bath + DEN
- Builder name: IDI/Cecchi
Utilities & green energy
- Sewer: Public Sewer
- Water: Public
- Utilities for property: Cable, Fiber Optic
Community & HOA
Community
- Features: Pool
- Security: 24 Hour Security, Exterior Cameras, Main Entrance Lock, Monitored, Security Gate
- Condo and coop fee: $1,157 monthly
- Subdivision: Montebello
HOA
- Has HOA: No
- Amenities included: Bar/Lounge, Beauty Salon, Billiard Room, Bowling Alley, Common Grounds, Community Center, Convenience Store, Dining Rooms, Dog Park, Elevator(s), Fitness Center, Storage, Game Room, Gated, Spa/Hot Tub, Jogging Path, Laundry, Library, Meeting Room, Party Room, Picnic Area, Indoor Pool, Pool, Sauna, Security, Storage Bin, Tennis Court(s), Tot Lots/Playground, Transportation Service
- Services included: Bus Service, Common Area Maintenance, Custodial Services Maintenance, Fiber Optics at Dwelling, Laundry, Maintenance Grounds, Management, Pool(s), Recreation Facility, Reserve Funds, Road Maintenance, Sauna, Security, Sewer, Snow Removal, Trash, Water
- HOA name: Mcuoa
Location
- Region: Alexandria
Financial & listing details
- Price per square foot: $456/sqft
- Tax assessed value: $602,060
- Annual tax amount: $6,975
- Date on market: 2/21/2025
- Listing agreement: Exclusive Right To Sell
- Listing terms: Cash,Conventional,FHA,VA Loan
- Ownership: Condominium
Price history
| Date | Event | Price |
|---|---|---|
| 5/5/2025 | Sold | $695,000$456/sqft |
Source:  Bright MLS #VAFX2220462 Report a problem Bright MLS #VAFX2220462 Report a problem | ||
| 5/1/2025 | Pending sale | $695,000$456/sqft |
Source: Bright MLS #VAFX2220462 Report a problem | ||
| 4/10/2025 | Contingent | $695,000$456/sqft |
Source: Bright MLS #VAFX2220462 Report a problem | ||
| 2/21/2025 | Listed for sale | $695,000+16.8%$456/sqft |
Source: Bright MLS #VAFX2220462 Report a problem | ||
| 8/24/2022 | Sold | $595,000+0%$390/sqft |
Source: Bright MLS #VAFX2086020 Report a problem | ||
| 8/2/2022 | Pending sale | $594,765$390/sqft |
Source: Bright MLS #VAFX2086020 Report a problem | ||
| 8/2/2022 | Contingent | $594,765$390/sqft |
Source: Bright MLS #VAFX2086020 Report a problem | ||
| 7/29/2022 | Listed for sale | $594,765+19%$390/sqft |
Source: Bright MLS #VAFX2086020 Report a problem | ||
| 3/9/2010 | Sold | $500,000+104.1%$328/sqft |
Source: Public Record Report a problem | ||
| 9/13/1995 | Sold | $245,000$161/sqft |
Source: Public Record Report a problem | ||
Public tax history
| Year | Property taxes | Tax assessment |
|---|---|---|
| 2025 | $6,960 +8.8% | $602,060 +9% |
| 2024 | $6,399 +5.7% | $552,350 +3% |
| 2023 | $6,052 +2.6% | $536,260 +4% |
| 2022 | $5,896 | $515,630 |
| 2021 | -- | $515,630 +4% |
| 2020 | $5,868 -1.7% | $495,800 -1.7% |
| 2019 | $5,967 +25% | $504,180 +25% |
| 2018 | $4,774 +1.9% | $403,340 |
| 2017 | $4,683 -1.9% | $403,340 -2.1% |
| 2016 | $4,772 -0.3% | $411,940 -4% |
| 2015 | $4,789 +0.2% | $429,100 |
| 2014 | $4,778 | $429,100 +17% |
| 2013 | -- | $366,750 +10% |
| 2012 | -- | $333,410 -8% |
| 2011 | -- | $362,400 -3% |
| 2010 | -- | $373,610 -8% |
| 2009 | -- | $406,100 -15% |
| 2008 | -- | $477,760 +1.5% |
| 2007 | -- | $470,600 +27.6% |
| 2003 | -- | $368,855 +14% |
| 2002 | -- | $323,555 |
Find assessor info on the county website
Neighborhood: 22303
Nearby homes
- $460,0002 bd2 ba1.1k sqft5904 Mount Eagle Dr APT 506, Alexandria, VA 22303Sold
- $524,5002 bd2 ba1.1k sqft5904 Mount Eagle Dr APT 806, Alexandria, VA 22303Sold
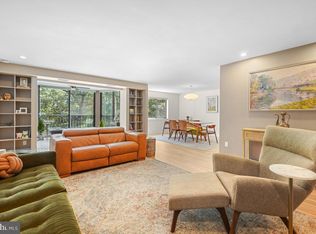
- $780,0003 bd2 ba1.6k sqft5904 Mount Eagle Dr UNIT 108B, Alexandria, VA 22303Sold
- $515,0002 bd2 ba1.3k sqft5904 Mount Eagle Dr APT 1105, Alexandria, VA 22303Sold

- $669,5002 bd2 ba1.5k sqft5904 Mount Eagle Dr APT 1204, Alexandria, VA 22303Sold
- $497,5002 bd2 ba1.3k sqft5904 Mount Eagle Dr APT 605, Alexandria, VA 22303Sold
- $409,5002 bd2 ba1k sqft5904 Mount Eagle Dr APT 1003, Alexandria, VA 22303Sold
- $814,5003 bd2 ba1.6k sqft5903 Mount Eagle Dr APT 718, Alexandria, VA 22303Sold
Nearby schools
GreatSchools rating
- 3/10Cameron Elementary SchoolGrades: PK-6Distance: 1.5 mi
- 7/10Twain Middle SchoolGrades: 7-8Distance: 2.5 mi
- 4/10Edison High SchoolGrades: 9-12Distance: 3.5 mi
Schools provided by the listing agent
- District: Fairfax County Public Schools
Source: Bright MLS. This data may not be complete. We recommend contacting the local school district to confirm school assignments for this home.
Get a cash offer in 3 minutes
Find out how much your home could sell for in as little as 3 minutes with a no-obligation cash offer.
Estimated market value
$704,300
Get a cash offer in 3 minutes
Find out how much your home could sell for in as little as 3 minutes with a no-obligation cash offer.
Estimated market value
$704,300
- Virginia
- Fairfax County
- Huntington
- 22303
- 5904 Mount Eagle Dr Apartment 1104
Nearby cities
Nearby zip codes
Other Huntington Topics
