Welcome to your dream retreat in the heart of Pace, Florida! Nestled on a sprawling 1-acre lot, this stunning 3,121 sq ft estate embodies luxury living at its finest. With 5 spacious bedrooms and 3 full bathrooms, this home provides ample room for family and guests, offering an abundance of comfort and elegance. The heart of this property is its inviting backyard oasis, complete with a sparkling pool, perfect for cooling off on warm Florida afternoons or hosting unforgettable poolside gatherings. The expansive outdoor space ensures privacy and tranquility, surrounded by nature, with plenty of room for relaxation and recreation. Those seeking additional storage or additional garage parking will appreciate the detached extended oversized 2-car garage (could put 4 cars stacked), adding versatility and convenience to this already impressive residence. Whether you need space for your vehicles, hobbies, or storage, this extra feature elevates the property to meet all your needs. This exceptional home is more than just a residence—it's a lifestyle. Experience the blend of luxury, space, and serenity, all in the heart of Pace. Come and see why this home should be your forever home.
Sold for $665,000
$665,000
5903 Mountain Crest Ave, Pace, FL 32571
5beds
3,121sqft
Single Family Residence
Built in 2014
1.02 Acres Lot
$684,300 Zestimate®
$213/sqft
$3,322 Estimated rent
Home value
$684,300
$623,000 - $753,000
$3,322/mo
Zestimate® history
Owner options
List your home for rent
$3,322/mo
Rent Zestimate®
Find your next renter with Zillow Rental Manager. Plus, with online applications, you can quickly screen prospective tenants – for free.
$3,322/mo
Rent Zestimate®
Refinance and save
$4,825/mo
Est. payment
Refinancing to a lower rate could help reduce your monthly payments and save thousands over the life of the loan.
$4,825/mo
Est. payment
Explore your selling options
Work with a Zillow partner agent
Leverage their expertise and Zillow's premium Showcase listings to get your home seen by more buyers.
Get startedList with your own agent
Get your home in front of millions of buyers by listing it on Zillow.
Learn how to do itSell it yourself
Take full control of how buyers see your home on Zillow by listing For Sale by Owner (FSBO).
List your homeWhat's special
Privacy and tranquilityExpansive outdoor spaceSparkling poolInviting backyard oasis
Zillow last checked:
Listing updated:
Listed by:
Jason Panos 206-963-2767,
RE/MAX INFINITY
Bought with:
Jennifer Stewart
J STEWART REALTY COMPANY
Source: PAR,MLS#: 653317
Facts & features
Interior
Bedrooms & bathrooms
- Bedrooms: 5
- Bathrooms: 3
- Full bathrooms: 3
Rooms
- Room types: Office
Primary bedroom
- Level: First
- Area: 240
- Dimensions: 15 x 16
Bedroom
- Level: First
- Area: 156
- Dimensions: 12 x 13
Bedroom 1
- Level: First
- Area: 100
- Dimensions: 10 x 10
Bedroom 2
- Level: First
- Area: 192
- Dimensions: 12 x 16
Bedroom 3
- Level: First
- Area: 192
- Dimensions: 12 x 16
Dining room
- Level: First
- Area: 143
- Dimensions: 13 x 11
Kitchen
- Level: First
- Area: 208
- Dimensions: 13 x 16
Living room
- Level: First
- Area: 396
- Dimensions: 22 x 18
Office
- Level: First
- Area: 195
- Dimensions: 13 x 15
Heating
- Heat Pump, Central, Fireplace(s)
Cooling
- Heat Pump, Central Air, Ceiling Fan(s)
Appliances
- Included: Electric Water Heater, Built In Microwave, Dishwasher, Self Cleaning Oven
- Laundry: Inside, W/D Hookups
Features
- Baseboards, Ceiling Fan(s), Crown Molding, High Ceilings, Recessed Lighting
- Flooring: Hardwood, Tile, Carpet
- Windows: Double Pane Windows, Blinds, Shutters
- Has basement: No
- Has fireplace: Yes
Interior area
- Total structure area: 3,121
- Total interior livable area: 3,121 sqft
Property
Parking
- Total spaces: 4
- Parking features: 4 or More Car Garage, Detached, Front Entrance, Oversized, Side Entrance, Garage Door Opener
- Has garage: Yes
Features
- Levels: One
- Stories: 1
- Patio & porch: Covered
- Exterior features: Fire Pit, Rain Gutters
- Has private pool: Yes
- Pool features: Gunite, In Ground
- Fencing: Back Yard
Lot
- Size: 1.02 Acres
- Features: Central Access, Interior Lot, Sprinkler
Details
- Parcel number: 232n30007700r000090
- Zoning description: Res Single
Construction
Type & style
- Home type: SingleFamily
- Architectural style: Craftsman
- Property subtype: Single Family Residence
Materials
- Frame
- Foundation: Slab
- Roof: Shingle
Condition
- Resale
- New construction: No
- Year built: 2014
Utilities & green energy
- Electric: Circuit Breakers, Copper Wiring
- Sewer: Public Sewer
- Water: Public
- Utilities for property: Cable Available, Underground Utilities
Green energy
- Energy efficient items: Heat Pump, Insulation, Insulated Walls, Ridge Vent
Community & HOA
Community
- Features: Community Room, Sidewalks
- Security: Smoke Detector(s)
- Subdivision: Ashley Plantation
HOA
- Has HOA: Yes
- Services included: Association, Management
- HOA fee: $600 annually
Location
- Region: Pace
Financial & listing details
- Price per square foot: $213/sqft
- Tax assessed value: $498,926
- Annual tax amount: $3,956
- Price range: $665K - $665K
- Date on market: 10/3/2024
- Cumulative days on market: 176 days
- Road surface type: Paved
Price history
| Date | Event | Price |
|---|---|---|
| 5/1/2025 | Sold | $665,000$213/sqft |
Source:  PAR #653317 Report a problem PAR #653317 Report a problem | ||
| 3/31/2025 | Contingent | $665,000$213/sqft |
Source: PAR #653317 Report a problem | ||
| 2/26/2025 | Price change | $665,000-2.9%$213/sqft |
Source: PAR #653317 Report a problem | ||
| 1/2/2025 | Price change | $685,000-2.1%$219/sqft |
Source: PAR #653317 Report a problem | ||
| 10/3/2024 | Listed for sale | $700,000+109.6%$224/sqft |
Source: PAR #653317 Report a problem | ||
| 6/24/2014 | Sold | $333,924$107/sqft |
Source: PAR #459097 Report a problem | ||
Public tax history
| Year | Property taxes | Tax assessment |
|---|---|---|
| 2024 | $3,956 +1.7% | $346,855 +3% |
| 2023 | $3,891 +2.5% | $336,752 +3% |
| 2022 | $3,798 +1% | $326,944 +3% |
| 2021 | $3,760 +0.4% | $317,421 +1.4% |
| 2020 | $3,743 +1.6% | $313,038 +2.3% |
| 2019 | $3,683 | $306,000 +1.9% |
| 2018 | $3,683 +14.3% | $300,294 +6.5% |
| 2017 | $3,222 | $281,875 +2.1% |
| 2016 | $3,222 +0.3% | $276,077 +5.9% |
| 2015 | $3,213 +3.7% | $260,716 +616.3% |
| 2014 | $3,097 | $36,400 +36.8% |
| 2013 | -- | $26,600 |
| 2012 | -- | $26,600 -30% |
| 2011 | -- | $38,000 |
| 2010 | -- | $38,000 -11.1% |
| 2009 | -- | $42,750 |
Find assessor info on the county website
Neighborhood: 32571
Nearby homes
- $551,6004 bd3 ba3k sqft5895 Mountain Crest Ave, Pace, FL 32571Off Market
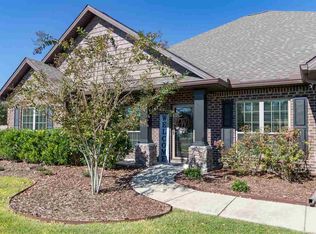
- $789,0004 bd3 ba3.4k sqft5911 Mountain Crest Ave, Pace, FL 32571Off Market
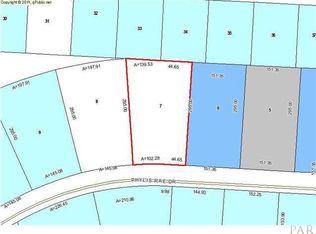
- $--1.08 Acres0 Phylis Rae Dr, Milton, FL 32571Off Market
- $695,5005 bd3 ba3k sqft5902 Mountain Crest Ave, Pace, FL 32571Off Market

- $561,8005 bd3 ba3k sqft5894 Mountain Crest Ave, Pace, FL 32571Off Market
- $613,2004 bd3 ba2.8k sqft2313 Phylis Rae Dr, Pace, FL 32571Off Market
- $678,1005 bd3 ba3.1k sqft5910 Mountain Crest Ave, Pace, FL 32571Off Market
- $--1.408 Acres0 Mountain Crest Ave, Milton, FL 32571Off Market
Nearby schools
GreatSchools rating
- 9/10Pace K-8Grades: PK-8Distance: 3 mi
- 6/10Pace High SchoolGrades: 9-12Distance: 4.5 mi
Schools provided by the listing agent
- Elementary: Wallace Lake K-8
- Middle: WALLACE LAKE K-8
- High: Pace
Source: PAR. This data may not be complete. We recommend contacting the local school district to confirm school assignments for this home.


Get pre-qualified for a loan
At Zillow Home Loans, we can pre-qualify you in as little as 5 minutes with no impact to your credit score.An equal housing lender. NMLS #10287.
Sell for more on Zillow
Get a Zillow Showcase℠ listing at no additional cost and you could sell for .
$684,300
2% more
+$13,686
With Zillow Showcase(estimated)
$697,986
- Florida
- Santa Rosa County
- Pace
- 32571
- 5903 Mountain Crest Ave
Nearby cities
Nearby zip codes
Other Pace Topics
