Skip main navigation
Off market
  • $679,800

    5910 Mountain Crest Ave, Pace, FL 32571

    5beds
    3,121sqft
    SingleFamily
    Built in 2015
    1.13 Acres Lot
    $679,800 Zestimate®
    $218/sqft
    $3,354 Estimated rent

    Home value

    $679,800

    $639,000 - $721,000

    $3,354/mo

    Zestimate® history
    Loading
    Loading...

    Owner options

    List your home for rent

    $3,354/mo

    Rent Zestimate®

    Find your next renter with Zillow Rental Manager. Plus, with online applications, you can quickly screen prospective tenants – for free.

    Learn more

    $3,354/mo

    Rent Zestimate®

    Refinance and save

    $4,345/mo

    Est. payment

    Refinancing to a lower rate could help reduce your monthly payments and save thousands over the life of the loan.

    See today's rates

    $4,345/mo

    Est. payment

    Explore your selling options

    Work with a Zillow partner agent

    Leverage their expertise and Zillow's premium Showcase listings to get your home seen by more buyers.

    Get started

    List with your own agent

    Get your home in front of millions of buyers by listing it on Zillow.

    Learn how to do it

    Sell it yourself

    Take full control of how buyers see your home on Zillow by listing For Sale by Owner (FSBO).

    List your home

    What's special

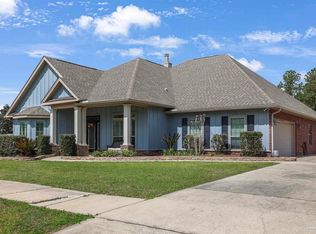
    OVER 1 ACRE ~ PERFECT FLOOR PLAN ~ Don't wait for new construction...this BETTER THAN NEW, MOVE-IN READY home is full of updates! The leaded glass front door with sidelights and inviting front porch welcomes you to a stunner of a house! The beautiful, large foyer with wood floors leads you to the dining room on right with wood floors, updated lighting fixture and large window with transom for great natural light. Flex room/office to your left with added French doors and bump out makes this a great space! With this triple split McKenzie plan, bedrooms 2 & 3 and one bath (granite countertops) are at the front of the house. Hallway leads to the family room with wood burning fireplace and is open to an amazing kitchen! Kitchen has dark stained cabinets, granite countertops, black appliances, tile floors, large island, large bar area with room for stools, pantry with auto on/off lighting, and separate laundry room with added utility sink. Kitchen also has spacious eat in nook. Master bedroom is off the family room with hop up ceiling and French door leading to covered patio overlooking the beautiful saltwater pool. Master bathroom has higher double vanities, large walk in closet, upgraded tile shower with frameless glass doors and 2 shower heads. Bedrooms 4 & 5 have access to the third bathroom with granite countertops and tub/shower combo. Other amenities include TV and mount on back porch that convey with the home, SALTWATER POOL (Feb 2015) with extended patio area, storage building, GUTTERS, extra parking area on driveway, 2 car garage, ADT security system with driveway camera and portable inside camera, Ring doorbell conveys, SPRINKLER SYSTEM, PULL DOWN STAIRS in garage, and MORE! Don't miss this beauty! Call now for your tour and get your offer in!

    This property is off market, which means it's not currently listed for sale or rent on Zillow. This may be different from what's available on other websites or public sources.
    Facts & features

    Interior

    Bedrooms & bathrooms
    • Bedrooms: 5
    • Bathrooms: 3
    • Full bathrooms: 3
    Heating
    • Forced air, Electric
    Cooling
    • Central
    Appliances
    • Included: Dishwasher, Microwave, Refrigerator
    Features
    • Flooring: Tile, Carpet, Hardwood
    • Has fireplace: Yes
    Interior area
    • Total interior livable area: 3,121 sqft

    Property

    Parking
    • Parking features: Garage - Detached
    Features
    • Exterior features: Brick
    Lot
    • Size: 1.13 Acres
    Details
    • Parcel number: 232N30007700S000120
    • Zoning: RES SINGLE

    Construction

    Type & style
    • Home type: SingleFamily
    Materials
    • Wood
    • Foundation: Slab
    • Roof: Shake / Shingle
    Condition
    • Year built: 2015

    Community & HOA

    HOA
    • Has HOA: Yes
    • HOA fee: $46 monthly
    Location
    • Region: Pace

    Financial & listing details

    • Price per square foot: $218/sqft
    • Tax assessed value: $514,639
    • Annual tax amount: $4,432

    Price history

    DateEventPrice
    7/20/2018Sold$410,000-2.4%$131/sqft
    Source: PAR #536544 Report a problem
    5/25/2018Listed for sale$419,900+22.3%$135/sqft
    Source: RE/MAX INFINITY #536544 Report a problem
    2/3/2015Sold$343,211$110/sqft
    Source: Public Record Report a problem

    Public tax history

    YearProperty taxesTax assessment
    2024$4,432 +0.2%$388,629 +3%
    2023$4,422 +2.4%$377,310 +3%
    2022$4,318 +10.3%$366,320 +11.4%
    2021$3,916 +0.4%$328,952 +1.4%
    2020$3,899 +1.6%$324,410 +2.3%
    2019$3,836 $317,116 +11.2%
    2018$3,836 +20.3%$285,147 +2.1%
    2017$3,189 $279,282 +2.1%
    2016$3,189 +0.3%$273,538 +426%
    2015$3,180 +426.5%$52,000 +42.9%
    2014$604 $36,400 +36.8%
    2013-- $26,600
    2012-- $26,600 -30%
    2011-- $38,000
    2010-- $38,000 -11.1%
    2009-- $42,750
    Find assessor info on the county website

    Neighborhood: 32571

    Nearby schools

    GreatSchools rating
    Schools provided by the listing agent
    • Elementary: DIXON
    • Middle: SIMS
    • High: PACE

    Source: The MLS. This data may not be complete. We recommend contacting the local school district to confirm school assignments for this home.

    Get pre-qualified for a loan
    At Zillow Home Loans, we can pre-qualify you in as little as 5 minutes with no impact to your credit score.

    An equal housing lender. NMLS #10287.

    Sell for more on Zillow
    Get a Zillow Showcase℠ listing at no additional cost and you could sell for .
    $679,800
    2% more
    +$13,596
    With Zillow Showcase(estimated)
    $693,396