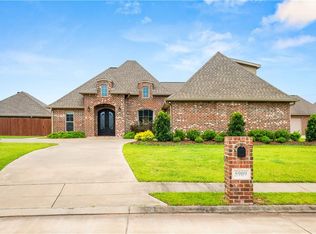
Presenting a remarkable opportunity to own a stunning home located in the sought-after Pecan Bayou Subdivision. Freshly built by renowned builder Joey Vercher, and designed by Jeff Burns in 2022, this home is sitting on a generous corner lot of approximately 0.47 acres, ready for its new owner. With a heated area of 2,068 square feet, it's perfectly designed for comfortable living and effortless entertaining.
The house boasts three spacious bedrooms, each providing plenty of natural light and storage, and two meticulously finished bathrooms. The master suite offers a calm retreat with a stunning en-suite bathroom. The additional two bedrooms are generous in size and share a high-quality bathroom.
The kitchen is a cook's delight with top-notch appliances, an abundance of counter space, and a large separate pantry for all your storage needs. It overlooks a spacious dining area, which is ideal for family meals or hosting dinners.
Further enhancing this property's appeal is the oversized laundry room that ensures a practical solution for all your laundry needs. It also provides an additional separate pantry.
Step outside to find a large back patio, a perfect spot for outdoor entertaining or a peaceful retreat where you can relax and enjoy the beautiful Louisiana weather. The vast backyard is a blank canvas waiting for you to customize and design your dream landscape with room for a pool!
A sizable two-car garage secures your vehicles, providing additional storage space.
Offered at an asking price of $435,000, this property at 5903 Osage Drive presents an opportunity that won't last long on the market. Don't miss your chance to secure this perfect blend of comfortable living and convenient location.
Closed
Price Unknown
5903 Osage Dr, Alexandria, LA 71303
3beds
2,068sqft
Single Family Residence
Built in 2022
0.43 Acres Lot
$428,300 Zestimate®
$--/sqft
$3,048 Estimated rent
Home value
$428,300
$407,000 - $450,000
$3,048/mo
Zestimate® history
Owner options
List your home for rent
$3,048/mo
Rent Zestimate®
Find your next renter with Zillow Rental Manager. Plus, with online applications, you can quickly screen prospective tenants – for free.
$3,048/mo
Rent Zestimate®
Refinance and save
$400/mo
Est. payment
Refinancing to a lower rate could help reduce your monthly payments and save thousands over the life of the loan.
$400/mo
Est. payment
Explore your selling options
Work with a Zillow partner agent
Leverage their expertise and Zillow's premium Showcase listings to get your home seen by more buyers.
Get startedList with your own agent
Get your home in front of millions of buyers by listing it on Zillow.
Learn how to do itSell it yourself
Take full control of how buyers see your home on Zillow by listing For Sale by Owner (FSBO).
List your homeWhat's special
Vast backyardMaster suiteSpacious dining areaLarge separate pantryLarge back patioBlank canvasTop-notch appliances
Zillow last checked:
Listing updated:
Listed by:
Wendi Ford,
Bonnette Auction Company
Bought with:
Wendi Ford, 995709770
Bonnette Auction Company
Source: GCLRA,MLS#: 2408368Originating MLS: Greater Central Louisiana REALTORS Association
Facts & features
Interior
Bedrooms & bathrooms
- Bedrooms: 3
- Bathrooms: 2
- Full bathrooms: 2
Primary bedroom
- Description: Flooring: Plank,Simulated Wood
- Level: Lower
- Dimensions: 16.00 X 14.00
Bedroom
- Description: Flooring: Plank,Simulated Wood
- Level: Lower
- Dimensions: 14.00 X 11.00
Bedroom
- Description: Flooring: Plank,Simulated Wood
- Level: Lower
- Dimensions: 12.00 X 13.00
Primary bathroom
- Description: Flooring: Tile
- Level: Lower
- Dimensions: 9.00 X 13.00
Bathroom
- Description: Flooring: Tile
- Level: Lower
- Dimensions: 8.00 X 9.00
Dining room
- Description: Flooring: Plank,Simulated Wood
- Level: Lower
- Dimensions: 15.00 X 8.00
Foyer
- Description: Flooring: Plank,Simulated Wood
- Level: Lower
- Dimensions: 9.00 X 5.00
Kitchen
- Description: Flooring: Plank,Simulated Wood
- Level: Lower
- Dimensions: 15.00 X 20.00
Laundry
- Description: Flooring: Plank,Simulated Wood
- Level: Lower
- Dimensions: 10.00 X 7.00
Living room
- Description: Flooring: Plank,Simulated Wood
- Level: Lower
- Dimensions: 15.00 X 20.00
Other
- Description: Flooring: Plank,Simulated Wood
- Level: Lower
- Dimensions: 9.00 X 5.00
Heating
- Central
Cooling
- 1 Unit
Features
- Has fireplace: Yes
- Fireplace features: Gas
Interior area
- Total structure area: 3,114
- Total interior livable area: 2,068 sqft
Property
Parking
- Total spaces: 2
- Parking features: Two Spaces
Features
- Levels: One
- Stories: 1
Lot
- Size: 0.43 Acres
- Dimensions: 118 x 124 x 23 x 158 x 59 x
- Features: 1 to 5 Acres, Corner Lot, City Lot
Details
- Parcel number: 2402707281007601
- Special conditions: None
Construction
Type & style
- Home type: SingleFamily
- Architectural style: Other
- Property subtype: Single Family Residence
Materials
- Stucco
- Foundation: Slab
- Roof: Shingle
Condition
- Excellent,Resale
- New construction: No
- Year built: 2022
- Major remodel year: 2022
Utilities & green energy
- Sewer: Public Sewer
- Water: Public
Community & HOA
Community
- Subdivision: BAYOU PECAN
HOA
- Has HOA: Yes
- HOA fee: $400 annually
Location
- Region: Alexandria
Financial & listing details
- Tax assessed value: $415,000
- Annual tax amount: $5,170
- Date on market: 8/9/2023
- Listing agreement: Exclusive Right To Sell
Price history
| Date | Event | Price |
|---|---|---|
| 9/8/2023 | Sold | -- |
Source: GCLRA #2408368 Report a problem | ||
| 8/21/2023 | Contingent | $435,000$210/sqft |
Source: GCLRA #2408368 Report a problem | ||
| 7/28/2023 | Listed for sale | $435,000$210/sqft |
Source: My State MLS #11194646 Report a problem | ||
| 4/12/2022 | Sold | -- |
Source: Public Record Report a problem | ||
| 11/10/2021 | Sold | -- |
Source: Public Record Report a problem | ||
Public tax history
| Year | Property taxes | Tax assessment |
|---|---|---|
| 2025 | $5,170 -0.5% | $41,500 |
| 2024 | $5,195 +9.1% | $41,500 +11.6% |
| 2023 | $4,760 +495.5% | $37,200 +500% |
| 2022 | $799 +122.3% | $6,200 +93.8% |
| 2021 | $360 +0% | $3,200 |
| 2020 | $359 +6.7% | $3,200 +6.7% |
| 2019 | $337 +1.3% | $3,000 |
| 2018 | $333 -1.4% | $3,000 |
| 2017 | $337 | $3,000 |
Find assessor info on the county website
Neighborhood: 71303
Nearby homes
- $--4 bd5 ba2.4k sqft5909 Osage Dr, Alexandria, LA 71303Sold
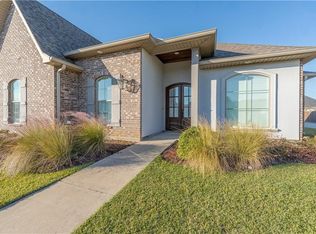
- $--4 bd3 ba2.1k sqft5904 Settlers Dr, Alexandria, LA 71303Sold
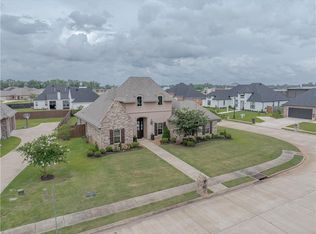
- $--4 bd3 ba2.3k sqft5902 Settlers Dr, Alexandria, LA 71303Sold

- $393,6004 bd3 ba2k sqft5906 Settlers Dr, Alexandria, LA 71303Off Market
- $367,900-- bd1 ba1k sqft111 Pecanwood Dr, Alexandria, LA 71303Off Market
- $55,0000.26 Acres5908 Settlers Dr, Alexandria, LA 71303Off Market
- $365,400-- bd2 ba771 sqft107 Pecanwood Dr, Alexandria, LA 71303Off Market
- $440,0000.35 Acres113 Pecanwood Dr, Alexandria, LA 71303Off Market
Nearby schools
GreatSchools rating
- 9/10J.B. Nachman Elementary SchoolGrades: PK-5Distance: 1.4 mi
- 6/10Scott M. Brame Middle SchoolGrades: 6-8Distance: 2.2 mi
- 8/10Alexandria Senior High SchoolGrades: 9-12Distance: 1.7 mi
Sell for more on Zillow
Get a Zillow Showcase℠ listing at no additional cost and you could sell for .
$428,300
2% more
+$8,566
With Zillow Showcase(estimated)
$436,866
- Louisiana
- Rapides Parish
- Alexandria
- 71303
- 5903 Osage Dr
Nearby cities
Nearby zip codes
Other Alexandria Topics
