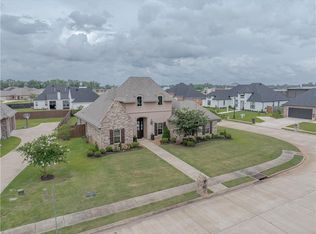
This beautiful French Country home is welcoming from the time you drive into the driveway & reach the front door. Amenities are abundant in the French Country home. The home has four bedrooms; The primary bedroom is large with high ceiling & double tray. There are 4 bedrooms, 2.5 baths. The primary bath includes double vanities, man-made shower, a large Walkin closet, The home includes a tankless gas water heater for on demand hot water. Step out back you will find a stylist covered patio with a wooden ceiling, it is also wired for TV & Sound. The home has Energy wise spray foam insulation to reduce utility bills. The kitchen includes solid countertops, backsplash, natural gas stove, dishwasher, stainless steel refrigerator, a nice size pantry, a bar for gatherings to enjoy that open into the Livingroom for entertaining. You will find a living area that can accommodate you, family, & friends, for every occasion & a gas fireplace that is operable on natural gas, with a custom mantle. If you are looking for a well-cared for home make your appointment to see this beautiful home today.
Closed
Price Unknown
5904 Settlers Dr, Alexandria, LA 71303
4beds
2,138sqft
Single Family Residence
Built in 2018
0.31 Acres Lot
$417,000 Zestimate®
$--/sqft
$2,770 Estimated rent
Home value
$417,000
$342,000 - $513,000
$2,770/mo
Zestimate® history
Owner options
List your home for rent
$2,770/mo
Rent Zestimate®
Find your next renter with Zillow Rental Manager. Plus, with online applications, you can quickly screen prospective tenants – for free.
$2,770/mo
Rent Zestimate®
Refinance and save
$300/mo
Est. payment
Refinancing to a lower rate could help reduce your monthly payments and save thousands over the life of the loan.
$300/mo
Est. payment
Explore your selling options
Work with a Zillow partner agent
Leverage their expertise and Zillow's premium Showcase listings to get your home seen by more buyers.
Get startedList with your own agent
Get your home in front of millions of buyers by listing it on Zillow.
Learn how to do itSell it yourself
Take full control of how buyers see your home on Zillow by listing For Sale by Owner (FSBO).
List your homeWhat's special
Four bedroomsMan-made showerDouble trayStylist covered patioTankless gas water heaterStainless steel refrigeratorSolid countertops
Zillow last checked:
Listing updated:
Listed by:
SHARON GRICE,
LATTER AND BLUM Central Realty LLC
Bought with:
Steven Seale, 0912124868
STEVEN SEALE PROPERTIES, LLC
Source: GCLRA,MLS#: 2528878Originating MLS: Greater Central Louisiana REALTORS Association
Facts & features
Interior
Bedrooms & bathrooms
- Bedrooms: 4
- Bathrooms: 3
- Full bathrooms: 2
- 1/2 bathrooms: 1
Primary bedroom
- Description: Flooring: Carpet
- Level: Lower
- Dimensions: 17.11x 14
Bedroom
- Description: Flooring: Carpet
- Level: Lower
- Dimensions: 12'x12'
Bedroom
- Description: Flooring: Carpet
- Level: Lower
- Dimensions: 11'x11'
Bedroom
- Description: Flooring: Carpet
- Level: Lower
- Dimensions: 12'x12'
Breakfast room nook
- Description: Flooring: Tile
- Level: Lower
- Dimensions: 7.5x7.3
Dining room
- Description: Flooring: Laminate,Simulated Wood
- Level: Lower
- Dimensions: 11'x10'
Kitchen
- Description: Flooring: Tile
- Level: Lower
- Dimensions: 14x18
Living room
- Description: Flooring: Laminate,Simulated Wood
- Level: Lower
- Dimensions: 18.00x17.2
Heating
- Central
Cooling
- 1 Unit
Appliances
- Included: ENERGY STAR Qualified Appliances
- Laundry: Washer Hookup, Dryer Hookup
Features
- Granite Counters, Pantry, Stainless Steel Appliances
- Has fireplace: Yes
- Fireplace features: Gas
Interior area
- Total structure area: 2,973
- Total interior livable area: 2,138 sqft
Property
Parking
- Total spaces: 2
- Parking features: Garage, Two Spaces, Garage Door Opener
- Has garage: Yes
Features
- Levels: One
- Stories: 1
- Patio & porch: Concrete, Covered
- Exterior features: Fence
- Pool features: None
Lot
- Size: 0.31 Acres
- Dimensions: 65.63 x 160. x 71.22 x 150
- Features: City Lot, Rectangular Lot
Details
- Parcel number: 2402707281006101
- Special conditions: None
Construction
Type & style
- Home type: SingleFamily
- Architectural style: French Provincial
- Property subtype: Single Family Residence
Materials
- Brick, Hardboard, Stucco
- Foundation: Slab
- Roof: Shingle
Condition
- Excellent
- Year built: 2018
- Major remodel year: 2018
Utilities & green energy
- Sewer: Public Sewer
- Water: Public
Green energy
- Energy efficient items: Appliances, Insulation, Water Heater
Community & HOA
Community
- Security: Smoke Detector(s)
- Subdivision: PECAN BAYOU
HOA
- Has HOA: Yes
- HOA fee: $300 annually
Location
- Region: Alexandria
Financial & listing details
- Tax assessed value: $371,000
- Annual tax amount: $4,622
- Date on market: 11/5/2025
- Listing agreement: Exclusive Right To Sell
Price history
| Date | Event | Price |
|---|---|---|
| 1/5/2026 | Sold | -- |
Source: GCLRA #2528878 Report a problem | ||
| 12/4/2025 | Pending sale | $442,000$207/sqft |
Source: Latter and Blum #2528878 Report a problem | ||
| 12/4/2025 | Listed for sale | $442,000$207/sqft |
Source: Latter and Blum #2528878 Report a problem | ||
| 12/4/2025 | Pending sale | $442,000$207/sqft |
Source: Latter and Blum #2528878 Report a problem | ||
| 12/3/2025 | Pending sale | $442,000$207/sqft |
Source: Latter and Blum #2528878 Report a problem | ||
| 12/3/2025 | Listed for sale | $442,000$207/sqft |
Source: Latter and Blum #2528878 Report a problem | ||
| 12/3/2025 | Pending sale | $442,000$207/sqft |
Source: Latter and Blum #2528878 Report a problem | ||
| 12/3/2025 | Pending sale | $442,000$207/sqft |
Source: Latter and Blum #2528878 Report a problem | ||
| 12/3/2025 | Pending sale | $442,000$207/sqft |
Source: Latter and Blum #2528878 Report a problem | ||
| 12/3/2025 | Pending sale | $442,000$207/sqft |
Source: Latter and Blum #2528878 Report a problem | ||
| 12/2/2025 | Pending sale | $442,000$207/sqft |
Source: Latter and Blum #2528878 Report a problem | ||
| 12/2/2025 | Listed for sale | $442,000$207/sqft |
Source: Latter and Blum #2528878 Report a problem | ||
| 12/2/2025 | Pending sale | $442,000$207/sqft |
Source: Latter and Blum #2528878 Report a problem | ||
| 12/1/2025 | Pending sale | $442,000$207/sqft |
Source: Latter and Blum #2528878 Report a problem | ||
| 12/1/2025 | Listed for sale | $442,000$207/sqft |
Source: Latter and Blum #2528878 Report a problem | ||
| 12/1/2025 | Pending sale | $442,000$207/sqft |
Source: Latter and Blum #2528878 Report a problem | ||
| 12/1/2025 | Pending sale | $442,000$207/sqft |
Source: Latter and Blum #2528878 Report a problem | ||
| 12/1/2025 | Listed for sale | $442,000$207/sqft |
Source: Latter and Blum #2528878 Report a problem | ||
| 6/22/2018 | Sold | -- |
Source: GCLRA #146331 Report a problem | ||
Public tax history
| Year | Property taxes | Tax assessment |
|---|---|---|
| 2025 | $4,622 -0.5% | $37,100 |
| 2024 | $4,644 +1.7% | $37,100 +3.9% |
| 2023 | $4,568 -0.8% | $35,700 |
| 2022 | $4,603 +14.7% | $35,700 |
| 2021 | $4,012 +0% | $35,700 |
| 2020 | $4,011 +8.9% | $35,700 +8.8% |
| 2019 | $3,684 +1007.6% | $32,800 +993.3% |
| 2018 | $333 -1.4% | $3,000 |
| 2017 | $337 -0.4% | $3,000 |
| 2016 | $339 -17.6% | $3,000 |
| 2015 | $411 | $3,000 |
Find assessor info on the county website
Neighborhood: 71303
Nearby homes
- $--4 bd3 ba2.3k sqft5902 Settlers Dr, Alexandria, LA 71303Sold

- $392,3004 bd3 ba2k sqft5906 Settlers Dr, Alexandria, LA 71303Off Market
- $--3 bd2 ba2k sqft5903 Osage Dr, Alexandria, LA 71303Sold

- $55,0000.26 Acres5908 Settlers Dr, Alexandria, LA 71303Off Market
- $--4 bd5 ba2.4k sqft5909 Osage Dr, Alexandria, LA 71303Sold
- $386,9003 bd3 ba2.2k sqft5905 Settlers Dr, Alexandria, LA 71303Off Market
- $441,6004 bd3 ba2.2k sqft5907 Settlers Dr, Alexandria, LA 71303Off Market
- $468,900-- bd1 ba2.3k sqft5903 Settlers Dr, Alexandria, LA 71303Off Market
Nearby schools
GreatSchools rating
- 9/10J.B. Nachman Elementary SchoolGrades: PK-5Distance: 1.4 mi
- 6/10Scott M. Brame Middle SchoolGrades: 6-8Distance: 2.2 mi
- 8/10Alexandria Senior High SchoolGrades: 9-12Distance: 1.7 mi
Sell for more on Zillow
Get a Zillow Showcase℠ listing at no additional cost and you could sell for .
$417,000
2% more
+$8,340
With Zillow Showcase(estimated)
$425,340
- Louisiana
- Rapides Parish
- Alexandria
- 71303
- 5904 Settlers Dr
Nearby cities
Nearby zip codes
Other Alexandria Topics
