Welcome to your dream home in the highly sought-after Sawmill Woods Community! This stunning condo invites you into a bright and open living room adorned with a cozy fireplace, vaulted ceilings, and an abundance of natural light streaming in from the skylights. The adjacent kitchen and dining room area boast ample countertop space, perfect for every level of chef. Venture upstairs to discover a spacious master bedroom featuring a convenient walk-in closet and dual sinks. A sizable basement and a generously proportioned storage/laundry room provide additional functionality. This well-maintained home has numerous updates, including custom-built cabinets, backsplash, and updated flooring throughout, new AC unit, windows, sump pump and the conversion of the loft into a second bedroom. Experience the best of community living with a range of amenities, including a pool, tennis courts, basketball courts, and scenic walking trails for outdoor enjoyment. With pride of ownership evident in every detail, seize the opportunity to make this residence your own.
Closed
$185,000
5903 Sawmill Woods Ct, Fort Wayne, IN 46835
2beds
1,902sqft
Condominium
Built in 1984
-- sqft lot
$203,000 Zestimate®
$--/sqft
$1,902 Estimated rent
Home value
$203,000
$193,000 - $213,000
$1,902/mo
Zestimate® history
Owner options
List your home for rent
$1,902/mo
Rent Zestimate®
Find your next renter with Zillow Rental Manager. Plus, with online applications, you can quickly screen prospective tenants – for free.
$1,902/mo
Rent Zestimate®
Refinance and save
$1,801/mo
Est. payment
Refinancing to a lower rate could help reduce your monthly payments and save thousands over the life of the loan.
$1,801/mo
Est. payment
Explore your selling options
Work with a Zillow partner agent
Leverage their expertise and Zillow's premium Showcase listings to get your home seen by more buyers.
Get startedList with your own agent
Get your home in front of millions of buyers by listing it on Zillow.
Learn how to do itSell it yourself
Take full control of how buyers see your home on Zillow by listing For Sale by Owner (FSBO).
List your homeWhat's special
Vaulted ceilingsCustom-built cabinetsBasketball courtsTennis courtsScenic walking trailsDual sinksNew ac unit
Zillow last checked:
Listing updated:
Listed by:
Sebina Husidic Cell:260-414-1593,
CENTURY 21 Bradley Realty, Inc
Bought with:
Sebina Husidic, RB2001495
CENTURY 21 Bradley Realty, Inc
Source: IRMLS,MLS#: 202405737
Facts & features
Interior
Bedrooms & bathrooms
- Bedrooms: 2
- Bathrooms: 2
- Full bathrooms: 1
- 1/2 bathrooms: 1
Bedroom 1
- Level: Upper
Bedroom 2
- Level: Upper
Dining room
- Level: Main
- Area: 72
- Dimensions: 9 x 8
Kitchen
- Level: Main
- Area: 120
- Dimensions: 15 x 8
Living room
- Level: Main
- Area: 306
- Dimensions: 18 x 17
Heating
- Natural Gas, Forced Air
Cooling
- Central Air, Ceiling Fan(s)
Appliances
- Included: Disposal, Dishwasher, Microwave, Refrigerator, Washer, Electric Cooktop, Dryer-Electric
Features
- Vaulted Ceiling(s), Walk-In Closet(s), Open Floorplan, Custom Cabinetry
- Flooring: Laminate
- Windows: Skylight(s), Window Treatments
- Basement: Full,Finished,Concrete,Sump Pump
- Attic: Pull Down Stairs,Storage
- Number of fireplaces: 1
- Fireplace features: Living Room, Wood Burning
Interior area
- Total structure area: 1,902
- Total interior livable area: 1,902 sqft
- Finished area above ground: 1,250
- Finished area below ground: 652
Property
Parking
- Total spaces: 1
- Parking features: Attached, Garage Door Opener, Concrete
- Attached garage spaces: 1
- Has uncovered spaces: Yes
Features
- Levels: Two
- Stories: 2
- Pool features: Association
Lot
- Features: Corner Lot, Near College Campus, Near Walking Trail
Details
- Parcel number: 020817459024.000072
- Other equipment: Sump Pump
Construction
Type & style
- Home type: Condo
- Property subtype: Condominium
Materials
- Stone, Vinyl Siding
- Roof: Shingle
Condition
- New construction: No
- Year built: 1984
Utilities & green energy
- Sewer: City
- Water: City
Community & HOA
Community
- Features: Pool, Tennis Court(s), Sidewalks
- Subdivision: Sawmill Woods
HOA
- Has HOA: Yes
- HOA fee: $612 quarterly
Location
- Region: Fort Wayne
Financial & listing details
- Tax assessed value: $185,900
- Annual tax amount: $1,762
- Date on market: 3/27/2024
- Listing terms: Cash,Conventional,FHA
Price history
| Date | Event | Price |
|---|---|---|
| 3/25/2024 | Sold | $185,000-2.6% |
Source:  IRMLS #202405737 Report a problem IRMLS #202405737 Report a problem | ||
| 3/2/2024 | Pending sale | $189,900 |
Source: IRMLS #202405737 Report a problem | ||
| 2/23/2024 | Listed for sale | $189,900+108.7% |
Source: IRMLS #202405737 Report a problem | ||
| 7/6/2016 | Listing removed | $91,000$48/sqft |
Source: CENTURY 21 Bradley Realty, Inc. #201629461 Report a problem | ||
| 6/27/2016 | Listed for sale | $91,000+4.6%$48/sqft |
Source: CENTURY 21 Bradley Realty, Inc #201629461 Report a problem | ||
| 11/15/2013 | Sold | $87,000+18.4%$46/sqft |
Source: Agent Provided Report a problem | ||
| 6/28/2011 | Sold | $73,500-8%$39/sqft |
Source: Agent Provided Report a problem | ||
| 1/20/2011 | Listed for sale | $79,900$42/sqft |
Source: REMAX Results #201005054 Report a problem | ||
| 11/11/2010 | Listing removed | $79,900$42/sqft |
Source: RE/MAX Results (North) #201012496 Report a problem | ||
| 8/11/2010 | Price change | $79,900-5.9%$42/sqft |
Source: RE/MAX Results (North) #201012496 Report a problem | ||
| 6/23/2010 | Price change | $84,900-3.4%$45/sqft |
Source: RE/MAX Results #201012496 Report a problem | ||
| 4/29/2010 | Listed for sale | $87,900$46/sqft |
Source: RE/MAX Results #201012496 Report a problem | ||
Public tax history
| Year | Property taxes | Tax assessment |
|---|---|---|
| 2025 | $2,086 +4.2% | $185,900 +0.1% |
| 2024 | $2,002 +13.6% | $185,700 +0.4% |
| 2023 | $1,762 +25.6% | $185,000 +16.6% |
| 2022 | $1,403 +27.7% | $158,700 +22.7% |
| 2021 | $1,099 +4.4% | $129,300 +16.5% |
| 2020 | $1,053 +18.2% | $111,000 +4.4% |
| 2019 | $891 +20.8% | $106,300 +9.9% |
| 2018 | $738 +26.8% | $96,700 +11.3% |
| 2017 | $582 +4.3% | $86,900 +10.3% |
| 2016 | $558 -5.4% | $78,800 -1.4% |
| 2014 | $590 +8.1% | $79,900 +2.3% |
| 2013 | $546 -4.9% | $78,100 -3.8% |
| 2011 | $574 | $81,200 +0.7% |
| 2010 | -- | $80,600 -1.7% |
| 2007 | -- | $82,000 +3.5% |
| 2005 | -- | $79,200 |
| 2004 | -- | $79,200 +70% |
| 2001 | -- | $46,600 +200.1% |
| 1999 | -- | $15,530 |
Find assessor info on the county website
Neighborhood: Sawmill Woods
Nearby homes
- $216,0002 bd2 ba1.8k sqft5934 Sawmill Woods Dr, Fort Wayne, IN 46835Off Market

- $175,0002 bd2 ba1.2k sqft5905 Sawmill Woods Ct, Fort Wayne, IN 46835Off Market
- $161,3002 bd2 ba1.2k sqft5936 Sawmill Woods Dr, Fort Wayne, IN 46835Off Market
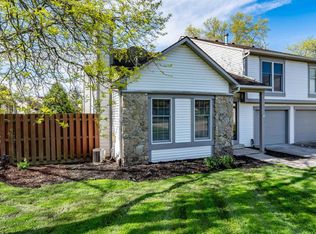
- $185,3002 bd2 ba1.1k sqft5946 Sawmill Woods Dr, Fort Wayne, IN 46835Off Market

- $176,7002 bd1 ba1.1k sqft5942 Sawmill Woods Dr, Fort Wayne, IN 46835Off Market
- $175,0002 bd2 ba1.1k sqft5911 Sawmill Woods Ct, Fort Wayne, IN 46835Sold
- $183,1002 bd2 ba1.1k sqft5917 Sawmill Woods Ct, Fort Wayne, IN 46835Off Market
- $195,0002 bd2 ba1.8k sqft5954 Sawmill Woods Dr, Fort Wayne, IN 46835Sold
Nearby schools
GreatSchools rating
- 4/10Saint Joseph Central SchoolGrades: K-5Distance: 1.5 mi
- 5/10Jefferson Middle SchoolGrades: 6-8Distance: 3.2 mi
- 3/10Northrop High SchoolGrades: 9-12Distance: 2.8 mi
Schools provided by the listing agent
- Elementary: St. Joseph Central
- Middle: Jefferson
- High: Northrop
- District: Fort Wayne Community
Source: IRMLS. This data may not be complete. We recommend contacting the local school district to confirm school assignments for this home.


Get pre-qualified for a loan
At Zillow Home Loans, we can pre-qualify you in as little as 5 minutes with no impact to your credit score.An equal housing lender. NMLS #10287.
Sell for more on Zillow
Get a Zillow Showcase℠ listing at no additional cost and you could sell for .
$203,000
2% more
+$4,060
With Zillow Showcase(estimated)
$207,060
- Indiana
- Allen County
- Fort Wayne
- 46835
- Sawmill Woods
- 5903 Sawmill Woods Ct
Nearby cities
Nearby neighborhoods
Nearby zip codes
Other Fort Wayne Topics
