Skip main navigation
Off market
  • $161,300

    5936 Sawmill Woods Dr, Fort Wayne, IN 46835

    2beds
    1,250sqft
    Condominium
    Built in 1984
    -- sqft lot
    $161,300 Zestimate®
    $129/sqft
    $1,316 Estimated rent

    Home value

    $161,300

    $152,000 - $173,000

    $1,316/mo

    Zestimate® history
    Loading
    Loading...

    Owner options

    List your home for rent

    $1,316/mo

    Rent Zestimate®

    Find your next renter with Zillow Rental Manager. Plus, with online applications, you can quickly screen prospective tenants – for free.

    Learn more

    $1,316/mo

    Rent Zestimate®

    Refinance and save

    $788/mo

    Est. payment

    Refinancing to a lower rate could help reduce your monthly payments and save thousands over the life of the loan.

    See today's rates

    $788/mo

    Est. payment

    Explore your selling options

    Work with a Zillow partner agent

    Leverage their expertise and Zillow's premium Showcase listings to get your home seen by more buyers.

    Get started

    List with your own agent

    Get your home in front of millions of buyers by listing it on Zillow.

    Learn how to do it

    Sell it yourself

    Take full control of how buyers see your home on Zillow by listing For Sale by Owner (FSBO).

    List your home

    What's special

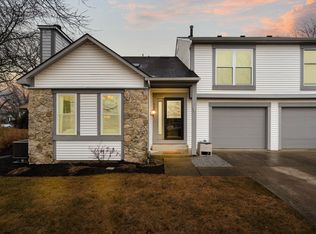
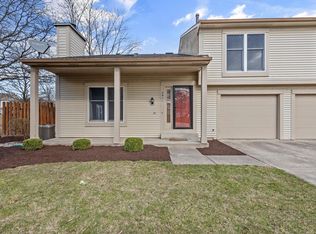
    Looking for low maintenance living with added bonus of being able to chill by the pool all summer? This elegantly updated townhouse is completely move-in ready sure to charm from moment you arrive! Located in Sawmill Woods Community just north of St Joe Center Rd, this 2 bedroom, 1.5 bath condo is tucked away in quiet peaceful area with private enclosed back yard. You won't have to worry about yard work as mowing, snow removal most exterior maintenance is covered. Association also provides a clubhouse, beautiful aquamarine pool basketball/tennis courts! Attached 1 car garage with long cement drive walkway up to inviting covered front door with sidelight. Inside you'll find a bright welcoming atmosphere complemented by fresh neutral paint, new carpet appliances throughout. Impressive soaring great room features 2-story ceiling with lofted overlook, open staircase stone gas log fireplace (with exposed wood mantel) to keep you cozy all winter long. Living room gets plenty of natural light the open concept layout allows everyone to be together. Enjoy meals with view from sliding glass doors to walk out patio in dining nook beside galley style kitchen. Efficient kitchen has everything you need with abundant cabinetry, pantry pass through window into living over sink. Laundry off kitchen beside garage access across from main floor half bath. Upstairs contains both comfortably sized bedrooms as well as the full bath which includes a double sink vanity, tub/shower combo ample storage throughout. Everything has been updated so nicely with a clean modern look serving as the perfect blank canvas to your own personal style! Primary bedroom is larger with ceiling fan, louvered closet doors, built-in shelving also attached to shared bath (2 entry points, bedroom hall). 2nd bedroom boasts an open wall with railing that overlooks the living room below. Head out back to the intimate living space surrounded by a 6' wood fence?there is so much potential here! Transform it into a garden test your green thumb, there's still enough room for a swing, dining al fresco or grilling. Nearby tall trees offer shade additional privacy. Super convenient location with easy access to nearby shopping, entertainment, schools recreation?Shoaff Park is mere blocks away the neighborhood pool courts are a short stroll away plus local trails allowing you to get outside make the most of the warm weather.

    This property is off market, which means it's not currently listed for sale or rent on Zillow. This may be different from what's available on other websites or public sources.

    Zillow last checked:

    Source: Coldwell Banker Real Estate Group,MLS#: 202415784MLS Logo

    Facts & features

    Interior

    Bedrooms & bathrooms
    • Bedrooms: 2
    • Bathrooms: 2
    • Full bathrooms: 1
    • 1/2 bathrooms: 1
    Heating
    • Forced Air
    Cooling
    • Central Air
    Interior area
    • Total structure area: 1,250
    • Total interior livable area: 1,250 sqft

    Property

    Details
    • Parcel number: 020817459023000072

    Construction

    Type & style
    • Home type: Condo
    • Property subtype: Condominium
    Materials
    • Roof: Asphalt
    Condition
    • Year built: 1984

    Community & HOA

    Community
    • Subdivision: St Joe
    Location
    • Region: Fort Wayne

    Financial & listing details

    • Price per square foot: $129/sqft
    • Tax assessed value: $119,800
    • Annual tax amount: $2,830
    • Date on market: 5/6/2024
    • Lease term: Contact For Details

    Price history

    DateEventPrice
    7/25/2024Listing removed$155,000$124/sqft
    Source: Coldwell Banker Real Estate Group #202415784 Report a problem
    7/9/2024Price change$155,000-6%
    Source: IRMLS #202415784 Report a problem
    5/31/2024Pending sale$164,900
    Source: IRMLS #202415784 Report a problem
    5/20/2024Price change$164,900-2.9%
    Source: IRMLS #202415784 Report a problem
    5/6/2024Listed for sale$169,900
    Source: IRMLS #202415784 Report a problem

    Public tax history

    YearProperty taxesTax assessment
    2025$2,830 +14.2%$119,800 -3.2%
    2024$2,478 +25.7%$123,800 +14.2%
    2023$1,971 +30.8%$108,400 +23.6%
    2022$1,507 +5%$87,700 +30.3%
    2021$1,435 +1.7%$67,300 +2.6%
    2020$1,411 +0.6%$65,600 +1.2%
    2019$1,403 -52.7%$64,800 +1.3%
    2018$2,966 +109%$64,000 +0.9%
    2017$1,419 +7.6%$63,400 +0.3%
    2016$1,319 +0.7%$63,200 +0.3%
    2014$1,309 +201.1%$63,000 -7.8%
    2013$435 -0.2%$68,300 -4.5%
    2011$436 $71,500 +0.6%
    2010-- $71,100 -1.7%
    2007-- $72,300 +3.4%
    2005-- $69,900
    2004-- $69,900 +69.2%
    2001-- $41,300 +199.9%
    1999-- $13,770
    Find assessor info on the county website

    Neighborhood: Sawmill Woods

    Nearby schools

    GreatSchools rating
    Schools provided by the listing agent
    • Elementary: St. Joseph Central
    • Middle: Jefferson
    • High: Northrop
    • District: Fort Wayne Community

    Source: Coldwell Banker Real Estate Group. This data may not be complete. We recommend contacting the local school district to confirm school assignments for this home.

    Get pre-qualified for a loan
    At Zillow Home Loans, we can pre-qualify you in as little as 5 minutes with no impact to your credit score.

    An equal housing lender. NMLS #10287.

    Sell for more on Zillow
    Get a Zillow Showcase℠ listing at no additional cost and you could sell for .
    $161,300
    2% more
    +$3,226
    With Zillow Showcase(estimated)
    $164,526