This is the one! This French-inspired estate spans almost 6000 sqft, 6 beds, 4.5 baths in gated and guarded Starwood. This property is located on a corner lot and is the pinnacle of timeless luxury. Built in 2000, this estate has been fully remodeled including a world-class kitchen and jaw-dropping master bath. The crown molding and woodwork is exquisite and sets this home apart. The office is absolutely spectacular featuring wood trusses, a fireplace and view of the pool.
Every bedroom of this home is oversized and has large walk-in closets. Upstairs you will find a huge game room and media. Outside you find a huge pool, spa, built-in bbq with ambient lighting, mosquito sprayer system, firepit and large grass area.
Located in one of Frisco’s most prestigious communities, residents of Starwood enjoy a coveted lifestyle of privacy, security, and convenience, all within minutes of world-class dining, shopping, and top-rated schools.
A rare opportunity to own a home of this caliber in one of North Texas’s most distinguished neighborhoods.
Sold
Price Unknown
5903 Shy Dr, Frisco, TX 75034
6beds
5,708sqft
Single Family Residence
Built in 2000
0.4 Acres Lot
$1,938,400 Zestimate®
$--/sqft
$7,982 Estimated rent
Home value
$1,938,400
$1.82M - $2.05M
$7,982/mo
Zestimate® history
Owner options
List your home for rent
$7,982/mo
Rent Zestimate®
Find your next renter with Zillow Rental Manager. Plus, with online applications, you can quickly screen prospective tenants – for free.
$7,982/mo
Rent Zestimate®
Refinance and save
$850/mo
Est. payment
Refinancing to a lower rate could help reduce your monthly payments and save thousands over the life of the loan.
$850/mo
Est. payment
Explore your selling options
Work with a Zillow partner agent
Leverage their expertise and Zillow's premium Showcase listings to get your home seen by more buyers.
Get startedList with your own agent
Get your home in front of millions of buyers by listing it on Zillow.
Learn how to do itSell it yourself
Take full control of how buyers see your home on Zillow by listing For Sale by Owner (FSBO).
List your homeWhat's special
Huge poolBuilt-in bbqLarge grass areaJaw-dropping master bathCorner lotHuge game roomCrown molding
Zillow last checked:
Listing updated:
Listed by:
Costi Hinn 0667000 469-803-9041,
Compass RE Texas, LLC 469-485-7806
Bought with:
Paulette Greene
Ebby Halliday Realtors
Source: NTREIS,MLS#: 21043956
Facts & features
Interior
Bedrooms & bathrooms
- Bedrooms: 6
- Bathrooms: 5
- Full bathrooms: 4
- 1/2 bathrooms: 1
Primary bedroom
- Features: Closet Cabinetry, Ceiling Fan(s), Dual Sinks, Double Vanity, En Suite Bathroom, Jetted Tub, Sitting Area in Primary, Walk-In Closet(s)
- Level: First
- Dimensions: 18 x 15
Bedroom
- Features: Ceiling Fan(s), Walk-In Closet(s)
- Level: First
- Dimensions: 14 x 14
Bedroom
- Features: Walk-In Closet(s)
- Level: Second
- Dimensions: 13 x 14
Bedroom
- Features: Ceiling Fan(s)
- Level: Second
- Dimensions: 16 x 13
Bedroom
- Features: Ceiling Fan(s), Walk-In Closet(s)
- Level: Second
- Dimensions: 14 x 13
Bedroom
- Features: Ceiling Fan(s)
- Level: Second
- Dimensions: 12 x 16
Primary bathroom
- Features: Built-in Features, Closet Cabinetry, Dual Sinks, En Suite Bathroom, Jetted Tub, Multiple Shower Heads, Sitting Area in Primary
- Level: First
- Dimensions: 11 x 12
Breakfast room nook
- Features: Built-in Features
- Level: First
- Dimensions: 12 x 12
Dining room
- Features: Butler's Pantry
- Level: First
- Dimensions: 13 x 15
Game room
- Features: Built-in Features, Ceiling Fan(s)
- Level: Second
- Dimensions: 28 x 17
Kitchen
- Features: Built-in Features
- Level: First
- Dimensions: 14 x 17
Laundry
- Features: Built-in Features
- Level: First
- Dimensions: 12 x 7
Living room
- Features: Built-in Features, Ceiling Fan(s), Fireplace
- Level: First
- Dimensions: 15 x 20
Office
- Features: Built-in Features, Ceiling Fan(s), Fireplace
- Level: First
- Dimensions: 16 x 13
Appliances
- Included: Built-In Refrigerator, Dishwasher, Disposal, Gas Range, Microwave
- Laundry: Washer Hookup, Dryer Hookup
Features
- Built-in Features, Chandelier, Cathedral Ceiling(s), Decorative/Designer Lighting Fixtures, Eat-in Kitchen, Kitchen Island, Multiple Staircases, Open Floorplan, Pantry, Smart Home, Natural Woodwork, Walk-In Closet(s), Wired for Sound
- Flooring: Marble, Tile, Wood
- Windows: Skylight(s), Shutters, Window Coverings
- Has basement: No
- Number of fireplaces: 2
- Fireplace features: Gas, Living Room, Raised Hearth
Interior area
- Total interior livable area: 5,708 sqft
Property
Parking
- Total spaces: 3
- Parking features: Alley Access, Driveway, Garage, Garage Faces Rear
- Attached garage spaces: 3
- Has uncovered spaces: Yes
Features
- Levels: Two
- Stories: 2
- Patio & porch: Deck, Covered, Mosquito System
- Exterior features: Built-in Barbecue, Barbecue, Dog Run, Fire Pit, Lighting, Outdoor Grill, Outdoor Kitchen, Private Yard, Rain Gutters
- Pool features: Pool
- Fencing: Wood
Lot
- Size: 0.4 Acres
- Features: Back Yard, Corner Lot, Lawn, Landscaped, Many Trees, Subdivision, Sprinkler System
Details
- Parcel number: R384300G00601
Construction
Type & style
- Home type: SingleFamily
- Architectural style: French Provincial,Mediterranean,Detached
- Property subtype: Single Family Residence
Materials
- Roof: Composition
Condition
- Year built: 2000
Utilities & green energy
- Sewer: Public Sewer
- Water: Public
- Utilities for property: Natural Gas Available, Sewer Available, Separate Meters, Water Available
Community & HOA
Community
- Features: Clubhouse, Sidewalks
- Subdivision: Starwood Ph Two Chamberlyne Place - Village 7
HOA
- Has HOA: Yes
- Services included: All Facilities, Association Management, Maintenance Grounds, Maintenance Structure, Security
- HOA fee: $850 quarterly
- HOA name: CMA Management
- HOA phone: 972-943-2800
Location
- Region: Frisco
Financial & listing details
- Tax assessed value: $1,836,710
- Annual tax amount: $22,204
- Date on market: 8/31/2025
- Cumulative days on market: 143 days
- Listing terms: Cash,Conventional
- Exclusions: TV's except outdoor tv can stay, washer/dryer
Price history
| Date | Event | Price |
|---|---|---|
| 2/23/2026 | Sold | -- |
Source: NTREIS #21043956 Report a problem | ||
| 1/22/2026 | Pending sale | $2,049,000$359/sqft |
Source: NTREIS #21043956 Report a problem | ||
| 1/11/2026 | Contingent | $2,049,000$359/sqft |
Source: NTREIS #21043956 Report a problem | ||
| 11/21/2025 | Price change | $2,049,000-2.4%$359/sqft |
Source: NTREIS #21043956 Report a problem | ||
| 9/26/2025 | Price change | $2,099,000-2.4%$368/sqft |
Source: NTREIS #21043956 Report a problem | ||
| 8/31/2025 | Listed for sale | $2,150,000+99.1%$377/sqft |
Source: NTREIS #21043956 Report a problem | ||
| 5/2/2016 | Sold | -- |
Source: Agent Provided Report a problem | ||
| 3/2/2016 | Pending sale | $1,080,000$189/sqft |
Source: Briggs Freeman Sotheby's International Realty #13327356 Report a problem | ||
| 2/26/2016 | Listed for sale | $1,080,000+16.8%$189/sqft |
Source: Briggs Freeman Sotheby's Inter #13327356 Report a problem | ||
| 12/20/2011 | Listing removed | $925,000$162/sqft |
Source: Ebby Halliday Realtors #11580704 Report a problem | ||
| 9/30/2011 | Price change | $925,000-2.6%$162/sqft |
Source: Ebby Halliday Realtors #11580704 Report a problem | ||
| 4/21/2011 | Listed for sale | $950,000$166/sqft |
Source: Active Website #11580704 Report a problem | ||
Public tax history
| Year | Property taxes | Tax assessment |
|---|---|---|
| 2025 | $26,553 +17.4% | $1,584,788 +20% |
| 2024 | $22,623 -10.8% | $1,320,657 -11.9% |
| 2023 | $25,351 -5.3% | $1,499,805 +6% |
| 2022 | $26,776 +25.6% | $1,414,361 +30.2% |
| 2021 | $21,322 +1.7% | $1,086,157 +4.2% |
| 2020 | $20,960 +3.8% | $1,042,499 +5.3% |
| 2019 | $20,199 -7.6% | $989,615 -2.8% |
| 2018 | $21,871 +7% | $1,017,910 -6.2% |
| 2017 | $20,439 | $1,085,621 +14.2% |
| 2016 | $20,439 +7.2% | $950,295 +9.8% |
| 2015 | $19,062 | $865,652 -0.1% |
| 2014 | $19,062 | $866,492 -6.1% |
| 2013 | -- | $923,083 +2.4% |
| 2012 | -- | $901,840 +4.6% |
| 2011 | -- | $862,095 -0.9% |
| 2010 | -- | $870,041 -5% |
| 2009 | -- | $915,524 -4.1% |
| 2008 | -- | $954,846 -4% |
| 2007 | -- | $995,101 +4.7% |
| 2006 | -- | $950,765 +1.7% |
| 2005 | -- | $935,000 +5.2% |
| 2004 | -- | $888,655 -1.2% |
| 2003 | -- | $899,000 +0.6% |
| 2002 | -- | $893,511 +819.3% |
| 2000 | -- | $97,200 |
Find assessor info on the county website
Neighborhood: Starwood
Nearby homes
- $1,571,6004 bd3 ba4.2k sqft5935 Shy Dr, Frisco, TX 75034Off Market
- $1,694,4004 bd4 ba4.9k sqft5942 Haley Way, Frisco, TX 75034Off Market

- $--4 bd5 ba4.7k sqft6315 Haley Way, Frisco, TX 75034Sold
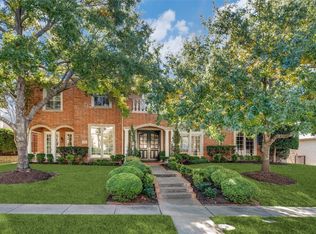
- $1,875,2005 bd5 ba5.9k sqft6329 Haley Way, Frisco, TX 75034Off Market
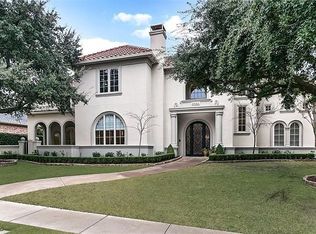
- $1,695,0005 bd5 ba5.1k sqft5902 Shy Dr, Frisco, TX 75034For Sale
- $--5 bd6 ba6.1k sqft5958 Haley Way, Frisco, TX 75034Sold
- $1,556,4004 bd5 ba5.1k sqft5967 Shy Dr, Frisco, TX 75034Off Market
- $--5 bd5 ba5.2k sqft5934 Shy Dr, Frisco, TX 75034Sold
Nearby schools
GreatSchools rating
- 8/10Spears Elementary SchoolGrades: PK-5Distance: 1.4 mi
- 9/10Hunt Middle SchoolGrades: 6-8Distance: 1.5 mi
- 7/10Frisco High SchoolGrades: 9-12Distance: 0.7 mi
Schools provided by the listing agent
- Elementary: Spears
- Middle: Hunt
- High: Frisco
- District: Frisco ISD
Source: NTREIS. This data may not be complete. We recommend contacting the local school district to confirm school assignments for this home.
Get a cash offer in 3 minutes
Find out how much your home could sell for in as little as 3 minutes with a no-obligation cash offer.
Estimated market value
$1,938,400
Get a cash offer in 3 minutes
Find out how much your home could sell for in as little as 3 minutes with a no-obligation cash offer.
Estimated market value
$1,938,400
- Texas
- Collin County
- Frisco
- 75034
- Starwood
- 5903 Shy Dr
Nearby cities
Nearby neighborhoods
Nearby zip codes
Other Frisco Topics
