LOOKING FOR...Golf Frontage? Swimming Pool? 8-person Spa? 3 Car Garage? Guard Gated Community? LOOK NO FURTHER! Located on the 17th hole/Fairway in a "sought after" Golf Course Community minutes to shopping, entertainment, yet NO BOND! Well, you found us! This stunning durable Block/Stucco construction offers 2741 square feet of well-designed living space with lots of amazing features...Let's start with the spacious entry foyer with leaded double glass entry doors leading you into the Great Room with built in entertainment unit for your oversized TV. Also, features a double tray lighted ceiling, crown molding and sliding glass doors leading you to Lanai, saltwater SPA & POOL area. Spacious formal dining room features plantation shutters, lighted Tray Ceiling and pocket door to large "chef's kitchen" with oversized dinette area. Kitchen offers granite countertops, large center island and newer appliances to include a self-venting cooktop, built in wall convection oven, microwave, oversized Samsung refrigerator, dishwasher and trash compactor, plus an amazing walk-in pantry! You will love the convenient Guest 1/2 bath with access to pool area plus an oversized inside Laundry Room with sink/ cabinets that convey a Washer & Dryer. The generous primary suite offers double doors to lanai and pool, Tray ceilings and 2 walk in closets plus your "spa like" bath with separate water closet, walk-in shower, separate jetted tub along with comfort height double vanities with stylish "above bowl" sinks with separate vanity area. Split bedroom design gives privacy to Bedrooms 2 & 3 that share the wonderful concept of a "Jack-n-Jill" bath!! Bonus 4th Bedroom /Den/ Office located upstairs include its own dedicated closet. Special feature of a WALK-IN ATTIC with 2 solar fans, double insulation and option to vent in AC gives you lots of storage with easy access!! The Handyman or Gardener will love the attached to garage, separate screen room for a workshop or to grow your flowers!! Additional upgrades to include energy efficient Vista Tint on Windows, Security System, Water Softener/ Filtration,2 two-hundred-amp Electric panels. For additional Fees you have the option to join the Clubhouse with many amenities to include Golf, Tennis, Fitness, Raquet Ball, Pickle Ball, activities and more...LOOK NO MORE...CALL TODAY!
Sold for $651,000
$651,000
5903 SPINNAKER LOOP, LADY LAKE, FL 32159
4beds
2,741sqft
Single Family Residence
Built in 2005
0.59 Acres Lot
$645,100 Zestimate®
$238/sqft
$3,609 Estimated rent
Home value
$645,100
$600,000 - $697,000
$3,609/mo
Zestimate® history
Owner options
List your home for rent
$3,609/mo
Rent Zestimate®
Find your next renter with Zillow Rental Manager. Plus, with online applications, you can quickly screen prospective tenants – for free.
$3,609/mo
Rent Zestimate®
Refinance and save
$4,815/mo
Est. payment
Refinancing to a lower rate could help reduce your monthly payments and save thousands over the life of the loan.
$4,815/mo
Est. payment
Explore your selling options
Work with a Zillow partner agent
Leverage their expertise and Zillow's premium Showcase listings to get your home seen by more buyers.
Get startedList with your own agent
Get your home in front of millions of buyers by listing it on Zillow.
Learn how to do itSell it yourself
Take full control of how buyers see your home on Zillow by listing For Sale by Owner (FSBO).
List your homeWhat's special
Amazing walk-in pantryDouble tray lighted ceilingCrown molding
Zillow last checked:
Listing updated:
Listed by:
Theresa Morris 352-360-3736,
MORRIS REALTY AND INVESTMENTS 352-435-4663,
Cecilia Smith 352-435-4663,
MORRIS REALTY AND INVESTMENTS
Bought with:
Regina Rodriguez, 3125022
CENTURY 21 ALTON CLARK
Source: Stellar MLS,MLS#: G5106934 Originating MLS: Lake and Sumter
Originating MLS: Lake and Sumter
Facts & features
Interior
Bedrooms & bathrooms
- Bedrooms: 4
- Bathrooms: 3
- Full bathrooms: 2
- 1/2 bathrooms: 1
Rooms
- Room types: Attic, Bonus Room, Breakfast Room Separate, Dining Room, Great Room, Utility Room
Primary bedroom
- Features: Walk-In Closet(s)
- Level: First
- Area: 302.4 Square Feet
- Dimensions: 21x14.4
Bedroom 2
- Features: Jack & Jill Bathroom, Built-in Closet
- Level: First
- Area: 190.92 Square Feet
- Dimensions: 14.8x12.9
Bedroom 3
- Features: Jack & Jill Bathroom, Built-in Closet
- Level: First
- Area: 195.36 Square Feet
- Dimensions: 14.8x13.2
Primary bathroom
- Features: Bath w Spa/Hydro Massage Tub
- Level: First
- Area: 176 Square Feet
- Dimensions: 16x11
Bathroom 2
- Level: First
- Area: 106.7 Square Feet
- Dimensions: 11x9.7
Balcony porch lanai
- Level: First
- Area: 480 Square Feet
- Dimensions: 32x15
Bonus room
- Features: Built-in Closet
- Level: Second
- Area: 163.49 Square Feet
- Dimensions: 13.5x12.11
Dining room
- Level: First
- Area: 193.75 Square Feet
- Dimensions: 15.5x12.5
Kitchen
- Features: Pantry
- Level: First
- Area: 260.3 Square Feet
- Dimensions: 19x13.7
Living room
- Level: First
- Area: 361 Square Feet
- Dimensions: 19x19
Heating
- Central
Cooling
- Central Air, Zoned
Appliances
- Included: Oven, Cooktop, Dishwasher, Disposal, Dryer, Electric Water Heater, Microwave, Refrigerator, Trash Compactor, Washer, Water Filtration System, Water Purifier, Water Softener
- Laundry: Inside, Laundry Room
Features
- Ceiling Fan(s), Crown Molding, Eating Space In Kitchen, High Ceilings, Open Floorplan, Primary Bedroom Main Floor, Solid Surface Counters, Solid Wood Cabinets, Split Bedroom, Tray Ceiling(s), Walk-In Closet(s)
- Flooring: Engineered Hardwood, Luxury Vinyl, Tile
- Doors: French Doors, Sliding Doors
- Windows: Double Pane Windows, Shutters, Window Treatments
- Has fireplace: No
Interior area
- Total structure area: 4,214
- Total interior livable area: 2,741 sqft
Property
Parking
- Total spaces: 3
- Parking features: Garage Door Opener, Garage Faces Side, Ground Level, Workshop in Garage
- Attached garage spaces: 3
- Details: Garage Dimensions: 30x21
Features
- Levels: One
- Stories: 1
- Patio & porch: Covered, Front Porch, Rear Porch, Screened
- Exterior features: Irrigation System, Sidewalk
- Has private pool: Yes
- Pool features: Gunite, Heated, Indoor, Salt Water, Screen Enclosure, Self Cleaning, Solar Heat
- Has spa: Yes
- Spa features: Heated, In Ground
- Has view: Yes
- View description: Golf Course, Trees/Woods
- Waterfront features: Lake
Lot
- Size: 0.59 Acres
- Features: In County, Landscaped, Level, On Golf Course, Oversized Lot, Sidewalk
- Residential vegetation: Mature Landscaping, Trees/Landscaped
Details
- Additional structures: Workshop
- Parcel number: 131824050000K00200
- Zoning: PUD
- Special conditions: None
Construction
Type & style
- Home type: SingleFamily
- Architectural style: Contemporary
- Property subtype: Single Family Residence
Materials
- Block, Stucco
- Foundation: Slab
- Roof: Shingle
Condition
- New construction: No
- Year built: 2005
Details
- Builder model: Custom Built
- Builder name: Mellado Contracting Inc
Utilities & green energy
- Electric: Photovoltaics Seller Owned
- Sewer: Septic Tank
- Water: Public
- Utilities for property: BB/HS Internet Available, Cable Connected, Electricity Connected, Street Lights, Underground Utilities, Water Connected
Community & HOA
Community
- Features: Lake, Private Boat Ramp, Water Access, Community Mailbox, Deed Restrictions, Gated Community - Guard, Sidewalks
- Security: Gated Community, Security System, Security System Owned, Smoke Detector(s)
- Pet fee: $0 monthly
- Subdivision: HARBOR HILLS
HOA
- Has HOA: Yes
- Services included: 24-Hour Guard, Private Road, Security, Trash
- HOA fee: $183 monthly
- HOA name: Lara Parker
- HOA phone: 352-753-7000
Location
- Region: Lady Lake
Financial & listing details
- Price per square foot: $238/sqft
- Tax assessed value: $483,277
- Annual tax amount: $4,180
- Date on market: 1/26/2026
- Cumulative days on market: 8 days
- Listing terms: Cash,Conventional,VA Loan
- Ownership: Fee Simple
- Total actual rent: 0
- Electric utility on property: Yes
- Road surface type: Paved
Price history
| Date | Event | Price |
|---|---|---|
| 3/23/2026 | Sold | $651,000-1.2%$238/sqft |
Source:  Stellar MLS #G5106934 Report a problem Stellar MLS #G5106934 Report a problem | ||
| 2/3/2026 | Pending sale | $659,000$240/sqft |
Source: Stellar MLS #G5106934 Report a problem | ||
| 1/26/2026 | Listed for sale | $659,000+19.8%$240/sqft |
Source: Stellar MLS #G5106934 Report a problem | ||
| 11/22/2005 | Sold | $550,000+74.6%$201/sqft |
Source: Public Record Report a problem | ||
| 9/16/2005 | Sold | $315,000+356.5%$115/sqft |
Source: Public Record Report a problem | ||
| 12/19/2003 | Sold | $69,000+9.5%$25/sqft |
Source: Public Record Report a problem | ||
| 6/27/2003 | Sold | $63,000$23/sqft |
Source: Public Record Report a problem | ||
Public tax history
| Year | Property taxes | Tax assessment |
|---|---|---|
| 2025 | $4,180 +2.7% | $288,540 +2.9% |
| 2024 | $4,072 +8.8% | $280,410 +3% |
| 2023 | $3,743 +5.4% | $272,250 +3% |
| 2022 | $3,553 +3.7% | $264,320 +3% |
| 2021 | $3,427 -4.6% | $256,621 +1.4% |
| 2020 | $3,592 +0.7% | $253,078 +2.3% |
| 2019 | $3,567 +4.4% | $247,389 +1.9% |
| 2018 | $3,417 | $242,777 +2.1% |
| 2017 | $3,417 +2.8% | $237,784 +2.1% |
| 2016 | $3,323 +0.3% | $232,894 +0.7% |
| 2015 | $3,311 -2.5% | $231,276 +0.8% |
| 2014 | $3,395 +21.6% | $229,441 +1.5% |
| 2013 | $2,792 -1.5% | $226,051 -0.3% |
| 2012 | $2,834 -28.8% | $226,809 -25.2% |
| 2011 | $3,981 -21.6% | $303,359 -18.4% |
| 2010 | $5,079 -7.1% | $371,738 -6.6% |
| 2009 | $5,470 -18.2% | $397,802 -16.8% |
| 2008 | $6,687 -3.9% | $478,272 -0.9% |
| 2007 | $6,962 -2.2% | $482,577 +5.2% |
| 2006 | $7,121 +874.4% | $458,660 +983% |
| 2003 | $731 +7.1% | $42,350 |
| 2002 | $682 | $42,350 |
| 2001 | $682 -1.6% | $42,350 |
| 2000 | $693 | $42,350 |
Find assessor info on the county website
Neighborhood: 32159
Nearby homes
- $449,0003 bd3 ba2.5k sqft5911 Spinnaker Loop, Lady Lake, FL 32159Off Market
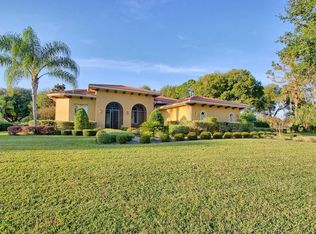
- $476,5003 bd4 ba4.5k sqft5841 Spinnaker Loop, Lady Lake, FL 32159Off Market
- $752,2003 bd2 ba4.5k sqft5841 Spinnaker Loop, Lady Lake, FL 32159Off Market
- $567,6004 bd3 ba2.5k sqft6174 Spinnaker Loop, Lady Lake, FL 32159Off Market
- $561,0003 bd2 ba2.7k sqft39501 Harbor Hills Blvd, Lady Lake, FL 32159Off Market
- $40,0000.58 acresSpinnaker Loop, Lady lake, FL 32159Off Market
- $599,5003 bd2 ba2.7k sqft5910 Spinnaker Loop, Lady Lake, FL 32159Off Market
- $671,2003 bd3 ba3.4k sqft5900 Spinnaker Loop, Lady Lake, FL 32159Off Market
Nearby schools
GreatSchools rating
- 7/10The Villages Elementary Of Lady Lake SchoolGrades: PK-5Distance: 4.7 mi
- 3/10Carver Middle SchoolGrades: 6-8Distance: 7 mi
- 2/10Leesburg High SchoolGrades: 9-12Distance: 8.2 mi
Schools provided by the listing agent
- Elementary: Villages Elem of Lady Lake
- Middle: Carver Middle
- High: Leesburg High
Source: Stellar MLS. This data may not be complete. We recommend contacting the local school district to confirm school assignments for this home.
Get a cash offer in 3 minutes
Find out how much your home could sell for in as little as 3 minutes with a no-obligation cash offer.
Estimated market value
$645,100
Get a cash offer in 3 minutes
Find out how much your home could sell for in as little as 3 minutes with a no-obligation cash offer.
Estimated market value
$645,100
- Florida
- Lake County
- Lady Lake
- 32159
- 5903 SPINNAKER LOOP
