Skip main navigation
Off market
  • $597,000

    5910 Spinnaker Loop, Lady Lake, FL 32159

    3beds
    2,784sqft
    Single Family Residence
    Built in 2004
    0.66 Acres Lot
    $597,000 Zestimate®
    $214/sqft
    $3,291 Estimated rent

    Home value

    $597,000

    $555,000 - $645,000

    $3,291/mo

    Zestimate® history
    Loading
    Loading...

    Owner options

    List your home for rent

    $3,291/mo

    Rent Zestimate®

    Find your next renter with Zillow Rental Manager. Plus, with online applications, you can quickly screen prospective tenants – for free.

    Learn more

    $3,291/mo

    Rent Zestimate®

    Refinance and save

    $4,161/mo

    Est. payment

    Refinancing to a lower rate could help reduce your monthly payments and save thousands over the life of the loan.

    See today's rates

    $4,161/mo

    Est. payment

    Explore your selling options

    Work with a Zillow partner agent

    Leverage their expertise and Zillow's premium Showcase listings to get your home seen by more buyers.

    Get started

    List with your own agent

    Get your home in front of millions of buyers by listing it on Zillow.

    Learn how to do it

    Sell it yourself

    Take full control of how buyers see your home on Zillow by listing For Sale by Owner (FSBO).

    List your home

    What's special

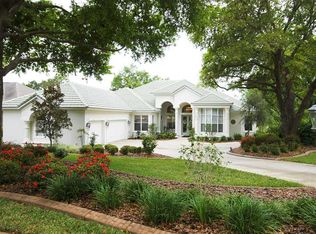
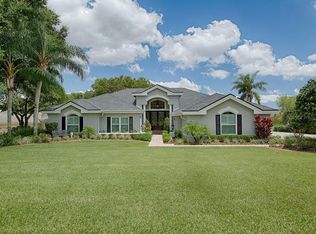
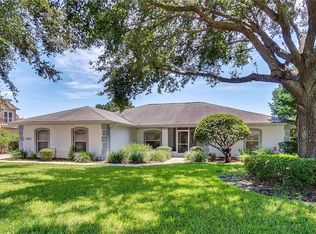
    This MOVE-IN READY retreat is located on a large .66-acre lot with a PANORAMIC GOLF COURSE VIEW at Harbor Hills Country Club, & features a BRAND NEW 2019 SALTWATER POOL that is truly STATE-OF-THE-ART. The expansive SCREENED-IN LANAI spans the entire width of the home, and there are 5 different doorways that open up to its TRAVERTINE PATIO AND stunning POOL where you'll enjoy many sunny days & star-filled nights in full relaxation, we promise you! This beautiful CUSTOM-BUILT TRANSITIONAL HOME has 12-FOOT CEILINGS, CROWN MOLDING in every room, PALLADIUM WINDOWS & ARCHED DOORWAY, GAS FIREPLACE, plus ABUNDANT RECESSED LIGHTS & CEILING FANS throughout. The LARGE KITCHEN with ISLAND is OPEN CONCEPT with GRANITE COUNTERS, TILE BACKSPLASH & all NEW HIGH -END STAINLESS APPLIANCES. Plus, there's a BUTLER'S PANTRY with BUILT-IN WINE RACK and additional CUSTOM CABINET SPACE with glass doors to display your beautiful glassware. The Master Bedroom with TREY CEILING opens to the lanai & has an ENSUITE BATHROOM with large tiled walk-in shower & private WC. Two additional bedrooms with ceiling fans & crown molding can serve as your HOME OFFICE and/or GUEST ROOMS. All appliances convey including an extra refrigerator in the garage & chest freezer in the large laundry room. The 2.5 CAR GARAGE includes an EXTRA SPACE for your golf cart.  You can stand up in the large, floored walk-up attic that provides additional abundant storage space. The Sellers are providing a one-year home warranty. Don't miss this one!

    This property is not currently displayed as for sale or rent on Zillow. This may be different from what's on other websites or public sources.
    Originating MLS: Lake and Sumter

    Facts & features

    Interior

    Bedrooms & bathrooms
    • Bedrooms: 3
    • Bathrooms: 2
    • Full bathrooms: 2
    Heating
    • Forced air, Electric
    Cooling
    • Central
    Appliances
    • Included: Microwave, Refrigerator
    Features
    • Crown Molding
    • Flooring: Carpet, Laminate
    • Has fireplace: Yes
    Interior area
    • Total interior livable area: 2,784 sqft

    Property

    Parking
    • Total spaces: 3
    • Parking features: Garage - Attached
    Features
    • Levels: One
    • Exterior features: Stucco
    Lot
    • Size: 0.66 Acres
    Details
    • Parcel number: 131824050000F00600
    • Zoning: PUD

    Construction

    Type & style
    • Home type: SingleFamily
    • Property subtype: Single Family Residence
    Materials
    • wood frame
    • Foundation: Slab
    • Roof: Asphalt
    Condition
    • Year built: 2004

    Utilities & green energy

    • Sewer: Septic Tank
    • Water: Public
    • Utilities for property: Cable Available, Cable Connected

    Community & HOA

    Community
    • Subdivision: HARBOR HILLS UNIT 01
    HOA
    • Has HOA: Yes
    • HOA fee: $163 monthly
    Location
    • Region: Lady Lake

    Financial & listing details

    • Price per square foot: $214/sqft
    • Tax assessed value: $508,924
    • Annual tax amount: $3,450
    • Ownership: Fee Simple

    Price history

    DateEventPrice
    12/7/2020Sold$489,000$176/sqft
    Source: Public Record Report a problem
    10/12/2020Pending sale$489,000$176/sqft
    Source: HARBOR HILLS SALES, INC #G5030494 Report a problem
    10/1/2020Price change$489,000-1%$176/sqft
    Source: HARBOR HILLS SALES, INC #G5030494 Report a problem
    9/13/2020Pending sale$494,000$177/sqft
    Source: HARBOR HILLS SALES, INC #G5030494 Report a problem
    8/5/2020Price change$494,000-1%$177/sqft
    Source: HARBOR HILLS SALES, INC #G5030494 Report a problem
    6/23/2020Price change$499,000-0.2%$179/sqft
    Source: HARBOR HILLS SALES, INC #G5030494 Report a problem
    5/19/2020Price change$499,900-7.4%$180/sqft
    Source: RE/MAX PREMIER REALTY #G5026131 Report a problem
    2/20/2020Listed for sale$539,900+42.1%$194/sqft
    Source: RE/MAX PREMIER REALTY #G5026131 Report a problem
    10/31/2017Sold$380,000-3.8%$136/sqft
    Source: Public Record Report a problem
    9/14/2017Listed for sale$395,000-0.5%$142/sqft
    Source: STOCKWORTH REALTY GROUP #O5535702 Report a problem
    11/19/2016Listing removed$397,000$143/sqft
    Source: ERA Grizzard Real Estate #G4812409 Report a problem
    12/2/2015Price change$397,000-0.7%$143/sqft
    Source: ERA Grizzard Real Estate #G4812409 Report a problem
    5/18/2015Listed for sale$399,900-10.9%$144/sqft
    Source: ERA GRIZZARD REAL ESTATE #G4812409 Report a problem
    11/2/2014Listing removed$449,000$161/sqft
    Source: HARBOR HILLS SALES, INC (40330) #G4707458 Report a problem
    6/4/2014Listed for sale$449,000+28.8%$161/sqft
    Source: HARBOR HILLS SALES, INC #G4707458 Report a problem
    11/26/2012Sold$348,500-18.5%$125/sqft
    Source: Public Record Report a problem
    3/3/2011Listing removed$427,800$154/sqft
    Source: Coldwell Banker All Village Realty #g4667385 Report a problem
    2/5/2011Price change$427,800-4.5%$154/sqft
    Source: Coldwell Banker All Village Realty #g4667385 Report a problem
    11/25/2010Listed for sale$447,800+634.1%$161/sqft
    Source: Coldwell Banker All Village Realty #g4667385 Report a problem
    3/28/2003Sold$61,000$22/sqft
    Source: Public Record Report a problem

    Public tax history

    YearProperty taxesTax assessment
    2025$3,450 +2.7%$229,250 +2.9%
    2024$3,358 +9.8%$222,790 +3%
    2023$3,059 +9%$216,310 +3%
    2022$2,807 -48.8%$210,017 -42.8%
    2021$5,479 +24.4%$367,351 +19.4%
    2020$4,404 -0.1%$307,697 +1.6%
    2019$4,409 +2.3%$302,857
    2018$4,311 $302,857 +5.7%
    2017$4,311 +6.4%$286,527 +2.1%
    2016$4,053 +0.3%$280,634 +0.7%
    2015$4,041 -2.5%$278,684 +0.8%
    2014$4,146 +18.8%$276,473 +1.5%
    2013$3,489 +34.5%$272,388 +29.5%
    2012$2,594 -26.6%$210,404 -23%
    2011$3,537 -12.6%$273,265 -9.9%
    2010$4,045 -7.8%$303,281 -7%
    2009$4,386 -9.6%$326,004 -8.6%
    2008$4,850 -0.9%$356,839 +3%
    2007$4,896 -4.8%$346,446 +2.5%
    2006$5,145 +2.2%$337,997 +3%
    2005$5,034 +448.7%$328,153 +496.6%
    2004$917 $55,000
    Find assessor info on the county website

    Neighborhood: 32159

    Nearby schools

    GreatSchools rating
    Schools provided by the listing agent
    • Elementary: Villages Elem of Lady Lake
    • Middle: Carver Middle
    • High: Leesburg High

    Source: The MLS. This data may not be complete. We recommend contacting the local school district to confirm school assignments for this home.

    Get a cash offer in 3 minutes
    Find out how much your home could sell for in as little as 3 minutes with a no-obligation cash offer.
    Estimated market value
    $597,000
    Get a cash offer in 3 minutes
    Find out how much your home could sell for in as little as 3 minutes with a no-obligation cash offer.
    Estimated market value
    $597,000