Skip main navigation
Sold for $575,000
  • $575,000

    5904 114th Dr E, Parrish, FL 34219

    4beds
    2,555sqft
    Single Family Residence
    Built in 2020
    8,621 Square Feet Lot
    $559,200 Zestimate®
    $225/sqft
    $3,562 Estimated rent

    Home value

    $559,200

    $514,000 - $610,000

    $3,562/mo

    Zestimate® history
    Loading
    Loading...

    Owner options

    List your home for rent

    $3,562/mo

    Rent Zestimate®

    Find your next renter with Zillow Rental Manager. Plus, with online applications, you can quickly screen prospective tenants – for free.

    Learn more

    $3,562/mo

    Rent Zestimate®

    Refinance and save

    $3,858/mo

    Est. payment

    Refinancing to a lower rate could help reduce your monthly payments and save thousands over the life of the loan.

    See today's rates

    $3,858/mo

    Est. payment

    Explore your selling options

    Work with a Zillow partner agent

    Leverage their expertise and Zillow's premium Showcase listings to get your home seen by more buyers.

    Get started

    List with your own agent

    Get your home in front of millions of buyers by listing it on Zillow.

    Learn how to do it

    Sell it yourself

    Take full control of how buyers see your home on Zillow by listing For Sale by Owner (FSBO).

    List your home

    What's special

    Stylish light fixturesGreat curb appealWelcoming foyer entryLush green backdropHuge master suiteBonus room or denWell configured layout
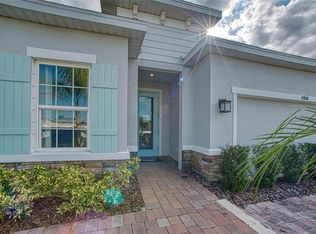
    Gather with friends and family for a BBQ this 4th of JULY, God Bless the USA, and dive right into summer with this picture perfect oasis. POOL time! Everything you need. 4 bedroom 3 bathrooms, 3 car garage all nicely positioned on a preserve lot. Over 2,500sf of tastefully designed and a well configured layout wait for its' new owner. Nestled between Harrison Ranch and Lexington communities lies a small enclave of homes in Willows Bend with NO CDD, LOW HOA fees while still maintaining the central Parrish location. Only a few years young, this home has everything you want and need. Private street, great curb appeal, 3 car garage with epoxy floors. Welcoming foyer entry, 2 guest bedrooms with bathroom and tile throughout. Bonus room or den. Use it however you please. Brand new Pool, oversized pavers, with a lush green backdrop. Inside you'll find more to delight in. Open concept, huge master suite with a closet the size of some guest rooms, brand new carpeting with upgraded padding and stylish light fixtures throughout. It just feels like home walking inside. Come. NOW. Make an appointment. Schedule a private showing. Discover a beauty. Fall in love and make the Summer dream a reality.

    Zillow last checked:

    Listing updated:

    Listed by:

    Joseph Patoray, LLC 941-448-8971,

    FINE PROPERTIES 941-782-0000

    Bought with:

    Tyler Hahne, 3559697

    COMPASS FLORIDA LLC

    Source: Stellar MLS,MLS#: A4651972MLS LogoOriginating MLS: Sarasota - Manatee

    Facts & features

    Interior

    Bedrooms & bathrooms
    • Bedrooms: 4
    • Bathrooms: 3
    • Full bathrooms: 3
    Primary bedroom
    • Features: Built-in Closet
    • Level: First
    Bedroom 2
    • Features: Built-in Closet
    • Level: First
    Bedroom 3
    • Features: Built-in Closet
    • Level: First
    Bedroom 4
    • Features: Built-in Closet
    • Level: First
    Great room
    • Level: First
    Kitchen
    • Level: First
    Heating
    • Central
    Cooling
    • Central Air
    Appliances
    • Included: Dishwasher, Microwave, Range, Refrigerator
    • Laundry: Inside
    Features
    • Ceiling Fan(s), Open Floorplan, Primary Bedroom Main Floor, Stone Counters, Walk-In Closet(s)
    • Flooring: Carpet, Ceramic Tile
    • Doors: Sliding Doors
    • Has fireplace: No
    Interior area
    • Total structure area: 3,369
    • Total interior livable area: 2,555 sqft

    Property

    Parking
    • Total spaces: 2
    • Parking features: Garage - Attached
    • Attached garage spaces: 2
    Features
    • Levels: One
    • Stories: 1
    • Has private pool: Yes
    • Pool features: In Ground
    • Fencing: Vinyl
    Lot
    • Size: 8,621 Square Feet
    Details
    • Parcel number: 467510609
    • Zoning: PD-R
    • Special conditions: None

    Construction

    Type & style
    • Home type: SingleFamily
    • Property subtype: Single Family Residence
    Materials
    • Block
    • Foundation: Slab
    • Roof: Shingle
    Condition
    • New construction: No
    • Year built: 2020

    Utilities & green energy

    • Sewer: Public Sewer
    • Water: Public
    • Utilities for property: Electricity Connected

    Community & HOA

    Community
    • Features: Deed Restrictions, Dog Park, Playground, Pool, Sidewalks, Tennis Court(s)
    • Pet fee: $0 monthly
    • Subdivision: WILLOW BEND PH IB
    HOA
    • Has HOA: Yes
    • Services included: Community Pool, Pool Maintenance, Recreational Facilities
    • HOA fee: $100 monthly
    • HOA name: Greenacre Properties, Inc
    • HOA phone: 813-936-4157
    Location
    • Region: Parrish

    Financial & listing details

    • Price per square foot: $225/sqft
    • Tax assessed value: $445,964
    • Annual tax amount: $2,655
    • Date on market: 5/16/2025
    • Cumulative days on market: 8 days
    • Listing terms: Cash,Conventional,FHA,VA Loan
    • Ownership: Fee Simple
    • Total actual rent: 0
    • Electric utility on property: Yes
    • Road surface type: Paved

    Price history

    DateEventPrice
    8/1/2025Sold$575,000-1.9%$225/sqft
    Source: Stellar MLS #A4651972 Report a problem
    5/25/2025Pending sale$586,000$229/sqft
    Source: Stellar MLS #A4651972 Report a problem
    5/16/2025Listed for sale$586,000+20.8%$229/sqft
    Source: Stellar MLS #A4651972 Report a problem
    11/3/2023Sold$485,000+26%$190/sqft
    Source: Public Record Report a problem
    11/10/2020Sold$385,000+80.8%$151/sqft
    Source: Public Record Report a problem
    7/2/2020Sold$213,000$83/sqft
    Source: Public Record Report a problem

    Public tax history

    YearProperty taxesTax assessment
    2025$3,252 +22.5%$255,821 +20.8%
    2024$2,656 -58%$211,777 -47.7%
    2023$6,315 +11.2%$405,004 +10%
    2022$5,679 +11.7%$368,185 +10%
    2021$5,084 +3428.1%$334,714 +3632.7%
    2020$144 $8,967
    Find assessor info on the county website

    Neighborhood: 34219

    Nearby schools

    GreatSchools rating
    Schools provided by the listing agent
    • Elementary: Barbara A. Harvey Elementary
    • Middle: Buffalo Creek Middle
    • High: Parrish Community High

    Source: Stellar MLS. This data may not be complete. We recommend contacting the local school district to confirm school assignments for this home.

    Get a cash offer in 3 minutes
    Find out how much your home could sell for in as little as 3 minutes with a no-obligation cash offer.
    Estimated market value
    $559,200
    Get a cash offer in 3 minutes
    Find out how much your home could sell for in as little as 3 minutes with a no-obligation cash offer.
    Estimated market value
    $559,200