Skip main navigation
Sold for $485,000
  • $485,000

    5908 114th Dr E, Parrish, FL 34219

    3beds
    2,384sqft
    Single Family Residence
    Built in 2020
    8,612 Square Feet Lot
    $462,100 Zestimate®
    $203/sqft
    $2,795 Estimated rent

    Home value

    $462,100

    $439,000 - $485,000

    $2,795/mo

    Zestimate® history
    Loading
    Loading...

    Owner options

    List your home for rent

    $2,795/mo

    Rent Zestimate®

    Find your next renter with Zillow Rental Manager. Plus, with online applications, you can quickly screen prospective tenants – for free.

    Learn more

    $2,795/mo

    Rent Zestimate®

    Refinance and save

    $3,360/mo

    Est. payment

    Refinancing to a lower rate could help reduce your monthly payments and save thousands over the life of the loan.

    See today's rates

    $3,360/mo

    Est. payment

    Explore your selling options

    Work with a Zillow partner agent

    Leverage their expertise and Zillow's premium Showcase listings to get your home seen by more buyers.

    Get started

    List with your own agent

    Get your home in front of millions of buyers by listing it on Zillow.

    Learn how to do it

    Sell it yourself

    Take full control of how buyers see your home on Zillow by listing For Sale by Owner (FSBO).

    List your home

    What's special

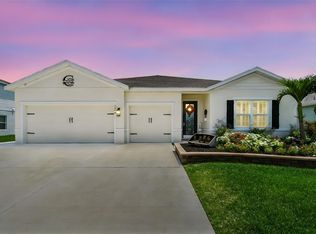
    A most favorable floorplan and model home, The Panama, privately set on a 75ft wide lot with all the builder bells & whistles and never lived in, is ready for a family to enjoy. The model home features include: 3 Bedrooms, 2.5 bathrooms, a study/den/office with double glass doors, upstairs bonus room w/half bath. A professionally decorated Gourmet Kitchen with double wall ovens, smooth cook top range, vented microwave, modern backsplash, upgraded dishwasher, stainless steel side by side refrigerator and front load washer/dryer. That's not all, recess lighting throughout home, upgraded extra double window in dinning nook, brightening the living space, 9.4ft ceilings, and a home smart technology package, nestled in a highly desired community with NO CDD fees, Low HOA fees. Community amenities for family fun is a community pool, pickle ball, basket ball, play ground and serene walking trails. This model home, on this size lot, with little fees and amenities is a rare find. Room Feature: Linen Closet In Bath (Primary Bedroom).

    Zillow last checked:

    Listing updated:

    Listed by:

    Chelie Plicinski 941-238-7732,

    CLEAR BLUE SKY REAL ESTATE 407-574-3999

    Bought with:

    Non-Member Agent

    STELLAR NON-MEMBER OFFICE

    Source: Stellar MLS,MLS#: O6153305MLS LogoOriginating MLS: Orlando Regional

    Facts & features

    Interior

    Bedrooms & bathrooms
    • Bedrooms: 3
    • Bathrooms: 3
    • Full bathrooms: 2
    • 1/2 bathrooms: 1
    Rooms
    • Room types: Attic, Bonus Room, Den/Library/Office, Great Room, Utility Room
    Primary bedroom
    • Features: Built-In Shower Bench, Dual Sinks, Makeup/Vanity Space, Shower No Tub, Water Closet/Priv Toilet, Window/Skylight in Bath, Walk-In Closet(s)
    • Level: First
    Bathroom 1
    • Level: First
    Bathroom 2
    • Level: First
    Bonus room
    • Features: Single Vanity, Water Closet/Priv Toilet, No Closet
    • Level: Second
    Den
    • Level: First
    Great room
    • Level: First
    Kitchen
    • Features: Pantry, Kitchen Island
    • Level: First
    Heating
    • Central, Electric
    Cooling
    • Central Air
    Appliances
    • Included: Oven, Convection Oven, Cooktop, Dishwasher, Disposal, Dryer, Electric Water Heater, Exhaust Fan, Ice Maker, Microwave, Refrigerator, Washer
    Features
    • Eating Space In Kitchen, Kitchen/Family Room Combo, Primary Bedroom Main Floor, Solid Surface Counters, Walk-In Closet(s)
    • Flooring: Carpet, Ceramic Tile, Laminate
    • Doors: Sliding Doors
    • Windows: Window Treatments
    • Has fireplace: No
    Interior area
    • Total structure area: 2,384
    • Total interior livable area: 2,384 sqft

    Property

    Parking
    • Total spaces: 2
    • Parking features: Driveway
    • Attached garage spaces: 2
    • Has uncovered spaces: Yes
    Features
    • Levels: Two
    • Stories: 2
    • Patio & porch: Covered, Patio
    • Exterior features: Irrigation System, Sidewalk
    • Has view: Yes
    • View description: Trees/Woods
    • Waterfront features: Lake
    Lot
    • Size: 8,612 Square Feet
    Details
    • Parcel number: 467510659
    • Zoning: MSO
    • Special conditions: None

    Construction

    Type & style
    • Home type: SingleFamily
    • Architectural style: Ranch
    • Property subtype: Single Family Residence
    Materials
    • Block, Stucco
    • Foundation: Slab
    • Roof: Shingle
    Condition
    • New construction: No
    • Year built: 2020
    Details
    • Builder model: Panama
    • Builder name: Ryan Homes

    Utilities & green energy

    • Sewer: Public Sewer
    • Water: Public
    • Utilities for property: Cable Available, Electricity Available, Phone Available, Public, Sewer Available, Street Lights, Underground Utilities, Water Available

    Community & HOA

    Community
    • Features: Lake, Dog Park, Playground, Pool, Sidewalks
    • Pet fee: $0 monthly
    • Subdivision: WILLOW BEND PH IB
    HOA
    • Has HOA: Yes
    • Amenities included: Pickleball Court(s), Playground, Pool, Trail(s)
    • Services included: Community Pool, Reserve Fund, Insurance, Pool Maintenance
    • HOA fee: $95 monthly
    • HOA name: Greenacre Properties/Stephanie Pettit Assn/Manager
    Location
    • Region: Parrish

    Financial & listing details

    • Price per square foot: $203/sqft
    • Tax assessed value: $394,127
    • Annual tax amount: $5,505
    • Date on market: 10/31/2023
    • Cumulative days on market: 45 days
    • Listing terms: Cash,Conventional,FHA,VA Loan
    • Ownership: Fee Simple
    • Total actual rent: 0
    • Electric utility on property: Yes
    • Road surface type: Asphalt, Paved

    Price history

    DateEventPrice
    6/10/2026Listing removed$2,950$1/sqft
    Source: Zillow Rentals Report a problem
    5/28/2025Price change$2,950-1.7%$1/sqft
    Source: Zillow Rentals Report a problem
    5/16/2025Listed for rent$3,000$1/sqft
    Source: Zillow Rentals Report a problem
    1/19/2024Sold$485,000-1.6%$203/sqft
    Source: Stellar MLS #O6153305 Report a problem
    12/18/2023Pending sale$492,900$207/sqft
    Source: Stellar MLS #O6153305 Report a problem
    10/31/2023Listed for sale$492,900+35%$207/sqft
    Source: Stellar MLS #O6153305 Report a problem
    12/15/2020Sold$365,000$153/sqft
    Source: Public Record Report a problem

    Public tax history

    YearProperty taxesTax assessment
    2025$5,093 -9.9%$394,127 -0.9%
    2024$5,654 -7.6%$397,820 +1.4%
    2023$6,117 +11.1%$392,277 +10%
    2022$5,505 +11.6%$356,615 +10%
    2021$4,933 +3323.3%$324,195 +3515.4%
    2020$144 $8,967
    Find assessor info on the county website

    Neighborhood: 34219

    Nearby schools

    GreatSchools rating
    Get a cash offer in 3 minutes
    Find out how much your home could sell for in as little as 3 minutes with a no-obligation cash offer.
    Estimated market value
    $462,100
    Get a cash offer in 3 minutes
    Find out how much your home could sell for in as little as 3 minutes with a no-obligation cash offer.
    Estimated market value
    $462,100