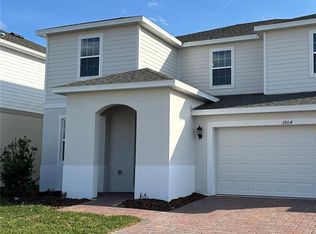
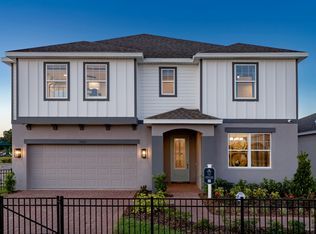
The Lopez floor plan is a beautifully designed new construction home by Trinity Family Builders, located in the Trinity Place community in St. Cloud, Florida, offering a perfect blend of space, comfort, and modern style for todays families. This two-story home features five bedrooms, three full bathrooms, a first-floor den, and a versatile upstairs gathering room, providing flexible living areas for work, relaxation, and entertaining. The exterior showcases an attractive stucco elevation with a covered front entry and a spacious garage, while the interior highlights an open-concept layout anchored by a contemporary kitchen overlooking the family and dining rooms. The kitchen is thoughtfully designed for everyday living and hosting, complemented by generous counter space and modern finishes. A guest bedroom and full bath on the first floor offer privacy and convenience for visitors or multigenerational living. Upstairs, the luxurious primary bedroom suite serves as a private retreat with a large walk-in closet and a spa-inspired bath featuring the signature Trinity Luxury Retreat Shower. Outdoor living is enhanced by a covered rear lanai, ideal for enjoying Floridas year-round sunshine, along with the exclusive Trinity Package Place, a built-in outdoor storage area with a secure delivery door and electronic keypad lock for added convenience. Residents of Trinity Place enjoy resort-style amenities including a swimming pool with cabana, shaded playground, dog park, scenic s...
Sold for $472,779
$472,779
5904 Ali Grace Dr, Saint Cloud, FL 34771
5beds
2,755sqft
Single Family Residence
Built in 2026
-- sqft lot
$470,800 Zestimate®
$172/sqft
$3,021 Estimated rent
Home value
$470,800
$447,000 - $494,000
$3,021/mo
Zestimate® history
Owner options
List your home for rent
$3,021/mo
Rent Zestimate®
Find your next renter with Zillow Rental Manager. Plus, with online applications, you can quickly screen prospective tenants – for free.
$3,021/mo
Rent Zestimate®
Refinance and save
$3,166/mo
Est. payment
Refinancing to a lower rate could help reduce your monthly payments and save thousands over the life of the loan.
$3,166/mo
Est. payment
Explore your selling options
Work with a Zillow partner agent
Leverage their expertise and Zillow's premium Showcase listings to get your home seen by more buyers.
Get startedList with your own agent
Get your home in front of millions of buyers by listing it on Zillow.
Learn how to do itSell it yourself
Take full control of how buyers see your home on Zillow by listing For Sale by Owner (FSBO).
List your homeWhat's special
Modern finishesFive bedroomsSpacious garageVersatile upstairs gathering roomOpen-concept layoutSpa-inspired bathTrinity luxury retreat shower
Zillow last checked:
Listing updated:
Source: Trinity Family Builders
Facts & features
Interior
Bedrooms & bathrooms
- Bedrooms: 5
- Bathrooms: 3
- Full bathrooms: 3
Heating
- Heat Pump
Cooling
- Central Air
Appliances
- Included: Dishwasher, Disposal, Freezer, Range, Dryer, Microwave, Washer, Refrigerator
Interior area
- Total interior livable area: 2,755 sqft
Property
Parking
- Total spaces: 2
- Parking features: Attached
- Attached garage spaces: 2
Features
- Levels: 2.0
- Stories: 2
- Patio & porch: Patio
- Has view: Yes
- View description: Territorial
Details
- Parcel number: 032631532600011980
Construction
Type & style
- Home type: SingleFamily
- Architectural style: Contemporary
- Property subtype: Single Family Residence
Materials
- Stucco
Condition
- New Construction
- New construction: Yes
- Year built: 2026
Details
- Builder name: Trinity Family Builders
Community & HOA
Community
- Security: Fire Sprinkler System
- Subdivision: Trinity Place
Location
- Region: Saint Cloud
Financial & listing details
- Price per square foot: $172/sqft
- Tax assessed value: $70,000
- Annual tax amount: $3,450
- Date on market: 1/28/2026
Price history
| Date | Event | Price |
|---|---|---|
| 6/29/2026 | Sold | $472,779+0.2%$172/sqft |
Source: Public Record Report a problem | ||
| 1/28/2026 | Listed for sale | $471,759$171/sqft |
Source:  Trinity Family Builders Report a problem Trinity Family Builders Report a problem | ||
Public tax history
| Year | Property taxes | Tax assessment |
|---|---|---|
| 2025 | $3,450 +120.9% | $70,000 +75% |
| 2024 | $1,562 | $40,000 |
Find assessor info on the county website
Neighborhood: 34771
Nearby homes
- $472,7795 bd3 ba2.7k sqft5904 Ali Grace Way, Saint Cloud, FL 34771Sold
- $505,264-- bd-- ba-- sqft5898 Ali Grace Dr, Saint Cloud, FL 34771Sold
- $480,000-- bd-- ba-- sqft5892 Ali Grace Dr, Saint Cloud, FL 34771Sold
- $525,0006 bd4 ba3.2k sqft5916 Ali Grace Dr, Saint Cloud, FL 34771Sold
- $414,3693 bd2 ba1.6k sqft5886 Ali Grace Dr, Saint Cloud, FL 34771Sold
- $414,3693 bd2 ba1.6k sqft5886 Ali Grace Way, Saint Cloud, FL 34771Sold
- $70,000-- bd-- ba-- sqft1942 Steelers Way, Saint Cloud, FL 34771Off Market
- $490,000-- bd-- ba-- sqft5922 Ali Grace Dr, Saint Cloud, FL 34771Sold
Nearby schools
GreatSchools rating
- 5/10Hickory Tree Elementary SchoolGrades: PK-5Distance: 3.4 mi
- 6/10Middle School AAGrades: 6-8Distance: 5.4 mi
- 5/10Harmony High SchoolGrades: 9-12Distance: 5.2 mi
Schools provided by the MLS
- Elementary: Hickory Tree Elementary School
- Middle: Harmony Middle School
- High: Harmony High School
- District: Osceola County
Source: Trinity Family Builders. This data may not be complete. We recommend contacting the local school district to confirm school assignments for this home.
Get a cash offer in 3 minutes
Find out how much your home could sell for in as little as 3 minutes with a no-obligation cash offer.
Estimated market value
$470,800
Get a cash offer in 3 minutes
Find out how much your home could sell for in as little as 3 minutes with a no-obligation cash offer.
Estimated market value
$470,800
- Florida
- Osceola County
- Saint Cloud
- 34771
- 5904 Ali Grace Dr
Nearby cities
Nearby neighborhoods
Nearby zip codes
Other Saint Cloud Topics
