Welcome to "The Sims," where luxury meets functionality in this stunning new home design. Boasting 6 bedrooms and 4 full baths, including a guest room with its own full bath, this residence is designed to accommodate both family and guests with ease. The expansive kitchen overlooks a spacious family room, perfect for entertaining and everyday living. Upstairs, a gathering room offers additional space for relaxation and socializing, this home also features the additional gym that provides the opportunity for fitness enthusiasts to tailor their home to their lifestyle. The large primary bedroom features a Trinity Luxury shower in the ensuite bath, offering a spa-like experience. Notably, the home incorporates the innovative "Trinity Package Place," ensuring secure deliveries or providing additional storage solutions, enhancing both functionality and peace of mind for residents. With thoughtful amenities such as an upstairs laundry room and a covered outdoor lanai, "The Sims" offers a perfect blend of comfort and convenience for modern living. Tour this new home in person, call Trinity Place at 407-326-2558. *This home includes 6% in closing cost assistance, but it is not included in the rate buydown program.
Sold for $525,000
$525,000
5916 Ali Grace Dr, Saint Cloud, FL 34771
6beds
3,230sqft
Single Family Residence
Built in 2025
-- sqft lot
$530,300 Zestimate®
$163/sqft
$3,595 Estimated rent
Home value
$530,300
$504,000 - $557,000
$3,595/mo
Zestimate® history
Owner options
List your home for rent
$3,595/mo
Rent Zestimate®
Find your next renter with Zillow Rental Manager. Plus, with online applications, you can quickly screen prospective tenants – for free.
$3,595/mo
Rent Zestimate®
Refinance and save
$3,507/mo
Est. payment
Refinancing to a lower rate could help reduce your monthly payments and save thousands over the life of the loan.
$3,507/mo
Est. payment
Explore your selling options
Work with a Zillow partner agent
Leverage their expertise and Zillow's premium Showcase listings to get your home seen by more buyers.
Get startedList with your own agent
Get your home in front of millions of buyers by listing it on Zillow.
Learn how to do itSell it yourself
Take full control of how buyers see your home on Zillow by listing For Sale by Owner (FSBO).
List your homeWhat's special
Spacious family roomGathering roomLarge primary bedroomExpansive kitchenTrinity luxury showerAdditional gymCovered outdoor lanai
Zillow last checked:
Listing updated:
Source: Trinity Family Builders
Facts & features
Interior
Bedrooms & bathrooms
- Bedrooms: 6
- Bathrooms: 4
- Full bathrooms: 4
Heating
- Heat Pump
Cooling
- Central Air
Appliances
- Included: Dishwasher, Dryer, Freezer, Disposal, Microwave, Range, Refrigerator, Washer
Features
- Walk-In Closet(s)
Interior area
- Total interior livable area: 3,230 sqft
Property
Parking
- Total spaces: 2
- Parking features: Attached
- Attached garage spaces: 2
Features
- Levels: 2.0
- Stories: 2
- Patio & porch: Patio
Details
- Parcel number: 032631532600011960
Construction
Type & style
- Home type: SingleFamily
- Architectural style: Contemporary
- Property subtype: Single Family Residence
Materials
- Stucco
- Roof: Asphalt
Condition
- New Construction,Under Construction
- New construction: Yes
- Year built: 2025
Details
- Builder name: Trinity Family Builders
Community & HOA
Community
- Security: Fire Sprinkler System
- Subdivision: Trinity Place
Location
- Region: Saint Cloud
Financial & listing details
- Price per square foot: $163/sqft
- Tax assessed value: $70,000
- Annual tax amount: $3,450
- Date on market: 6/2/2025
Price history
| Date | Event | Price |
|---|---|---|
| 10/17/2025 | Sold | $525,000+1.4%$163/sqft |
Source: Public Record Report a problem | ||
| 9/9/2025 | Price change | $517,999-8.2%$160/sqft |
Source:  Trinity Family Builders Report a problem Trinity Family Builders Report a problem | ||
| 6/2/2025 | Listed for sale | $564,144$175/sqft |
Source: Trinity Family Builders Report a problem | ||
Public tax history
| Year | Property taxes | Tax assessment |
|---|---|---|
| 2025 | $3,450 +120.9% | $70,000 +75% |
| 2024 | $1,562 | $40,000 |
Find assessor info on the county website
Neighborhood: 34771
Nearby homes
- $490,000-- bd-- ba-- sqft5922 Ali Grace Dr, Saint Cloud, FL 34771Sold
- $472,7795 bd3 ba2.7k sqft5904 Ali Grace Way, Saint Cloud, FL 34771Sold
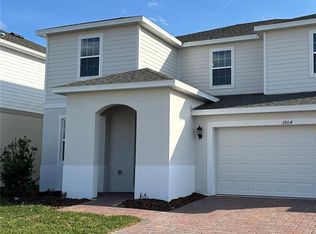
- $485,0006 bd4 ba3.2k sqft5928 Ali Grace Dr, Saint Cloud, FL 34771Sold
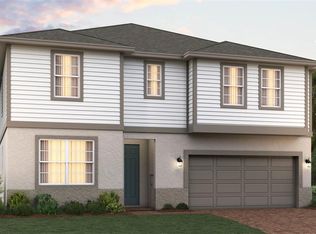
- $472,7795 bd3 ba2.7k sqft5904 Ali Grace Dr, Saint Cloud, FL 34771Sold
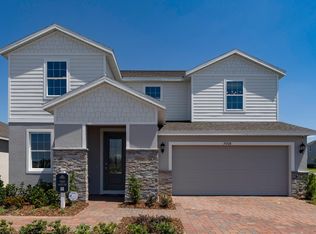
- $505,264-- bd-- ba-- sqft5898 Ali Grace Dr, Saint Cloud, FL 34771Sold
- $70,000-- bd-- ba-- sqft1942 Steelers Way, Saint Cloud, FL 34771Off Market
- $70,000-- bd-- ba-- sqft1943 Steelers Way, Saint Cloud, FL 34771Off Market
- $487,9904 bd4 ba2.5k sqft1950 Iorio St, Saint Cloud, FL 34771New Construction
Nearby schools
GreatSchools rating
- 5/10Hickory Tree Elementary SchoolGrades: PK-5Distance: 3.4 mi
- 6/10Middle School AAGrades: 6-8Distance: 5.4 mi
- 5/10Harmony High SchoolGrades: 9-12Distance: 5.1 mi
Schools provided by the MLS
- Elementary: Hickory Tree Elementary School
- Middle: Harmony Middle School
- High: Harmony High School
- District: Osceola County School District
Source: Trinity Family Builders. This data may not be complete. We recommend contacting the local school district to confirm school assignments for this home.
Get a cash offer in 3 minutes
Find out how much your home could sell for in as little as 3 minutes with a no-obligation cash offer.
Estimated market value
$530,300
Get a cash offer in 3 minutes
Find out how much your home could sell for in as little as 3 minutes with a no-obligation cash offer.
Estimated market value
$530,300
- Florida
- Osceola County
- Saint Cloud
- 34771
- 5916 Ali Grace Dr
Nearby cities
Nearby neighborhoods
Nearby zip codes
Other Saint Cloud Topics
