Skip main navigation
Off market
  • $1,853,700

    5904 Ashby Manor Pl, Alexandria, VA 22310

    4beds
    5,200sqft
    SingleFamily
    Built in 1956
    1.21 Acres Lot
    $1,853,700 Zestimate®
    $356/sqft
    $6,881 Estimated rent

    Home value

    $1,853,700

    $1.69M - $2.04M

    $6,881/mo

    Zestimate® history
    Loading
    Loading...

    Owner options

    List your home for rent

    $6,881/mo

    Rent Zestimate®

    Find your next renter with Zillow Rental Manager. Plus, with online applications, you can quickly screen prospective tenants – for free.

    Learn more

    $6,881/mo

    Rent Zestimate®

    Refinance and save

    $9,366/mo

    Est. payment

    Refinancing to a lower rate could help reduce your monthly payments and save thousands over the life of the loan.

    See today's rates

    $9,366/mo

    Est. payment

    Explore your selling options

    Work with a Zillow partner agent

    Leverage their expertise and Zillow's premium Showcase listings to get your home seen by more buyers.

    Get started

    List with your own agent

    Get your home in front of millions of buyers by listing it on Zillow.

    Learn how to do it

    Sell it yourself

    Take full control of how buyers see your home on Zillow by listing For Sale by Owner (FSBO).

    List your home

    What's special

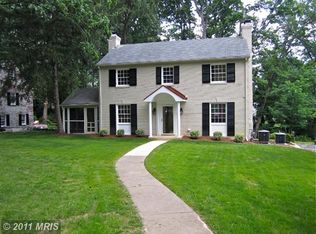
    Picturesque willow cascades over winding drive as you are graciously welcomed to Ashby Manor’s original estate home, sprawling over 1.2 acres of professionally landscaped grounds. Reminiscent of the grand Southern style plantation homes, you will appreciate the magnificent blend of old and new, with lovely original details and modern updates and conveniences. This is the ideal home for at home entertaining and family fun with the generously proportioned formal rooms, expanded and remodeled kitchen, private sunroom, great room addition and adjoining carriage home offering bonus space for a myriad of imaginative uses. The three finished levels in the main home feature over 5,000 square feet of living space with four bedrooms and four full bathrooms. Detached garage also reveals an enchanting upper apartment awash in natural light, finished with a full bathroom and boasting captivating “tree-house” like views. Alluring back yard oasis offers peaceful gardens and relaxation areas, quaint European style bricked courtyard, and inviting in-ground pool surrounded on all sides with lush greenery. Truly a home to capture the heart and to be enjoyed and appreciated for years to come.

    This property is off market, which means it's not currently listed for sale or rent on Zillow. This may be different from what's available on other websites or public sources.
    Facts & features

    Interior

    Bedrooms & bathrooms
    • Bedrooms: 4
    • Bathrooms: 6
    • Full bathrooms: 5
    • 1/2 bathrooms: 1
    Heating
    • Forced air, Electric
    Cooling
    • Central
    Appliances
    • Included: Dishwasher, Dryer, Freezer, Garbage disposal, Range / Oven, Refrigerator, Washer
    Features
    • Flooring: Hardwood
    • Basement: Finished
    • Has fireplace: Yes
    Interior area
    • Total interior livable area: 5,200 sqft

    Property

    Parking
    • Total spaces: 8
    • Parking features: Garage - Attached, Garage - Detached
    Features
    • Exterior features: Wood, Brick
    • Has view: Yes
    • View description: Territorial
    Lot
    • Size: 1.21 Acres
    Details
    • Parcel number: 0824400003A

    Construction

    Type & style
    • Home type: SingleFamily
    Materials
    • brick
    • Roof: Shake / Shingle
    Condition
    • Year built: 1956

    Community & HOA

    Location
    • Region: Alexandria

    Financial & listing details

    • Price per square foot: $356/sqft
    • Tax assessed value: $1,506,220
    • Annual tax amount: $18,632

    Price history

    DateEventPrice
    7/21/2010Sold$1,175,000-2.1%$226/sqft
    Source: Public Record Report a problem
    6/3/2010Listed for sale$1,200,000+108.7%$231/sqft
    Source: Long & Foster Real Estate, Inc. #FX7352109 Report a problem
    7/5/1994Sold$575,000+50.3%$111/sqft
    Source: Public Record Report a problem
    5/9/1994Sold$382,500$74/sqft
    Source: Public Record Report a problem

    Public tax history

    YearProperty taxesTax assessment
    2025$18,632 +4.1%$1,506,220 +4%
    2024$17,893 +5.5%$1,448,700 +2.3%
    2023$16,958 +10%$1,415,840 +11.9%
    2022$15,420 $1,265,370 +4.1%
    2021-- $1,215,370 +6.3%
    2020$14,272 -0.5%$1,143,360 -0.3%
    2019$14,349 +2.6%$1,147,360 +2.2%
    2018$13,982 +3.9%$1,122,240 +2%
    2017$13,459 +0.2%$1,099,820
    2016$13,431 +3.6%$1,099,820
    2015$12,964 +4.9%$1,099,820 +5%
    2014$12,356 $1,047,730 +3.6%
    2013-- $1,011,360
    2012-- $1,011,360 +20.8%
    2010-- $837,410 +4%
    2009-- $805,470 -7%
    2008-- $866,000
    2007-- $866,000 +14%
    2003-- $759,970 +15%
    2002-- $660,845 +12%
    2001-- $590,040
    Find assessor info on the county website

    Neighborhood: Rose Hill

    Nearby schools

    GreatSchools rating
    Schools provided by the listing agent
    • Elementary: CLERMONT
    • Middle: TWAIN
    • High: EDISON

    Source: The MLS. This data may not be complete. We recommend contacting the local school district to confirm school assignments for this home.

    Get a cash offer in 3 minutes
    Find out how much your home could sell for in as little as 3 minutes with a no-obligation cash offer.
    Estimated market value
    $1,853,700
    Get a cash offer in 3 minutes
    Find out how much your home could sell for in as little as 3 minutes with a no-obligation cash offer.
    Estimated market value
    $1,853,700