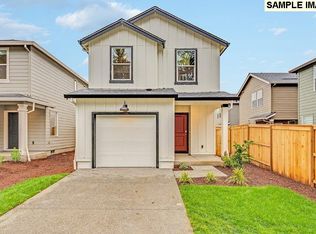
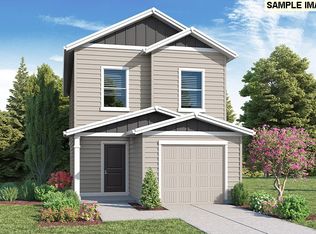
Save big with special interest rate AND a closing cost credit with use of preferred lender DHI Mortgage! (Restrictions apply.) With a spacious open layout on the main floor, 3 bedrooms, 2 bathrooms, and an attached garage, this home has a classic Magnolia layout with thoughtful details throughout. The inviting kitchen features stainless-steel appliances, a large pantry, and opens to a covered back patio, making barbecuing an easy choice year-round. From the entry, you'll have easy access to the upstairs bedrooms, loft, or laundry. The primary suite is located near the rear of the home, offering a private feel with its own bathroom and a walk-in closet. A dynamic loft area can be used as a craft corner, home office, or gaming HQ. A laundry closet with extra storage is encircled by the other bedrooms and a second full bathroom with a combination tub/shower. Other highlights of this home include a covered aback patio, front yard irrigation and landscaping, and a fenced backyard. It also includes a 10-year limited warranty and a smart home package. Photos are representative of plan only and may vary as built. This home will have white cabinets in the kitchen and bathrooms. Tour our model Wednesday-Sunday between 11am-6pm, see this homesite and learn more about the neighborhood.
Sold
$468,605
5904 NE 120th St, Vancouver, WA 98686
3beds
1,353sqft
Residential, Single Family Residence
Built in 2024
-- sqft lot
$464,800 Zestimate®
$346/sqft
$2,555 Estimated rent
Home value
$464,800
$442,000 - $488,000
$2,555/mo
Zestimate® history
Owner options
List your home for rent
$2,555/mo
Rent Zestimate®
Find your next renter with Zillow Rental Manager. Plus, with online applications, you can quickly screen prospective tenants – for free.
$2,555/mo
Rent Zestimate®
Refinance and save
$3,105/mo
Est. payment
Refinancing to a lower rate could help reduce your monthly payments and save thousands over the life of the loan.
$3,105/mo
Est. payment
Explore your selling options
Work with a Zillow partner agent
Leverage their expertise and Zillow's premium Showcase listings to get your home seen by more buyers.
Get startedList with your own agent
Get your home in front of millions of buyers by listing it on Zillow.
Learn how to do itSell it yourself
Take full control of how buyers see your home on Zillow by listing For Sale by Owner (FSBO).
List your homeWhat's special
Zillow last checked:
Listing updated:
Listed by:
Katherine Dodd 559-827-5499,
D. R. Horton
Bought with:
Eduardo Reyes, 24003771
John L. Scott PTL
Source: RMLS (OR),MLS#: 24046378
Facts & features
Interior
Bedrooms & bathrooms
- Bedrooms: 3
- Bathrooms: 2
- Full bathrooms: 2
Rooms
- Room types: Bedroom 2, Bedroom 3, Dining Room, Family Room, Kitchen, Living Room, Primary Bedroom
Primary bedroom
- Features: Bathroom, Ensuite, Walkin Closet, Walkin Shower, Wallto Wall Carpet
- Level: Upper
Bedroom 2
- Features: Closet, Wallto Wall Carpet
- Level: Upper
Bedroom 3
- Features: Closet, Wallto Wall Carpet
- Level: Upper
Kitchen
- Features: Dishwasher, Disposal, Eat Bar, Island, Microwave, Pantry, Free Standing Range, Plumbed For Ice Maker, Quartz
- Level: Main
Living room
- Features: Great Room, Living Room Dining Room Combo, Patio, Laminate Flooring
- Level: Main
Heating
- Forced Air 95 Plus, Heat Pump
Cooling
- Central Air, Heat Pump
Appliances
- Included: Dishwasher, Disposal, Free-Standing Range, Microwave, Plumbed For Ice Maker, Stainless Steel Appliance(s), Electric Water Heater
- Laundry: Laundry Room
Features
- Quartz, Closet, Eat Bar, Kitchen Island, Pantry, Great Room, Living Room Dining Room Combo, Bathroom, Walk-In Closet(s), Walkin Shower
- Flooring: Laminate, Wall to Wall Carpet
- Windows: Double Pane Windows, Vinyl Frames
- Basement: Crawl Space
Interior area
- Total structure area: 1,353
- Total interior livable area: 1,353 sqft
Property
Parking
- Total spaces: 1
- Parking features: Driveway, Other, Attached
- Attached garage spaces: 1
- Has uncovered spaces: Yes
Features
- Levels: Two
- Stories: 2
- Patio & porch: Covered Patio, Patio
- Exterior features: Yard
- Fencing: Fenced
Lot
- Features: Level, SqFt 0K to 2999
Details
- Parcel number: New Construction
- Zoning: Resid
Construction
Type & style
- Home type: SingleFamily
- Property subtype: Residential, Single Family Residence
Materials
- Cement Siding
- Foundation: Concrete Perimeter
- Roof: Composition
Condition
- New Construction
- New construction: Yes
- Year built: 2024
Details
- Warranty included: Yes
Utilities & green energy
- Sewer: Public Sewer
- Water: Public
- Utilities for property: Cable Connected
Community & HOA
Community
- Features: coffee, market, Costco, hospital
HOA
- Has HOA: Yes
- Amenities included: Commons, Front Yard Landscaping, Maintenance Grounds, Management
- HOA fee: $90 monthly
Location
- Region: Vancouver
Financial & listing details
- Price per square foot: $346/sqft
- Tax assessed value: $422,397
- Annual tax amount: $2,902
- Date on market: 9/15/2024
- Cumulative days on market: 24 days
- Listing terms: Cash,Conventional,FHA,VA Loan
- Road surface type: Paved
Price history
| Date | Event | Price |
|---|---|---|
| 11/21/2024 | Sold | $468,605+0.8%$346/sqft |
Source:  RMLS (OR) #24046378 Report a problem RMLS (OR) #24046378 Report a problem | ||
| 10/9/2024 | Pending sale | $464,995$344/sqft |
Source: RMLS (OR) #24046378 Report a problem | ||
| 9/15/2024 | Listed for sale | $464,995$344/sqft |
Source: RMLS (OR) #24046378 Report a problem | ||
Public tax history
| Year | Property taxes | Tax assessment |
|---|---|---|
| 2025 | $2,902 +84.4% | $422,397 +148.5% |
| 2024 | $1,573 | $170,000 |
Find assessor info on the county website
Neighborhood: Barberton
Nearby homes
- $470,4003 bd2 ba1.3k sqft5902 NE 120th St, Vancouver, WA 98686Sold
- $460,7153 bd2 ba1.3k sqft5909 NE 120th Cir, Vancouver, WA 98682Sold
- $769,0004 bd2 ba2.2k sqft5808 NE 120th St, Vancouver, WA 98686Sold

- $447,0503 bd2 ba1.3k sqft5907 NE 120th St, Vancouver, WA 98686Sold

- $459,3903 bd2 ba1.3k sqft12009 NE 60th Ave, Vancouver, WA 98686Sold
- $469,9953 bd2 ba1.3k sqft5905 NE 120th Cir, Vancouver, WA 98686Sold
- $446,9903 bd2 ba1.3k sqft5903 NE 120th St, Vancouver, WA 98686Sold
- $429,9953 bd2 ba1.3k sqft5905 NE 120th St, Vancouver, WA 98686Sold
Nearby schools
GreatSchools rating
- 5/10Pleasant Valley Primary SchoolGrades: PK-4Distance: 1.4 mi
- 7/10Pleasant Valley Middle SchoolGrades: 5-8Distance: 1.4 mi
- 5/10Prairie High SchoolGrades: 9-12Distance: 2.7 mi
Schools provided by the listing agent
- Elementary: Pleasant Valley
- Middle: Pleasant Valley
- High: Prairie
Source: RMLS (OR). This data may not be complete. We recommend contacting the local school district to confirm school assignments for this home.
Get a cash offer in 3 minutes
Find out how much your home could sell for in as little as 3 minutes with a no-obligation cash offer.
Estimated market value
$464,800
Get a cash offer in 3 minutes
Find out how much your home could sell for in as little as 3 minutes with a no-obligation cash offer.
Estimated market value
$464,800
- Washington
- Clark County
- Vancouver
- 98686
- Barberton
- 5904 NE 120th St
